

33203 PINCHBECK AVENUEMission, BCV2V6X9
Mortgage Calculator
Monthly Payment (Est.)
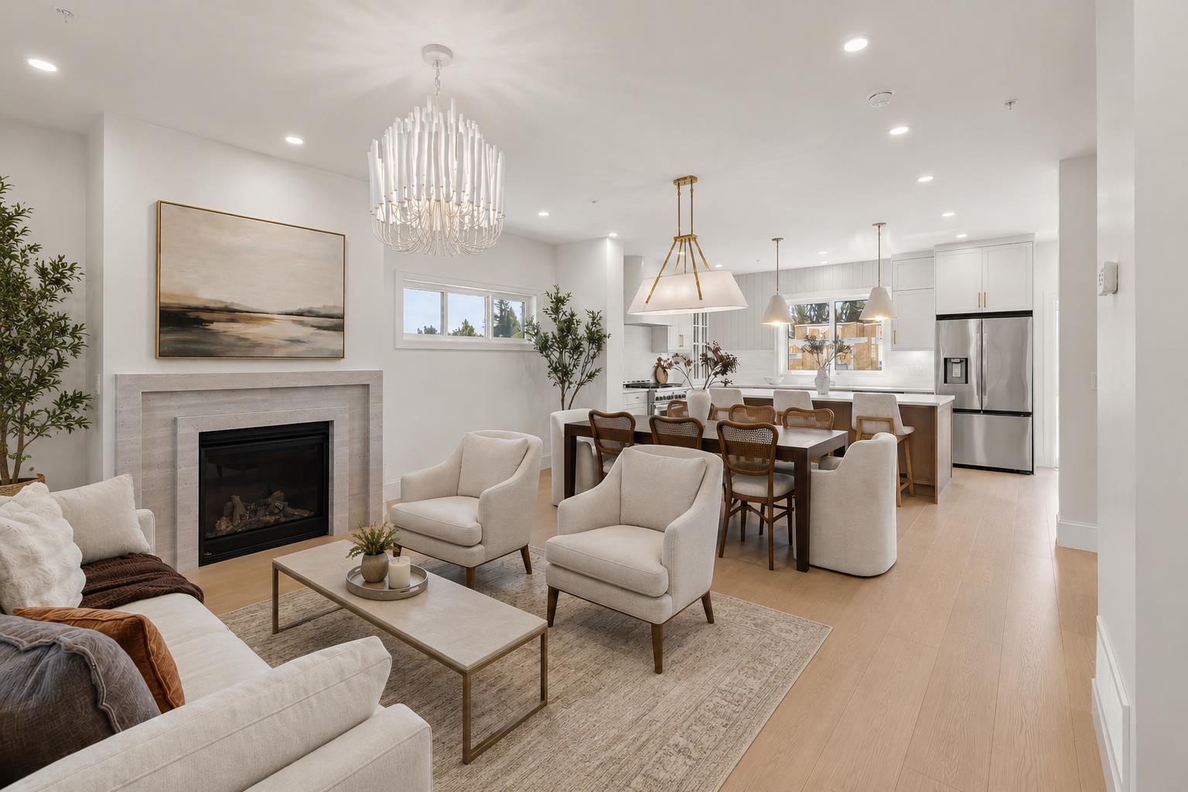
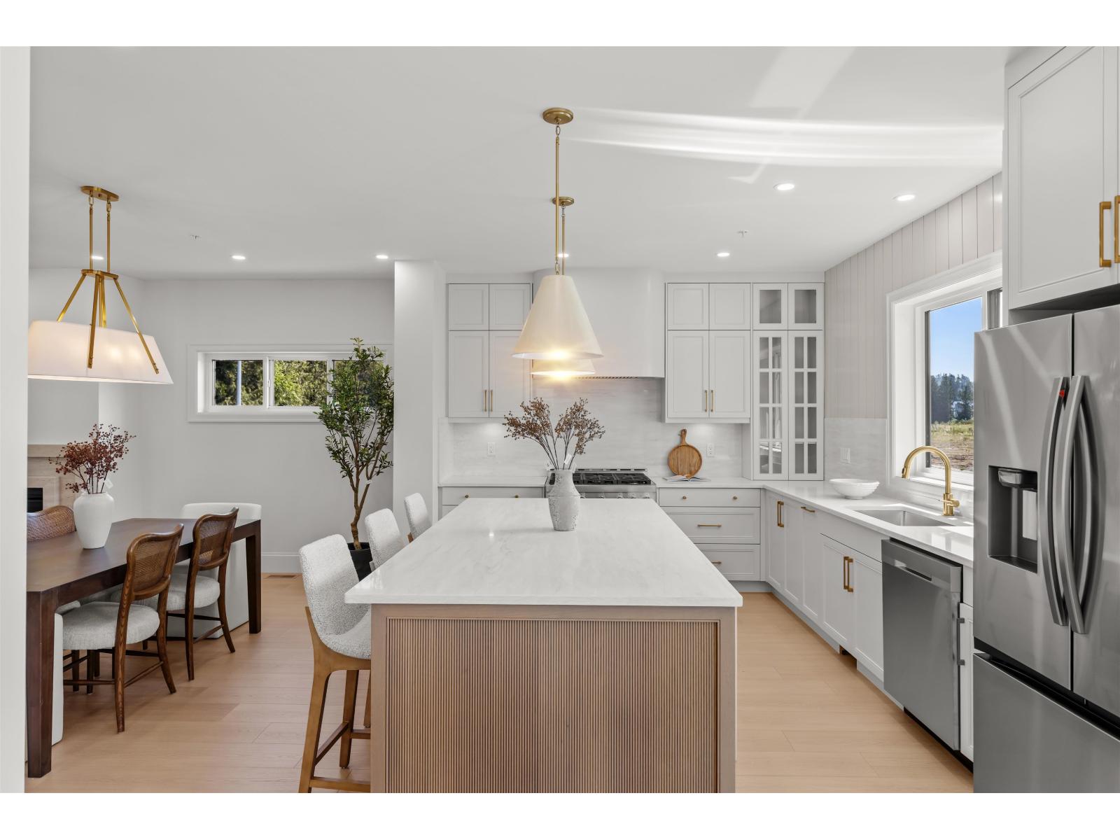
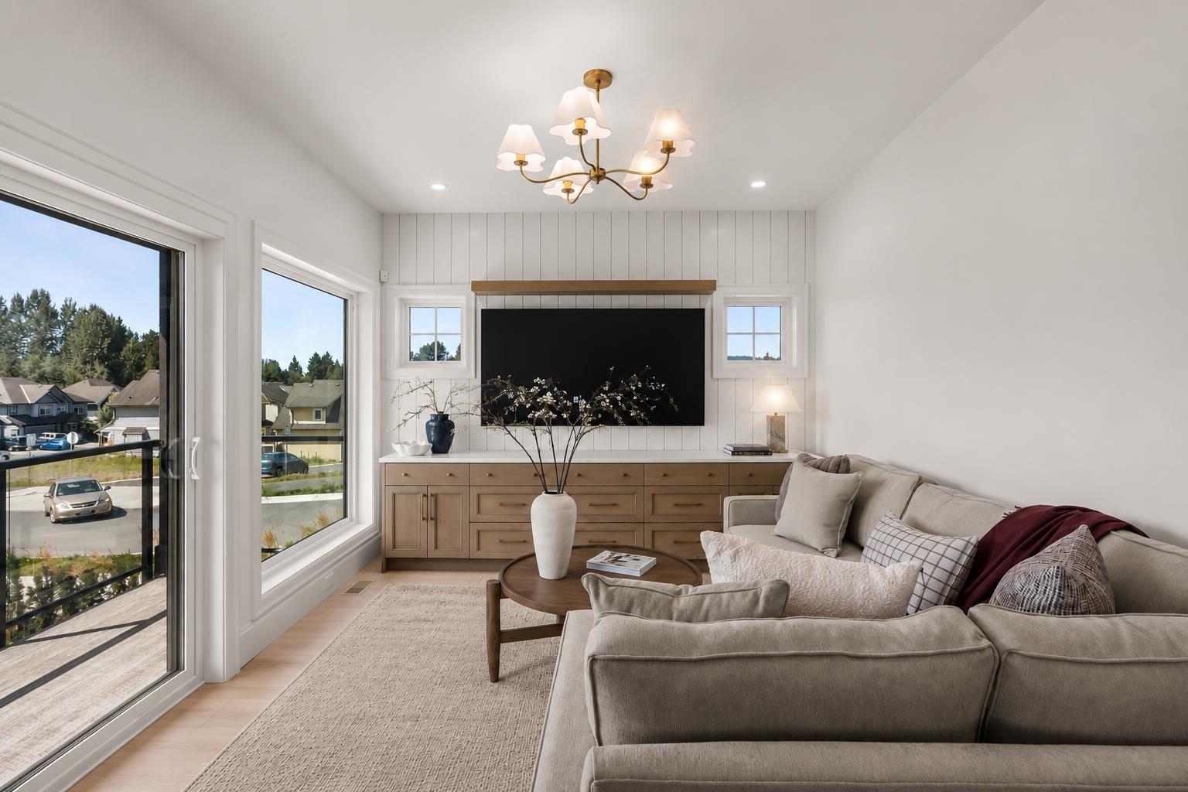
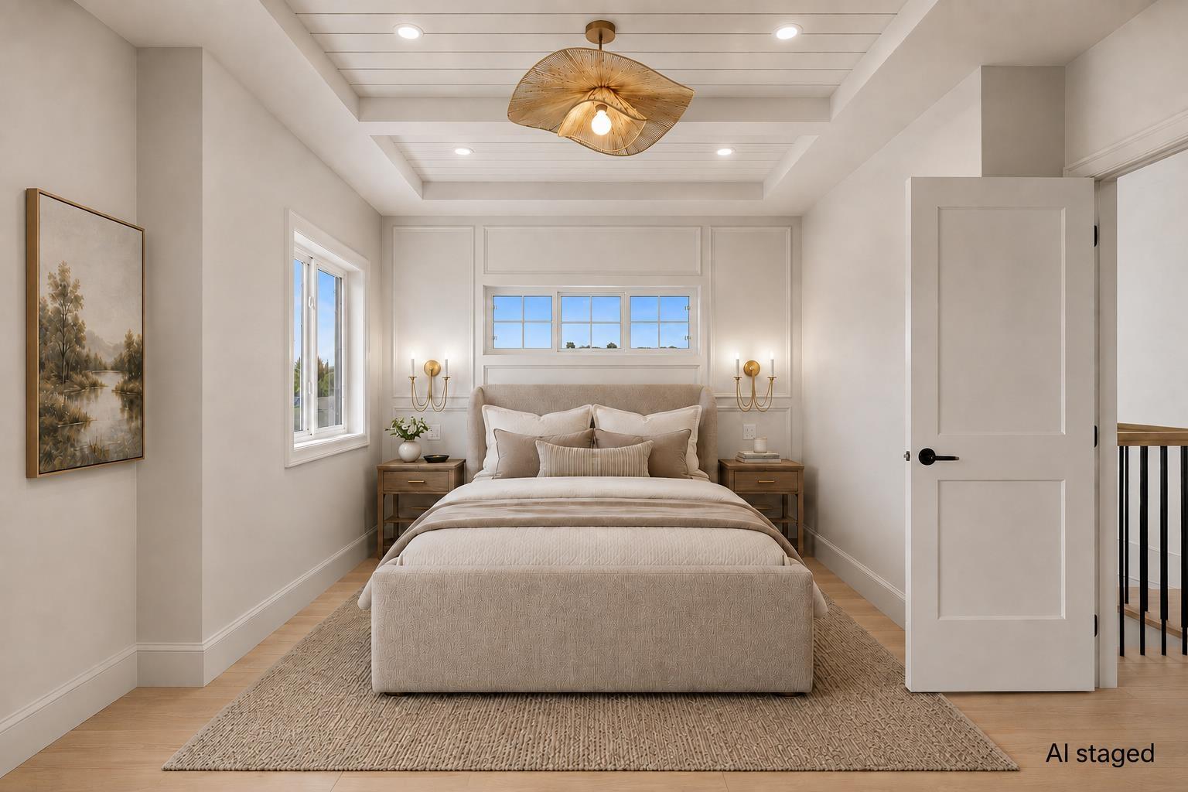
$5,931Welcome to Tunbridge Crossing - the Fraser Valley's newest freehold, non-strata COACH HOME community by Grey Properties! Tucked in one of Mission's most desirable, fastest-growing family neighbourhoods, just 7 minutes to town, we offer three 2-storey plans with FULLY FINISHED BASEMENTS (2,576-3,194 sq ft) PLUS a detached 1 bedroom LEGAL COACH HOME, from $1,299,900 - luxury and value unmatched at this price point! Quartz counters, wide-plank flooring, and designer finishes throughout. LIMITED TIME: FREE upgrade to a 2-bed, 3-CAR garage coach home on select homes!! We can also build your fully custom dream home! Spec homes under construction now - contact us for a personal tour. Photos of show home. SHOW HOME NOW OPEN! (id:31684)
| yesterday | Listing updated with changes from the MLS® | |
| 3 days ago | Listing first seen on site |



The trademarks MLS®, Multiple Listing Service® and the associated logos are owned by The Canadian Real Estate Association (CREA) and identify the quality of services provided by real estate professionals who are members of CREA. Used under license.
The trademarks REALTOR®, REALTORS®, and the REALTOR® logo are controlled by The Canadian Real Estate Association (CREA) and identify real estate professionals who are members of CREA. These trademarks are owned or controlled by The Canadian Real Estate Association (CREA) and identify real estate professionals who are members of CREA (REALTOR®) and/or the quality of services they provide (MLS®).
This REALTOR.ca listing content is owned and licensed by REALTOR® members of The Canadian Real Estate Association.