

109 2626 COUNTESS STREETAbbotsford, BCV2T5P3
Mortgage Calculator
Monthly Payment (Est.)
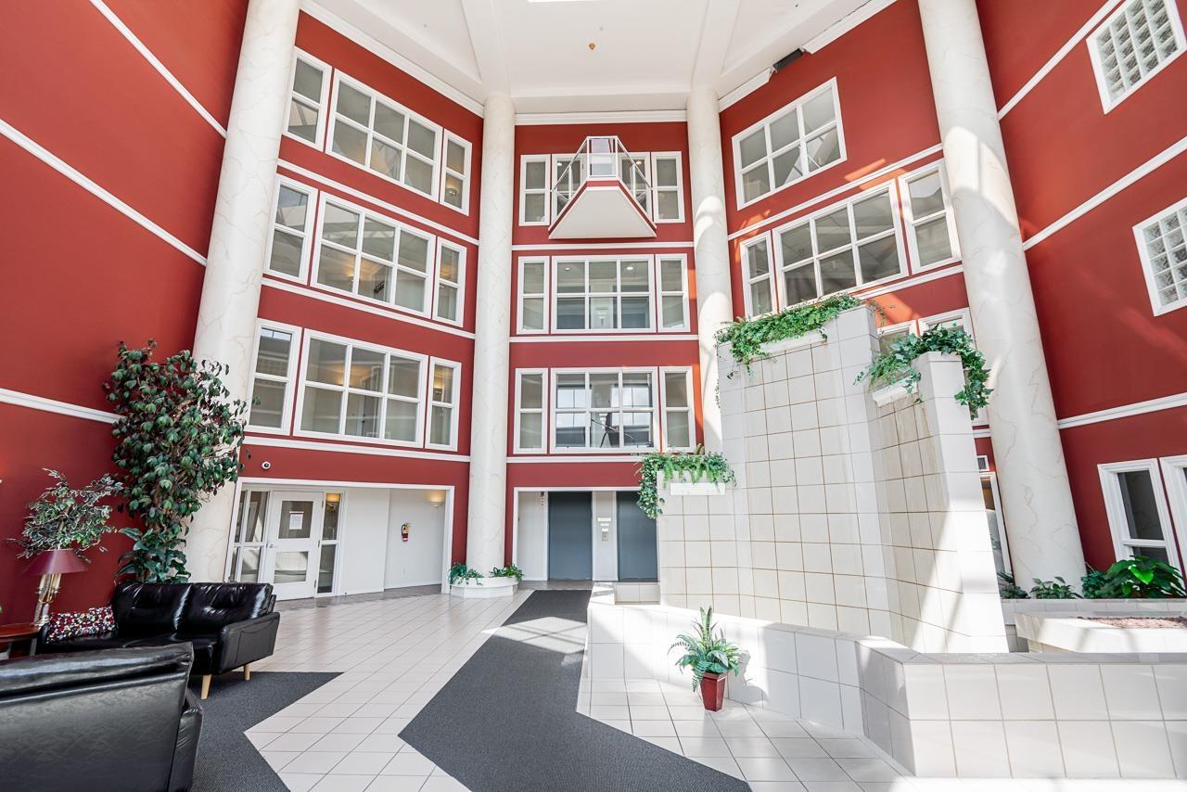
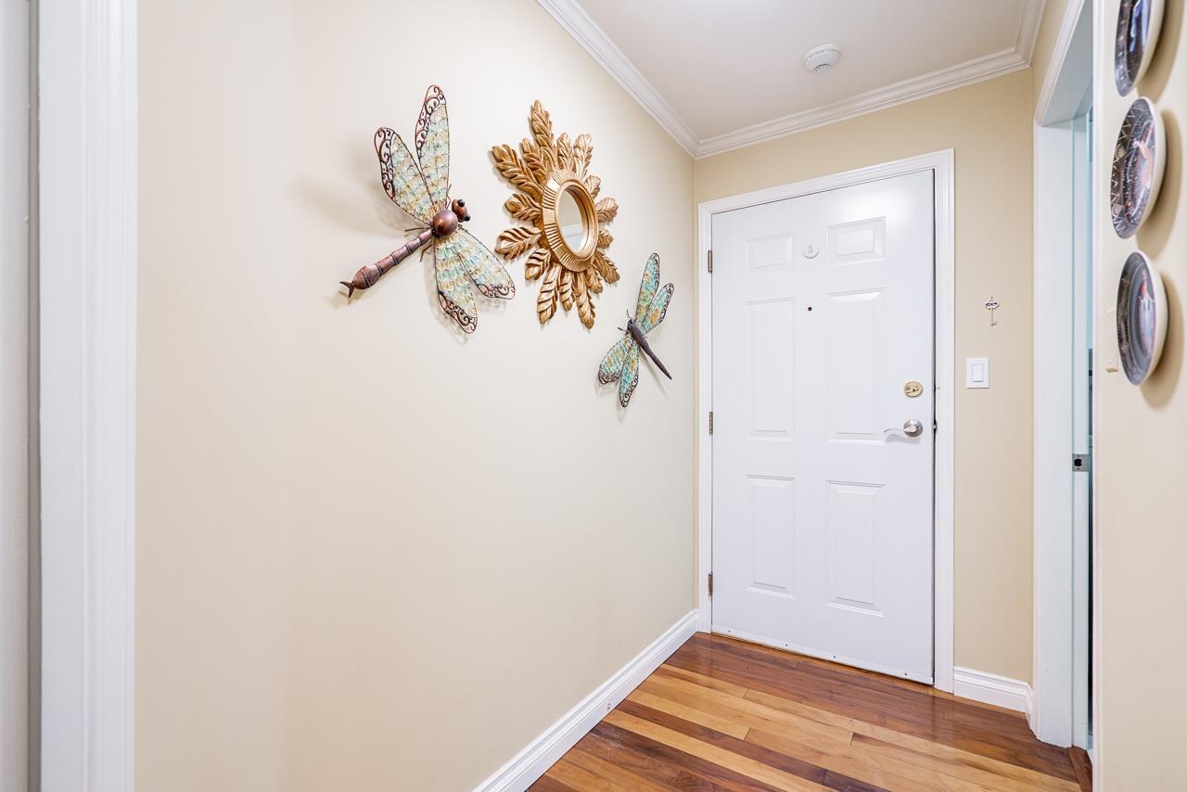
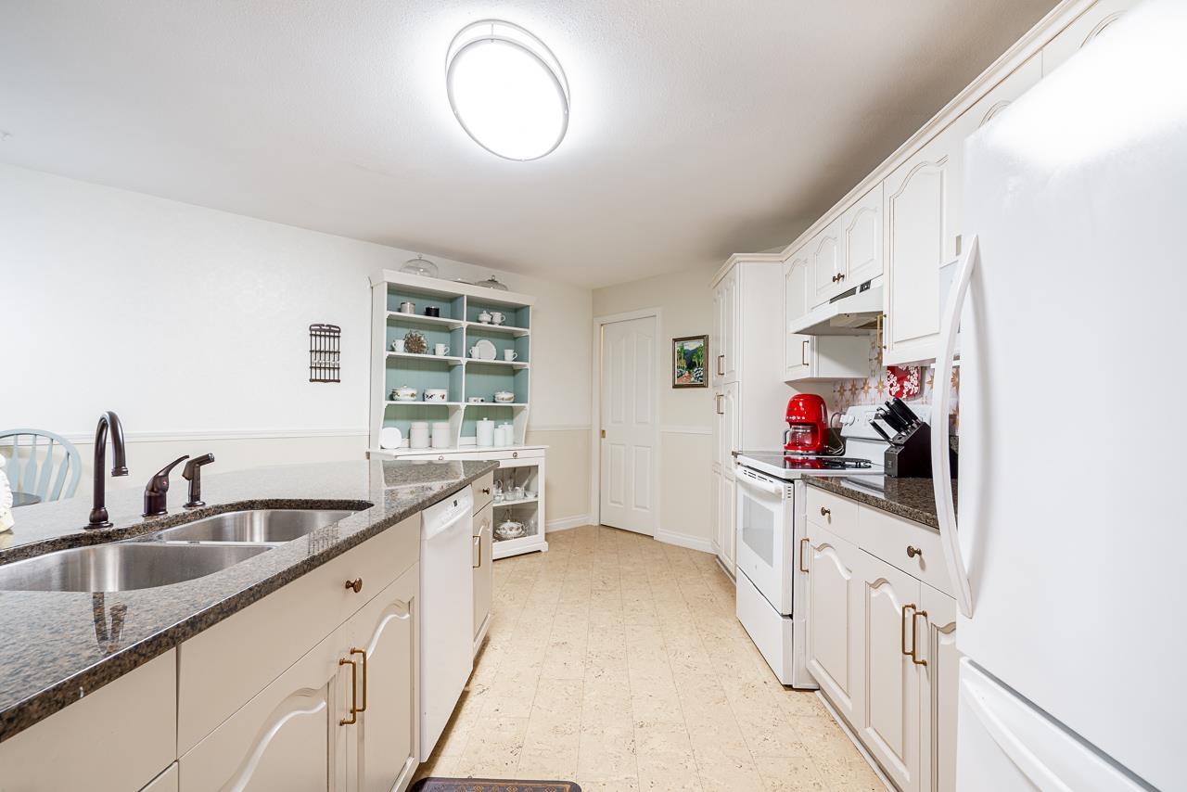
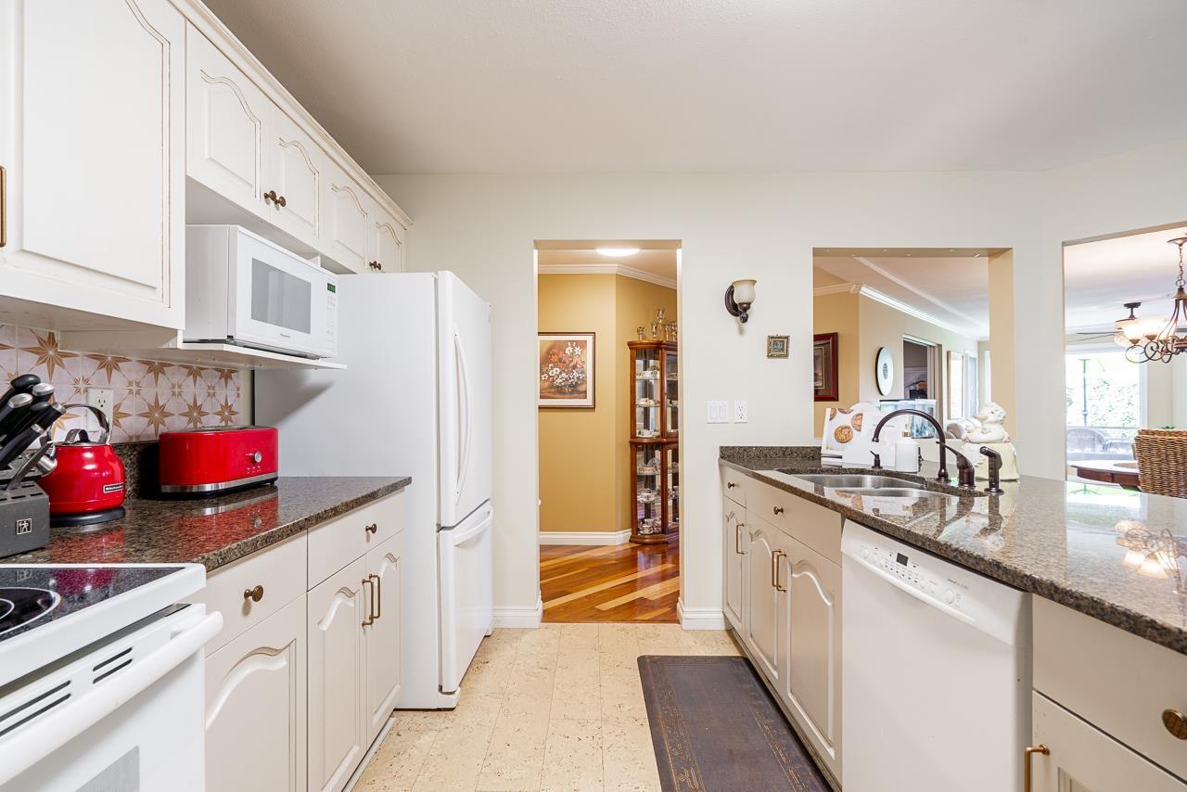
$1,911Welcome to Wedgewood's gated 55+ community! This impeccable, cozy ground-floor 2 bed home offers 1,437 sq ft of thoughtfully designed living that feels more like a bungalow. Enjoy a lush, private garden patio-perfect for morning coffee, relaxed afternoons & cozy evenings. Features include cork flooring in the kitchen, hardwood in main living areas, and a spacious, functional layout with storage . Includes 1 secure parking. Exceptional amenities: gym, jacuzzi, workshop, library, social room w/kitchen & 2 guest suites. BONUS: strata fees include electricity, gas, heat & water. Ideally located close to shopping, medical, recreation & more. (id:31684)
| yesterday | Listing updated with changes from the MLS® | |
| yesterday | Listing first seen on site |



The trademarks MLS®, Multiple Listing Service® and the associated logos are owned by The Canadian Real Estate Association (CREA) and identify the quality of services provided by real estate professionals who are members of CREA. Used under license.
The trademarks REALTOR®, REALTORS®, and the REALTOR® logo are controlled by The Canadian Real Estate Association (CREA) and identify real estate professionals who are members of CREA. These trademarks are owned or controlled by The Canadian Real Estate Association (CREA) and identify real estate professionals who are members of CREA (REALTOR®) and/or the quality of services they provide (MLS®).
This REALTOR.ca listing content is owned and licensed by REALTOR® members of The Canadian Real Estate Association.