

2 1938 NORTH PARALLEL ROADAbbotsford, BCV3G 0H1
Mortgage Calculator
Monthly Payment (Est.)
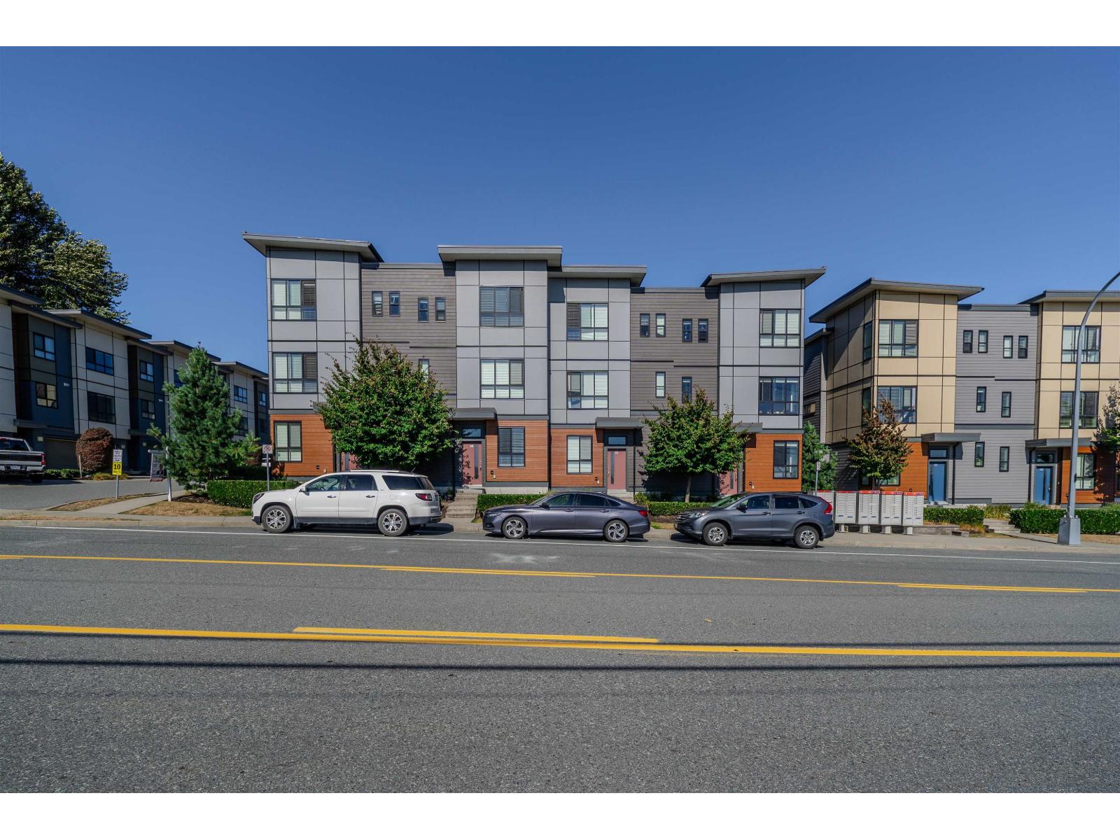
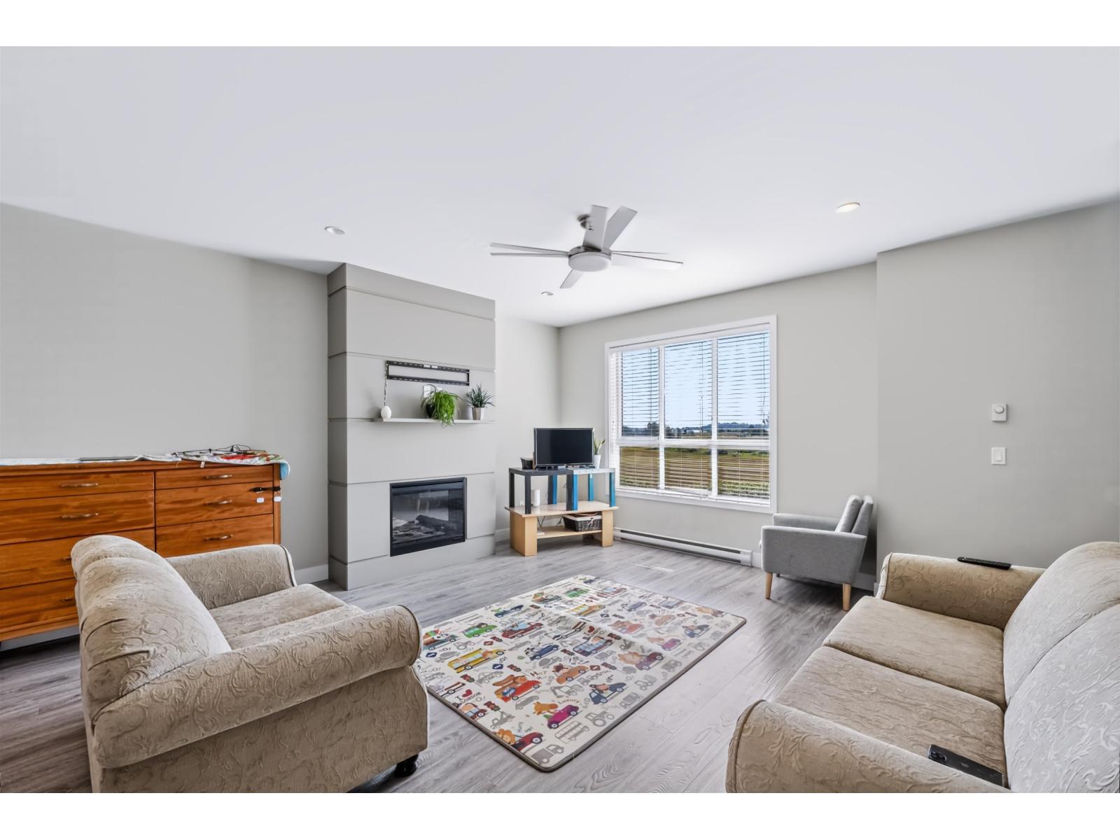
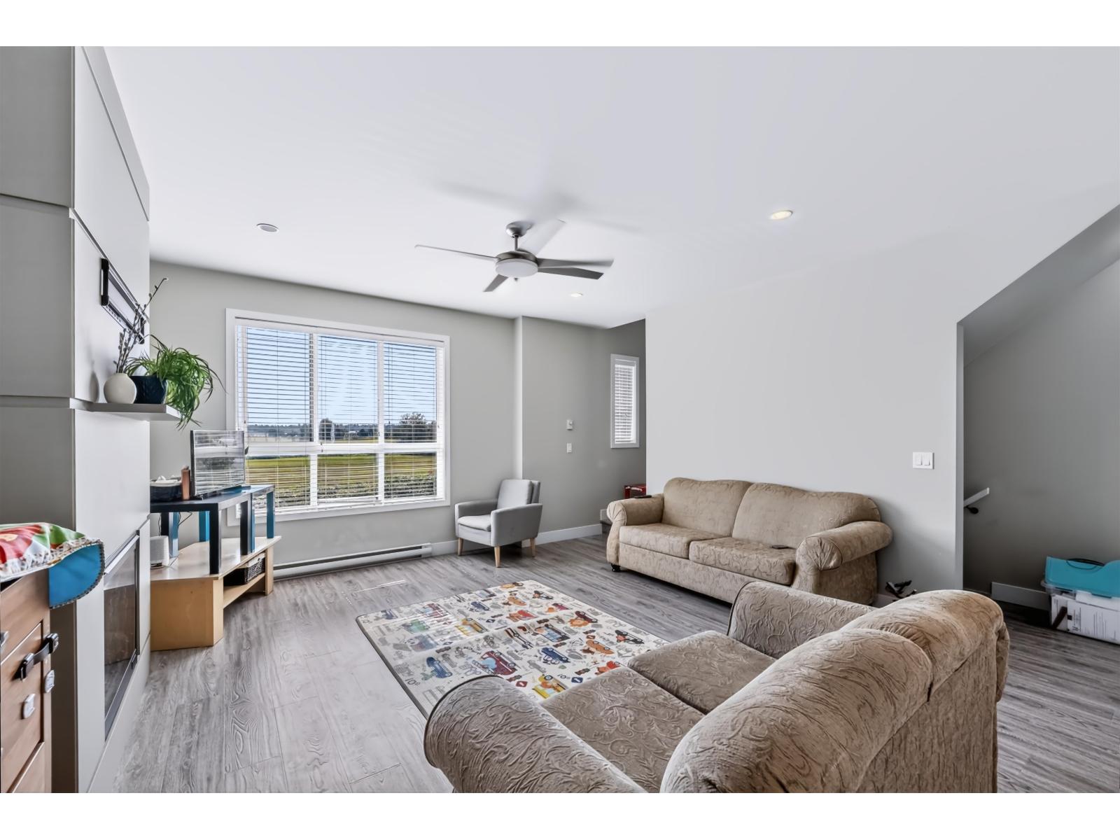
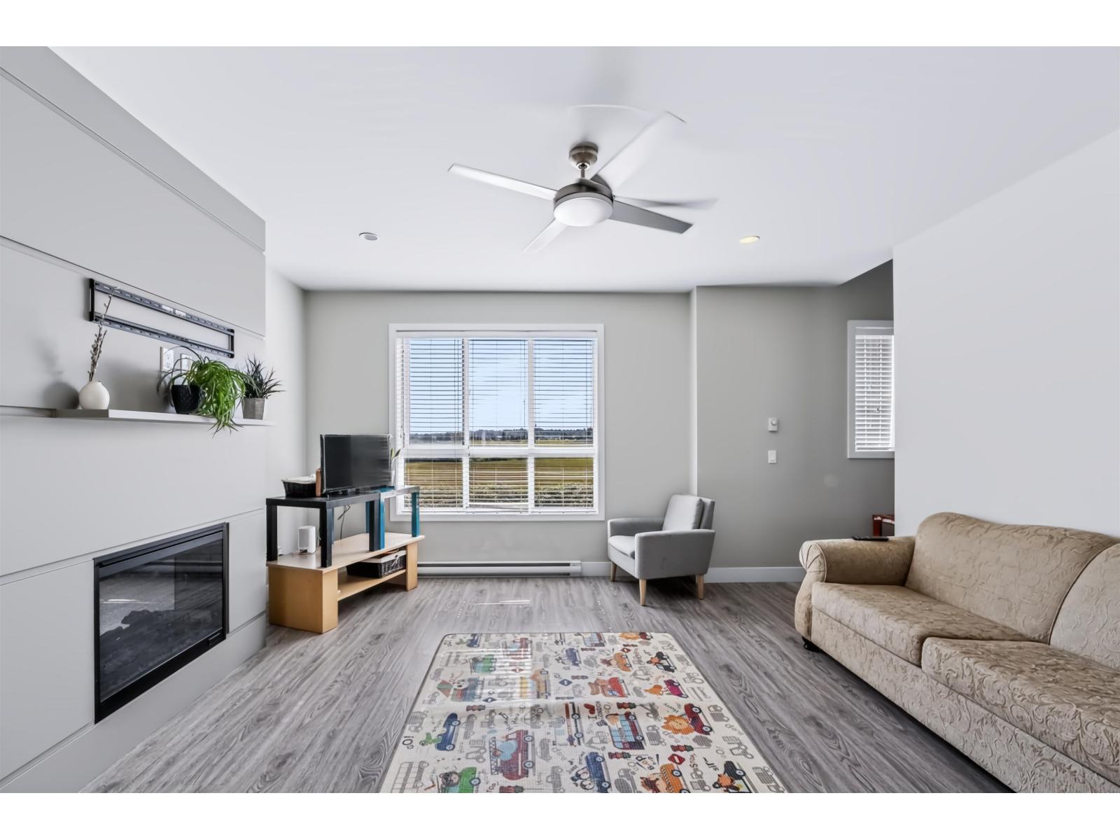
$3,148Welcome to North Parallel! This spacious 3 bed + den & 3 bath townhome offers 1,523 sq. ft. of thoughtfully designed living space spread over three floors. The bright, open-concept main floor features a stylish kitchen with quartz counters, stainless steel appliances, electric fireplace and covered deck. Upstairs offers 3 bedrooms, including a generous primary bedroom with walk-in closet and ensuite bath with shower. The lower level den is ideal for an office or playroom right off the entrance. Enjoy a double garage & street front parking. Steps to Parallel Marketplace, stores and also minutes to Hwy 1. With modern finishes, functional space and an unbeatable location, this home is perfect for families, first-time buyers or investors. Low strata fees here & also family friendly complex! (id:31684)
| 2 hours ago | Listing updated with changes from the MLS® | |
| 3 days ago | Listing first seen on site |



The trademarks MLS®, Multiple Listing Service® and the associated logos are owned by The Canadian Real Estate Association (CREA) and identify the quality of services provided by real estate professionals who are members of CREA. Used under license.
The trademarks REALTOR®, REALTORS®, and the REALTOR® logo are controlled by The Canadian Real Estate Association (CREA) and identify real estate professionals who are members of CREA. These trademarks are owned or controlled by The Canadian Real Estate Association (CREA) and identify real estate professionals who are members of CREA (REALTOR®) and/or the quality of services they provide (MLS®).
This REALTOR.ca listing content is owned and licensed by REALTOR® members of The Canadian Real Estate Association.