

B412 31940 RAVEN AVENUEMission, BCV2V0L1
Mortgage Calculator
Monthly Payment (Est.)
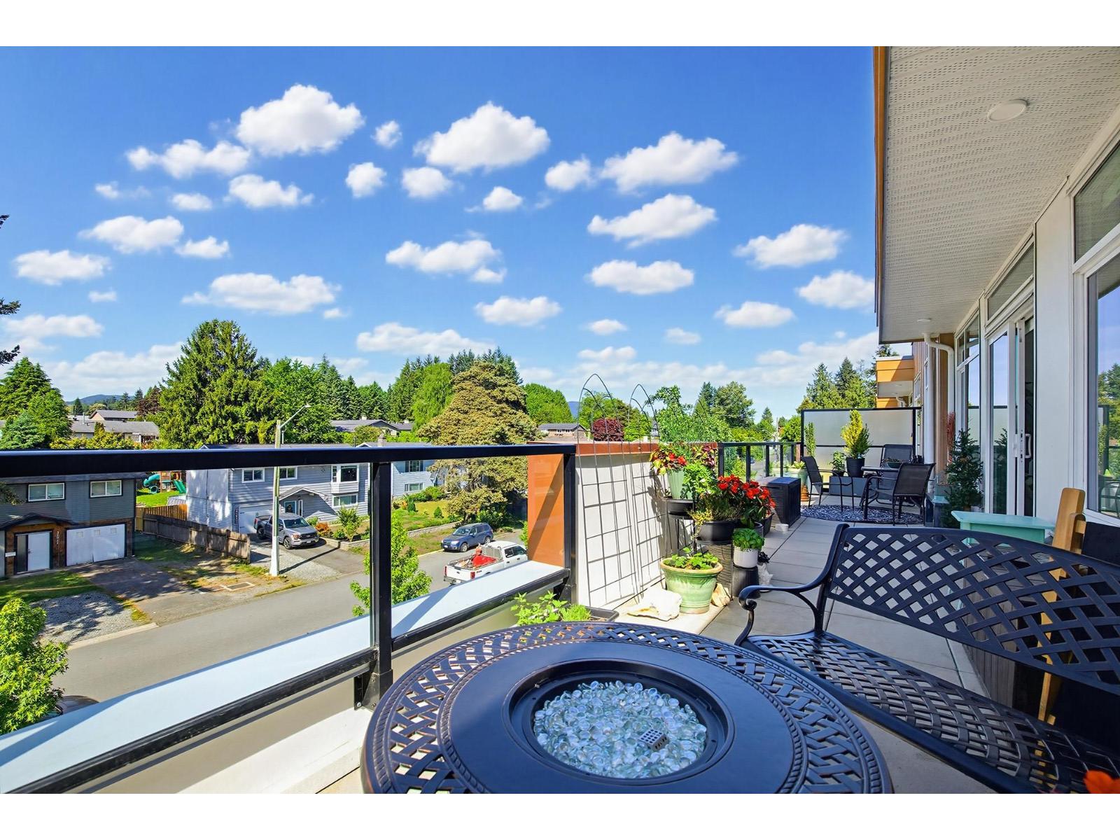
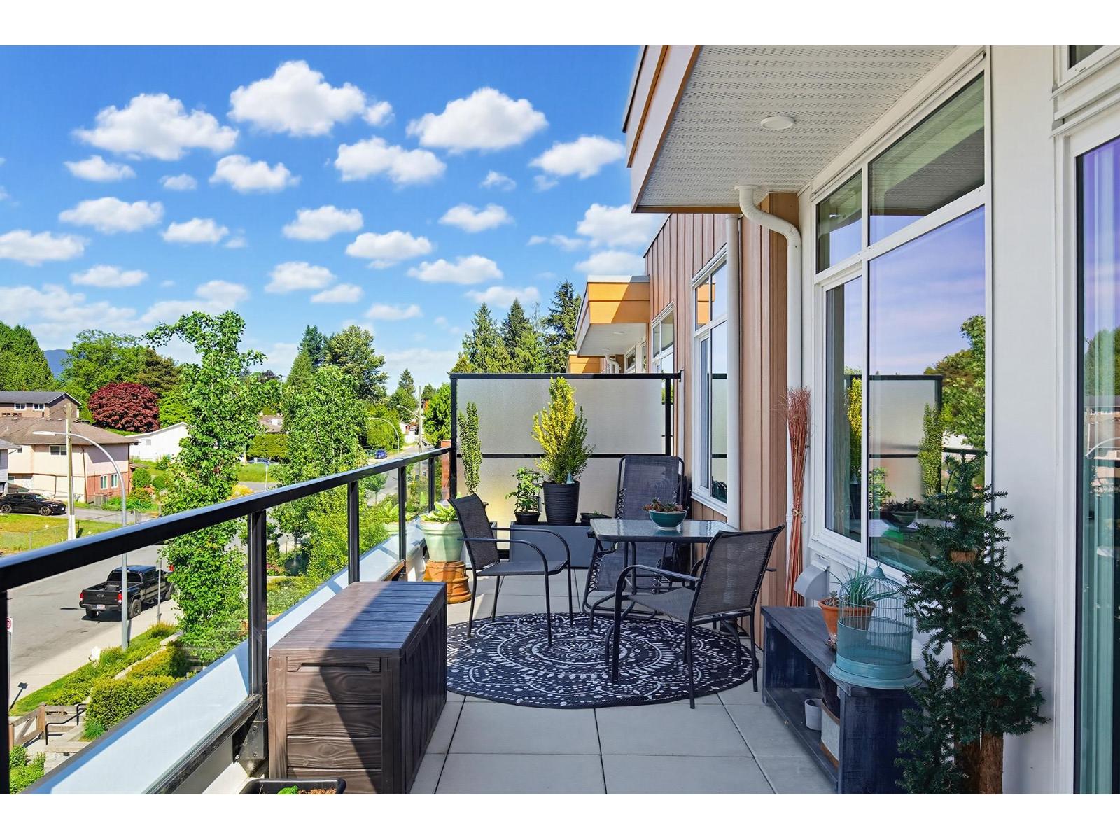
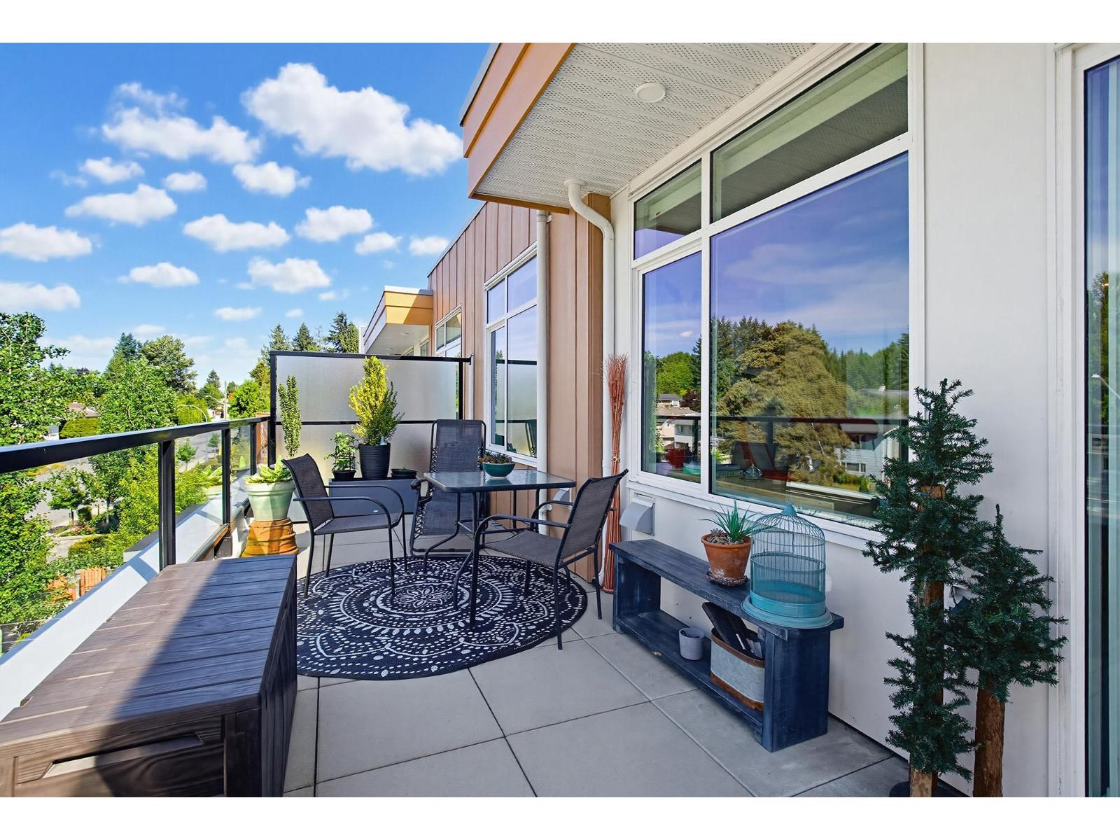
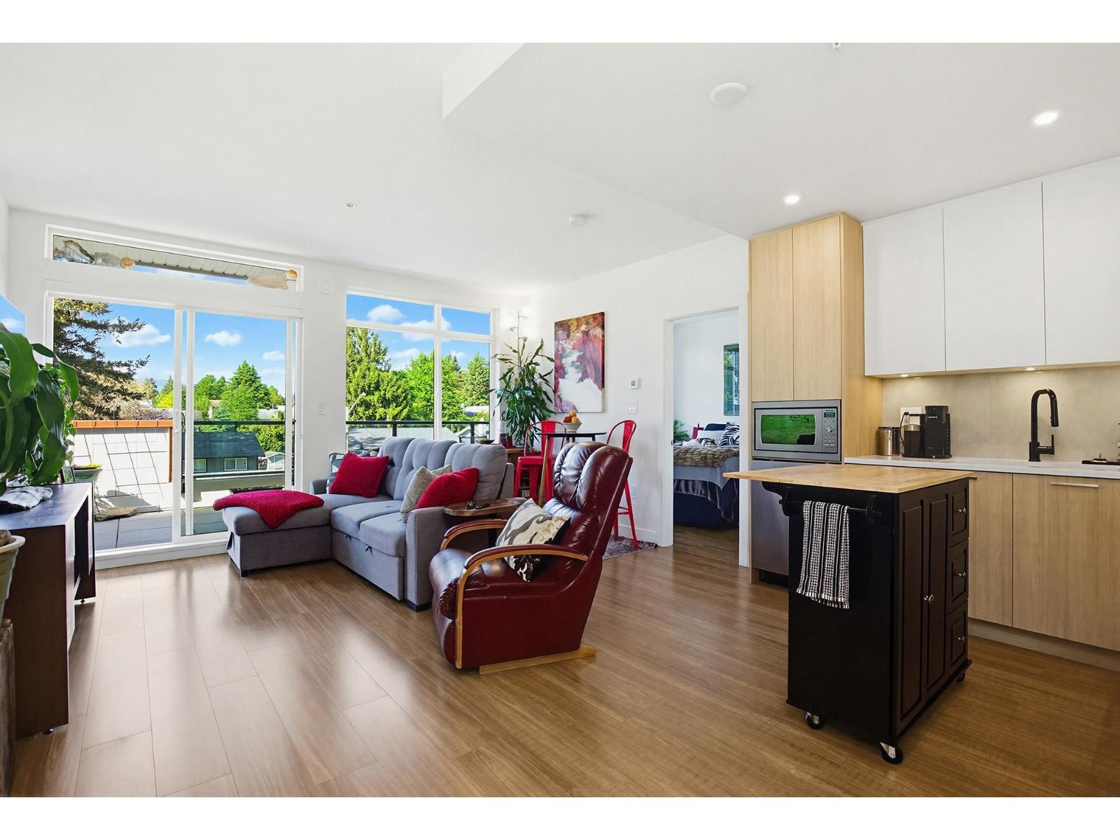
$2,645Rare Top-Floor 3 Bed + Den + 44' Private patio + 2 parking + A/C !! Welcome to Wren & Raven in beautiful Mission, BC! This almost newly built 3-bedroom + den home offers a smart and functional 906 sqft layout, complete with 2 parking spaces and a storage locker. Designed for modern living, the unit features sleek contemporary finishes, quality stainless steel appliances, air conditioning, radiant in-floor heating, and a large balcony perfect for enjoying the surrounding mountain and valley views. Residents have access to exceptional amenities including a fitness centre and an elegant lounge/party space with a full kitchen. Situated in the vibrant Outlook Village neighbourhood, you'll enjoy convenient access to shops, restaurants, parks, and everyday essentials. Move-in ready and a fantastic opportunity for homeowners or investors alike! OPEN HOUSE Sunday Aug 16, 2-4pm. (id:31684)
| 16 hours ago | Listing updated with changes from the MLS® | |
| yesterday | Listing first seen on site |



The trademarks MLS®, Multiple Listing Service® and the associated logos are owned by The Canadian Real Estate Association (CREA) and identify the quality of services provided by real estate professionals who are members of CREA. Used under license.
The trademarks REALTOR®, REALTORS®, and the REALTOR® logo are controlled by The Canadian Real Estate Association (CREA) and identify real estate professionals who are members of CREA. These trademarks are owned or controlled by The Canadian Real Estate Association (CREA) and identify real estate professionals who are members of CREA (REALTOR®) and/or the quality of services they provide (MLS®).
This REALTOR.ca listing content is owned and licensed by REALTOR® members of The Canadian Real Estate Association.