

33465 HAWTHORNE AVENUEAbbotsford, BCV2S 1B7
Mortgage Calculator
Monthly Payment (Est.)
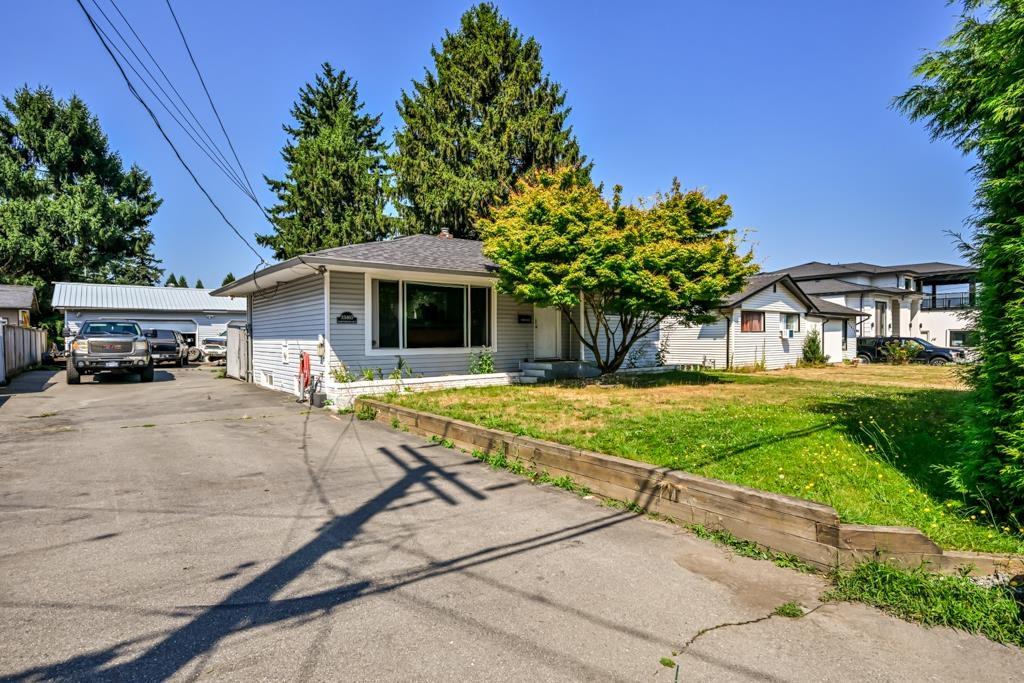
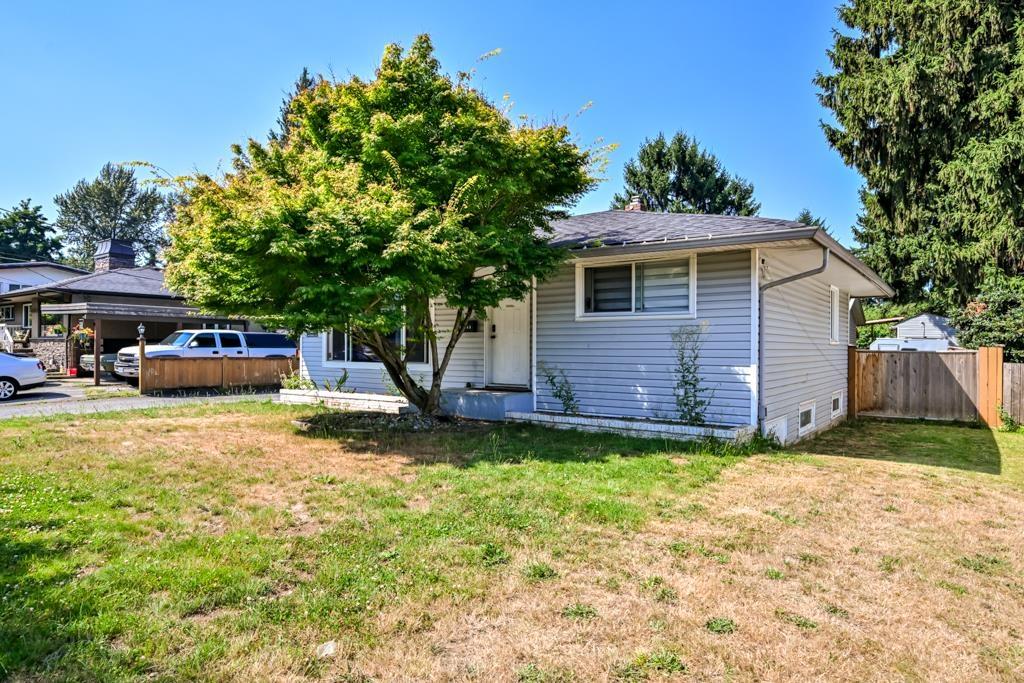
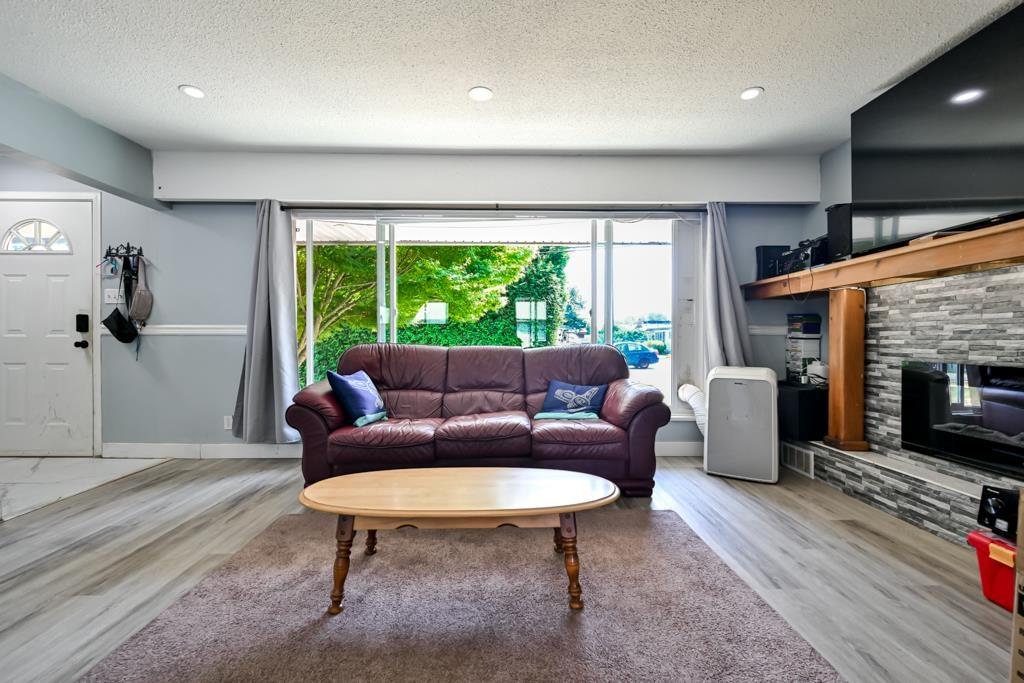
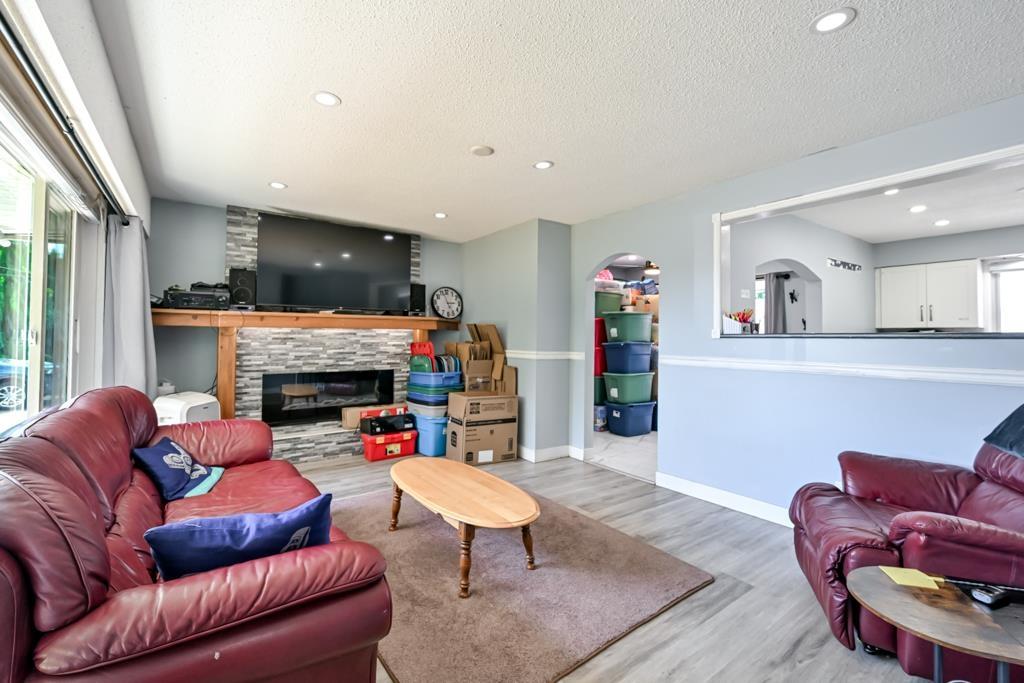
$5,474Situated in the desirable RS3-i infill zoning area just south of Highway 1 off the McCallum exit, this property presents exceptional investment and development potential. Set on a spacious 0.22-acre lot, the property offers potential for duplex or multi-family development, as well as subdivision opportunities. Conveniently located near Jackson Elementary, University of Fraser Valley, Shopping and Recreation Centres. Enjoy the convenience of nearby parks including Ketch, Hoon, and Keats Parks, all within walking distance, along with easy access to public transit just minutes away. The existing improvements include a rancher with basement, a tenanted tiny home, and a triple-car garage/workshop - making this a rare opportunity for investors, builders, or developers. (id:31684)
| 15 hours ago | Listing updated with changes from the MLS® | |
| 22 hours ago | Listing first seen on site |



The trademarks MLS®, Multiple Listing Service® and the associated logos are owned by The Canadian Real Estate Association (CREA) and identify the quality of services provided by real estate professionals who are members of CREA. Used under license.
The trademarks REALTOR®, REALTORS®, and the REALTOR® logo are controlled by The Canadian Real Estate Association (CREA) and identify real estate professionals who are members of CREA. These trademarks are owned or controlled by The Canadian Real Estate Association (CREA) and identify real estate professionals who are members of CREA (REALTOR®) and/or the quality of services they provide (MLS®).
This REALTOR.ca listing content is owned and licensed by REALTOR® members of The Canadian Real Estate Association.