

105 2958 TRETHEWEY STREETAbbotsford, BCV2T 6P6
Mortgage Calculator
Monthly Payment (Est.)
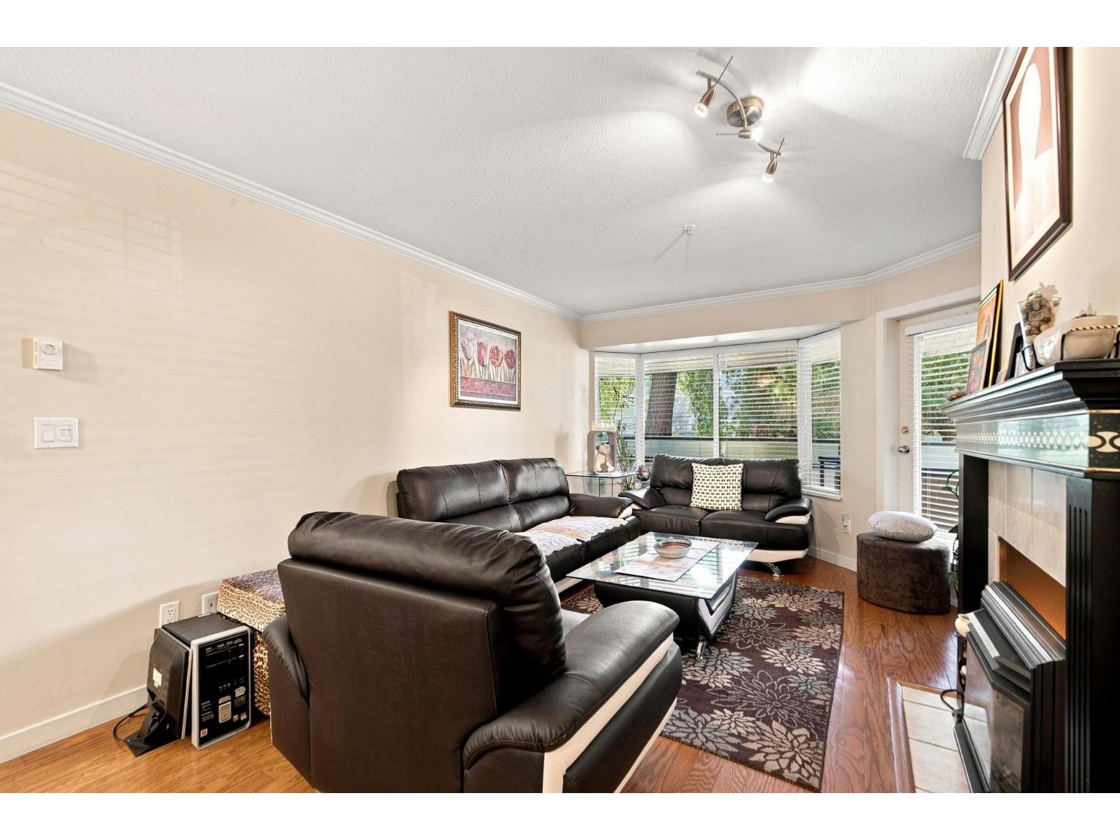
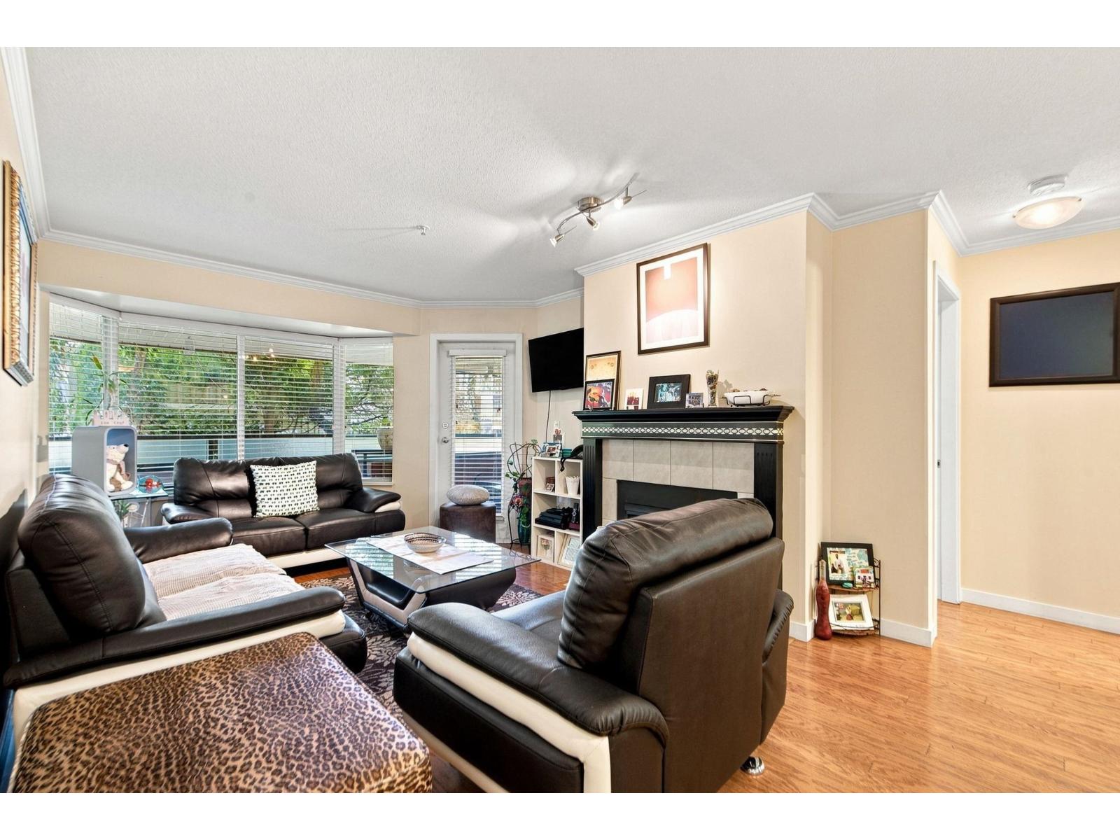
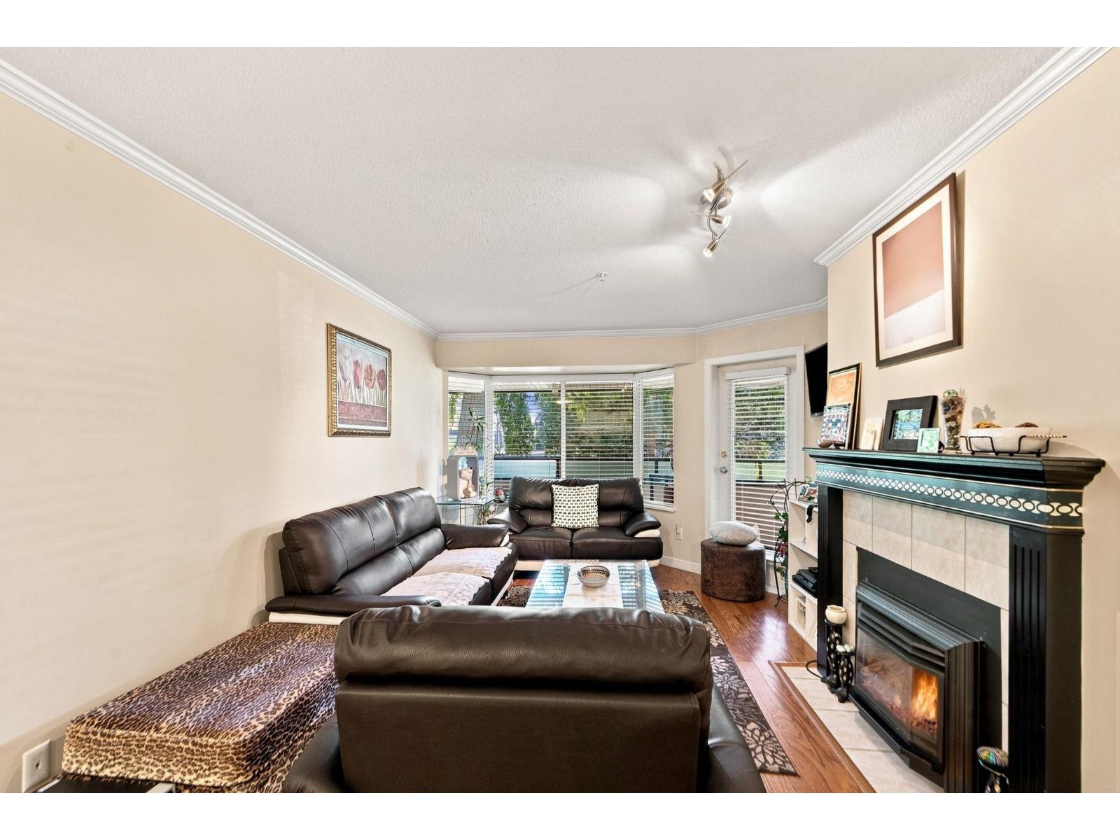
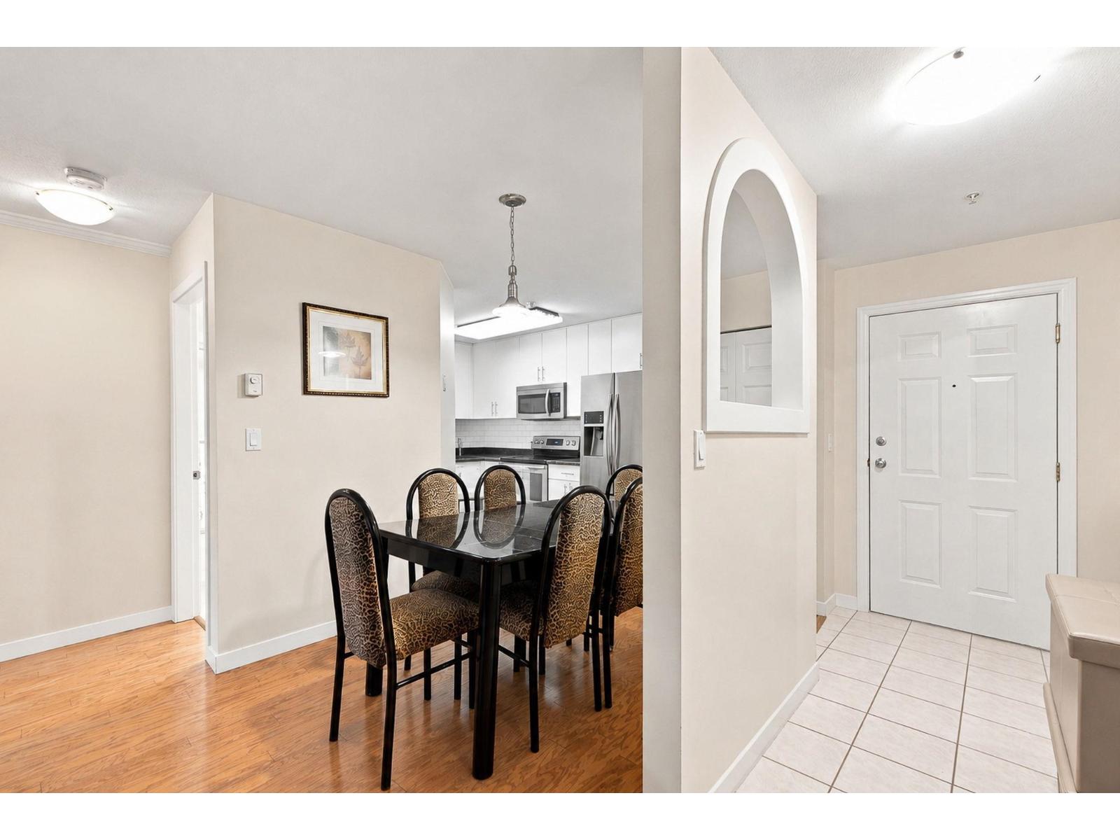
$1,729Welcome to this beautifully maintained 2-bedroom, 2-full-bathroom unit! Enjoy a private, south-facing patio located on the quiet side of the building. Thoughtful updates include a bright white kitchen, an upgraded fireplace, engineered hardwood and tile flooring, plus a spacious laundry room with additional storage space. This wonderful home is a must-see! Call today to schedule your private viewing. (id:31684)
| 2 hours ago | Listing updated with changes from the MLS® | |
| 4 days ago | Listing first seen on site |



The trademarks MLS®, Multiple Listing Service® and the associated logos are owned by The Canadian Real Estate Association (CREA) and identify the quality of services provided by real estate professionals who are members of CREA. Used under license.
The trademarks REALTOR®, REALTORS®, and the REALTOR® logo are controlled by The Canadian Real Estate Association (CREA) and identify real estate professionals who are members of CREA. These trademarks are owned or controlled by The Canadian Real Estate Association (CREA) and identify real estate professionals who are members of CREA (REALTOR®) and/or the quality of services they provide (MLS®).
This REALTOR.ca listing content is owned and licensed by REALTOR® members of The Canadian Real Estate Association.