

A 7531 DUNSMUIR STREETMission, BCV2V4B5
Mortgage Calculator
Monthly Payment (Est.)
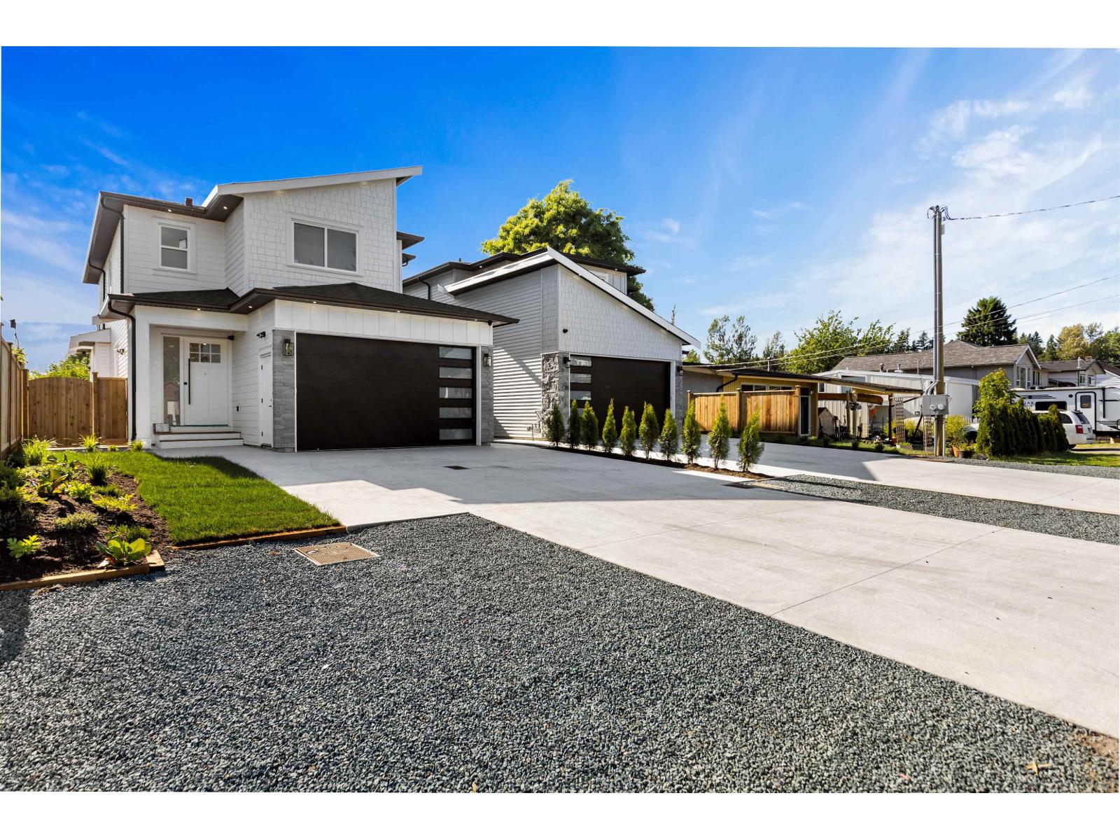
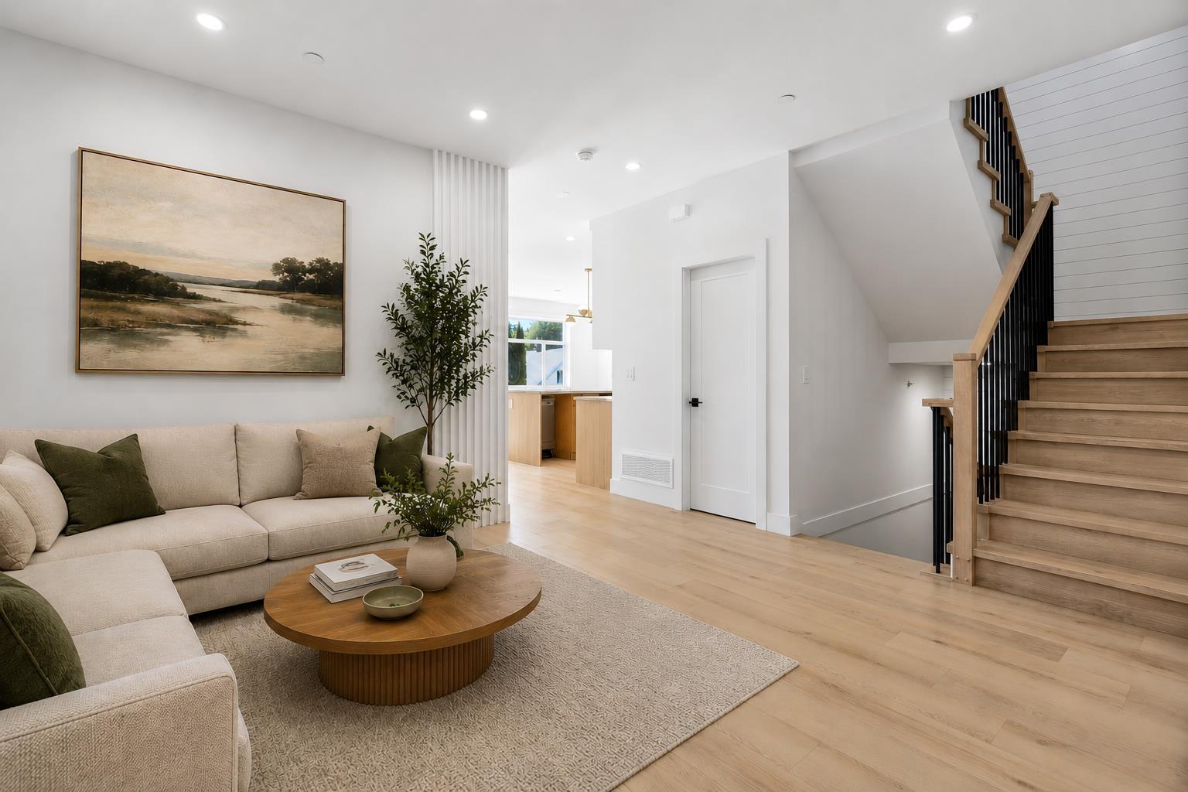
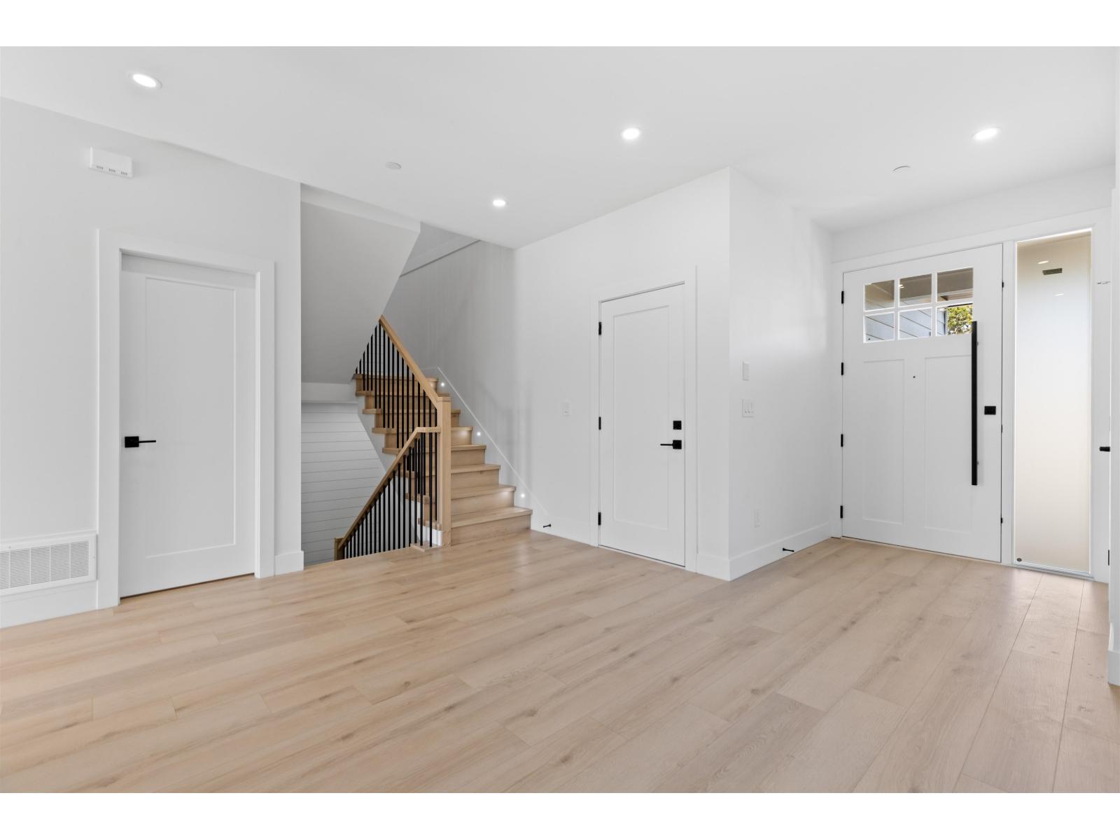
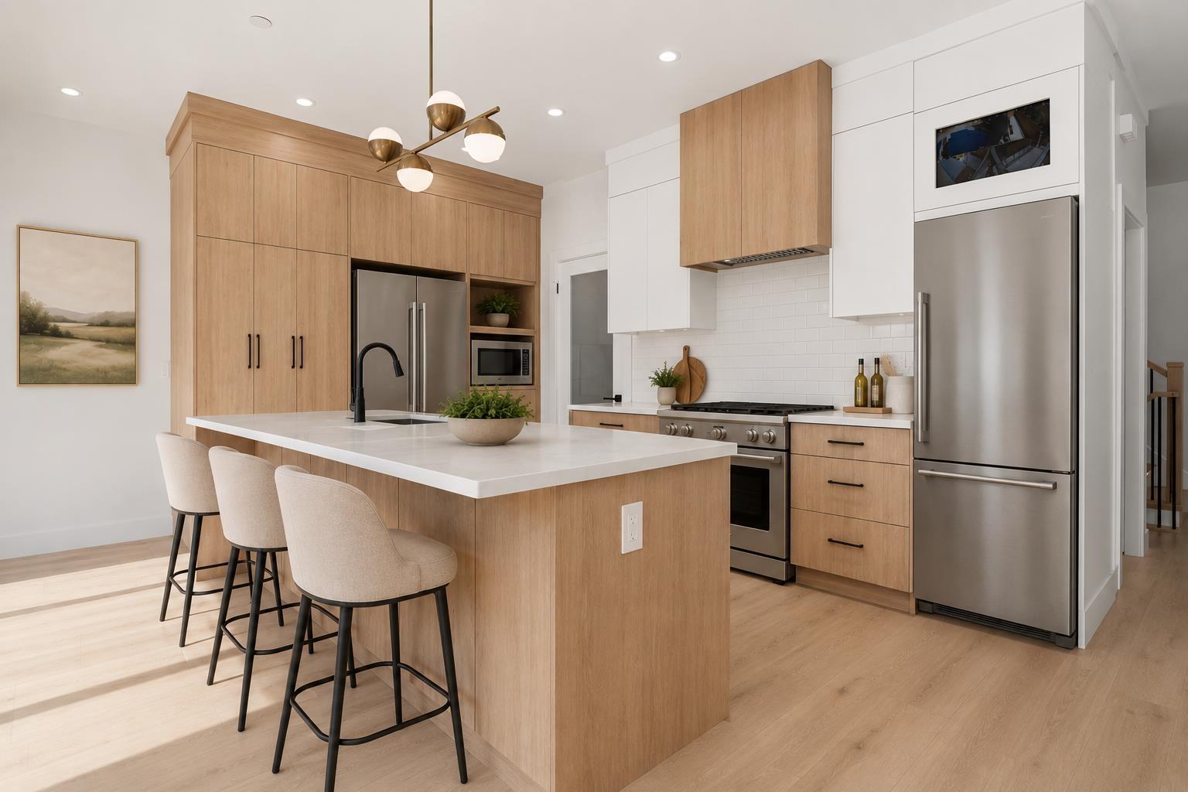
$4,740Welcome to this stunning BRAND NEW home, thoughtfully designed with modern finishes, functional living spaces, and exceptional craftsmanship throughout. Located on a quiet, family-friendly street, this home features an EXTRA-LONG driveway with tons of parking, plus a double garage. The bright open-concept main floor offers spacious living and family rooms, a chef-inspired kitchen with quartz countertops, separate spice kitchen, powder room, and a covered balcony overlooking the flat, fully fenced backyard. Upstairs features 3 spacious bedrooms, including a luxurious primary suite with two closets, spa-inspired ensuite, and its own private covered balcony. The lower level offers a versatile rec room, office or 4th bedroom, plus a 2 bedroom mortgage helper with a finished kitchen and separate entrance. A beautiful new home with space, parking, income potential, and room for the whole family! (id:31684)
| 23 hours ago | Listing updated with changes from the MLS® | |
| 3 days ago | Listing first seen on site |



The trademarks MLS®, Multiple Listing Service® and the associated logos are owned by The Canadian Real Estate Association (CREA) and identify the quality of services provided by real estate professionals who are members of CREA. Used under license.
The trademarks REALTOR®, REALTORS®, and the REALTOR® logo are controlled by The Canadian Real Estate Association (CREA) and identify real estate professionals who are members of CREA. These trademarks are owned or controlled by The Canadian Real Estate Association (CREA) and identify real estate professionals who are members of CREA (REALTOR®) and/or the quality of services they provide (MLS®).
This REALTOR.ca listing content is owned and licensed by REALTOR® members of The Canadian Real Estate Association.