Save
Ask
Tour
Hide
Share
$919,000
1 Day On Site

10510 CONRAD STREET|Fairfield Island
Chilliwack, BCV2P7C9

For Sale|Single Family Residence|Active
6
Beds
3
Total Baths
2,400
SqFt
$383
/SqFt
1981
Built
Call Now: 778.866.6805
Is this the listing for you? We can help make it yours.
778.866.6805
10510 CONRAD STREET|Fairfield Island10510 CONRAD STREET|Fairfield Island10510 CONRAD STREET|Fairfield Island10510 CONRAD STREET|Fairfield Island
Save
Ask
Tour
Hide
Share

Mortgage Calculator

Monthly Payment (Est.)

$4,193
Calculator powered by Showcase IDX, a Constellation1 Company. Copyright ©2026 Information is deemed reliable but not guaranteed.

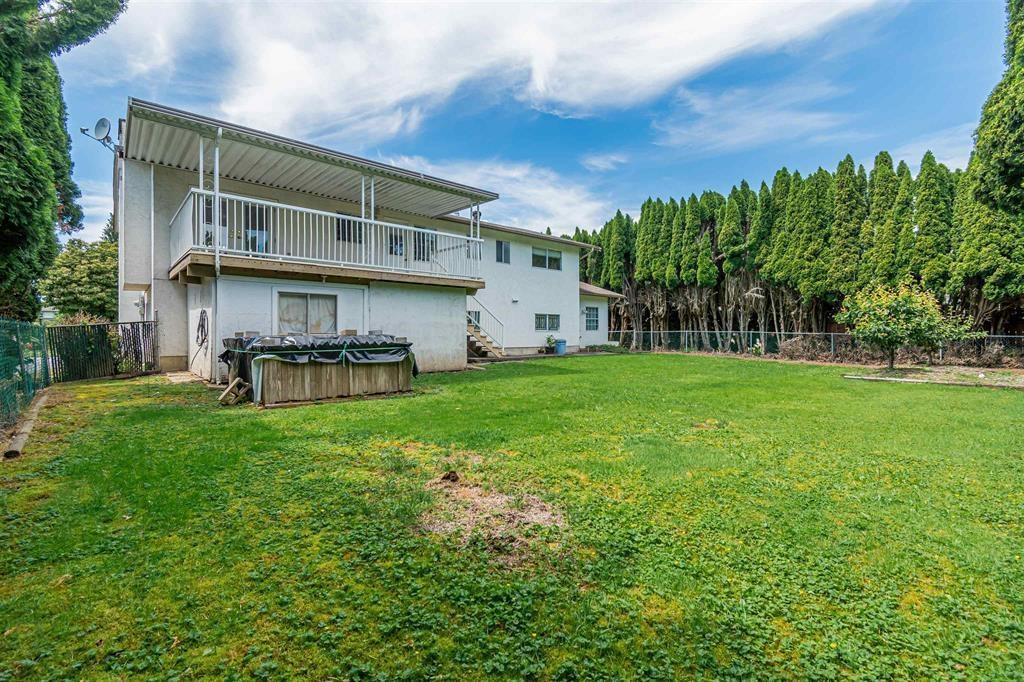
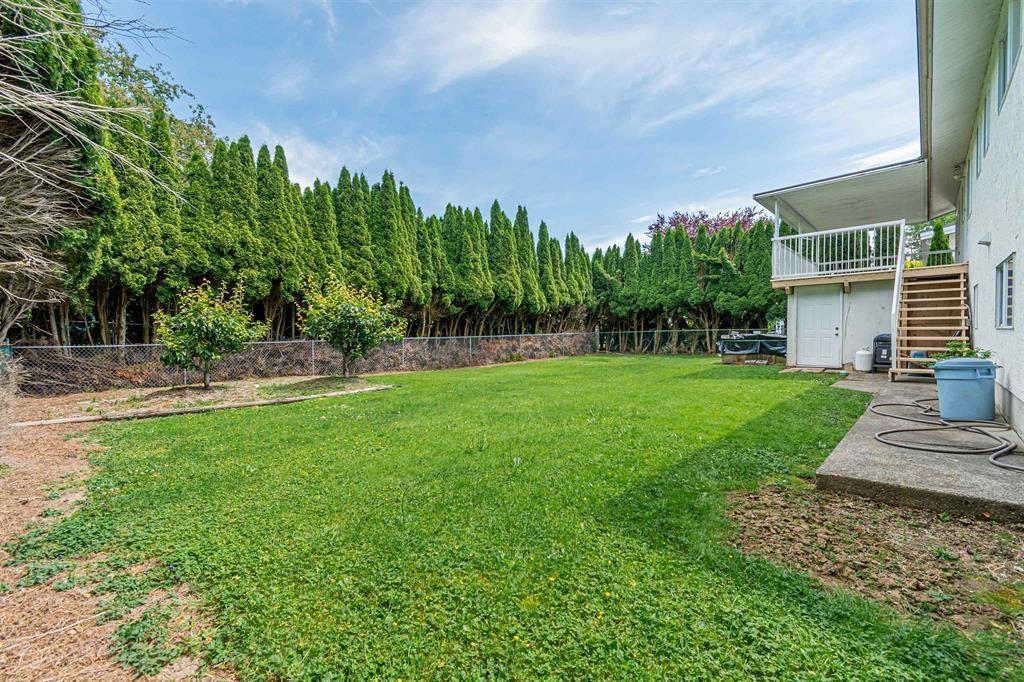
This spacious 2400 sq. ft home on Fairfield Island is the perfect place to raise a growing family. With 3 bedrooms and 1.5 bathrooms upstairs and a 2 bedroom in-law suite downstairs, there's plenty of space for everyone. Plus, the fully fenced backyard, just shy of 8000 sq. ft, is great for pets and provides the perfect outdoor space for entertaining on the covered oversize deck. But the location is what really seals the deal. You'll be close to multiple schools and daycares, just minutes from the newly revitalized District 1881, and surrounded by all the amenities you need. Plus, with nature right at your fingertips, this is the ultimate home for anyone looking for the best of both worlds. Property is currently tenanted and showings only available on the weekends with 24 hr notice. (id:31684)

Save
Ask
Tour
Hide
Share
Listing Snapshot
Price 
$919,000
Days On Site 
1 Day
Bedrooms 
6
Inside Area (SqFt) 
2,400 sqft
Total Baths 
3
Full Baths 
N/A
Partial Baths 
N/A
Lot Size 
0.1835 Acres
Year Built 
1981
MLS® Number 
R3155153
Status 
Active
Property Tax 
N/A
Maintenance Fees 
N/A
Sq Ft Source 
N/A
Friends & Family
Recent Activity
yesterdayListing updated with changes from the MLS®
yesterdayListing first seen on site
General Features
Garage 
Yes
Garage Spaces 
1
Levels 
Two
Parking 
Detached
Property Sub Type 
Single Family Residence
SqFt Total 
2400
Style 
Split level entry
Interior Features
Fireplace 
Yes
Fireplaces 
2
Heating 
Forced AirNatural Gas
Bedroom 2 
Dimensions - 10 ft ,9 in X 10 ft ,3 in
Bedroom 3 
Dimensions - 10 ft ,9 in X 9 ft
Bedroom 4 
Dimensions - 11 ft ,10 in X 17 ft ,10 inLevel - Basement
Bedroom 5 
Dimensions - 10 ft ,10 in X 13 ft ,5 inLevel - Basement
Bedroom 6 
Dimensions - 11 ft X 8 ftLevel - Basement
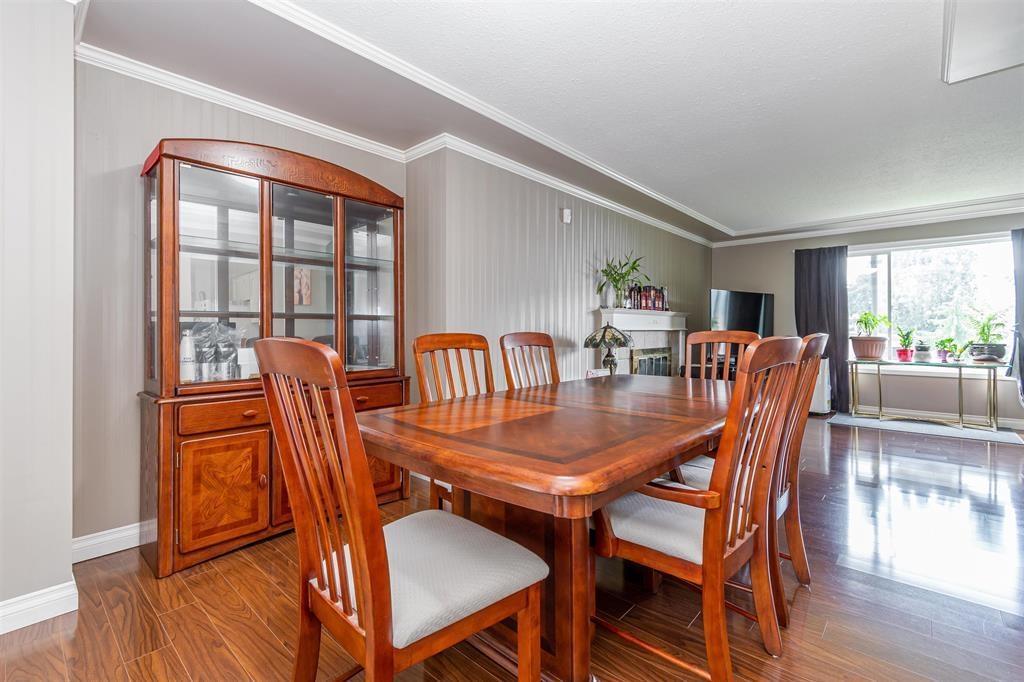
Dining Room 
Dimensions - 11 ft ,1 in X 11 ft ,4 in
Game Room 
Dimensions - 11 ft ,10 in X 12 ft ,7 inLevel - Basement
Kitchen 
Dimensions - 10 ft ,9 in X 14 ft ,2 in
Laundry 
Dimensions - 10 ft ,9 in X 12 ft ,11 inLevel - Basement
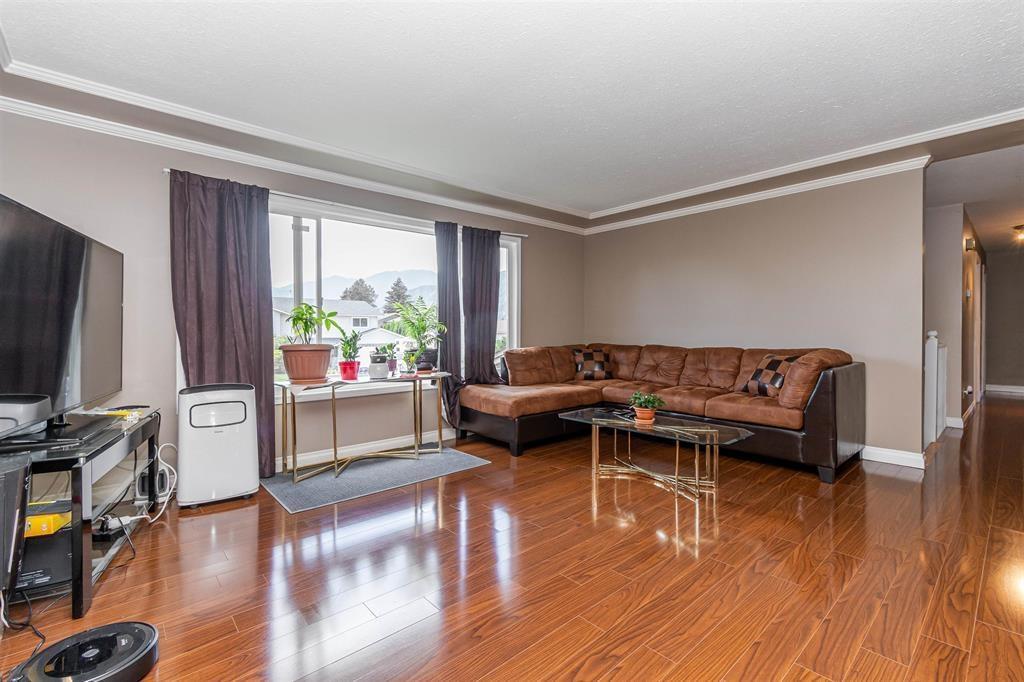
Living Room 
Dimensions - 14 ft ,3 in X 17 ft ,10 in
Master Bedroom 
Dimensions - 10 ft ,9 in X 12 ft ,2 in
Save
Ask
Tour
Hide
Share
Exterior Features
Frontage 
75 ft

Listing courtesy of: Aman Bhatti of Century 21 Coastal Realty Ltd.

The trademarks MLS®, Multiple Listing Service® and the associated logos are owned by The Canadian Real Estate Association (CREA) and identify the quality of services provided by real estate professionals who are members of CREA. Used under license.

The trademarks REALTOR®, REALTORS®, and the REALTOR® logo are controlled by The Canadian Real Estate Association (CREA) and identify real estate professionals who are members of CREA. These trademarks are owned or controlled by The Canadian Real Estate Association (CREA) and identify real estate professionals who are members of CREA (REALTOR®) and/or the quality of services they provide (MLS®).

This REALTOR.ca listing content is owned and licensed by REALTOR® members of The Canadian Real Estate Association.

Neighborhood & Commute
Source: Walkscore
Save
Ask
Tour
Hide
Share