

41588 YARROW CENTRAL ROAD, YarrowYarrow, BCV2R 5G4
Mortgage Calculator
Monthly Payment (Est.)
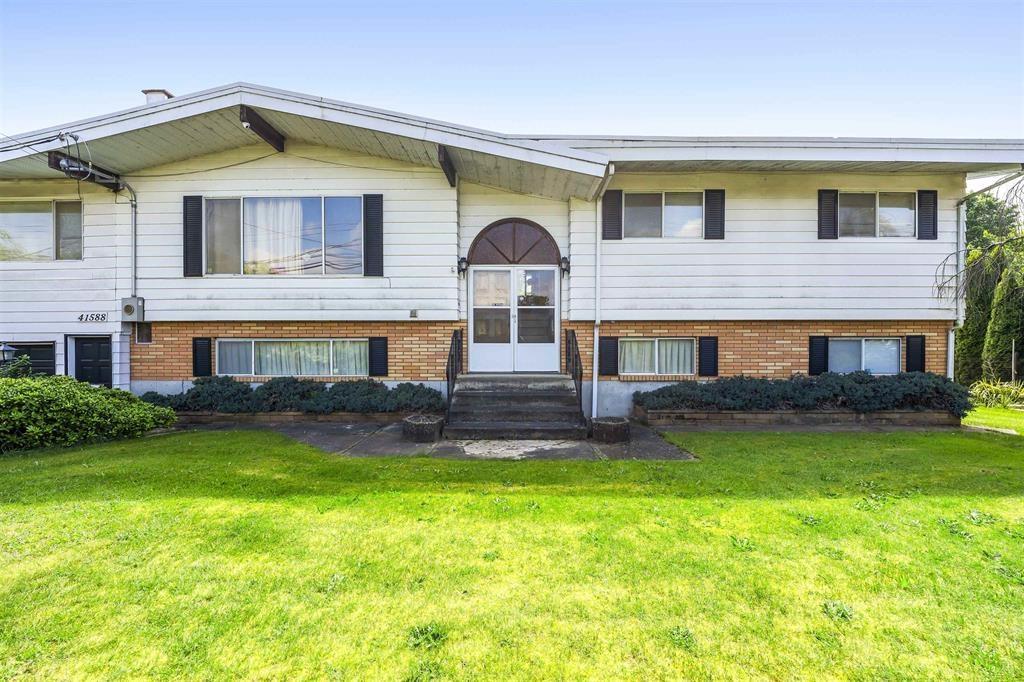
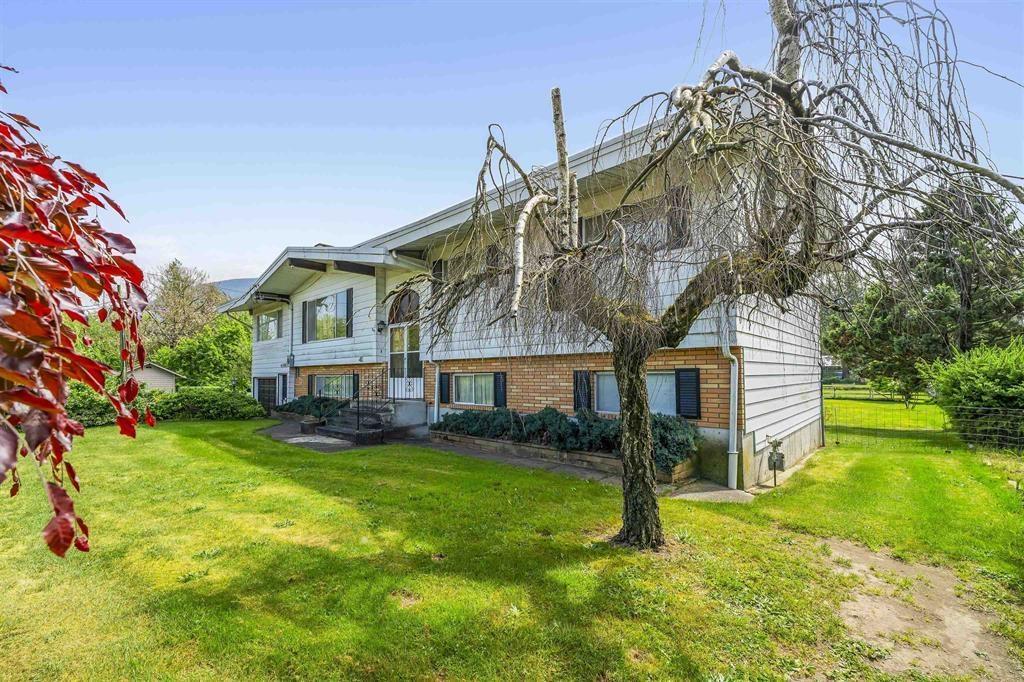
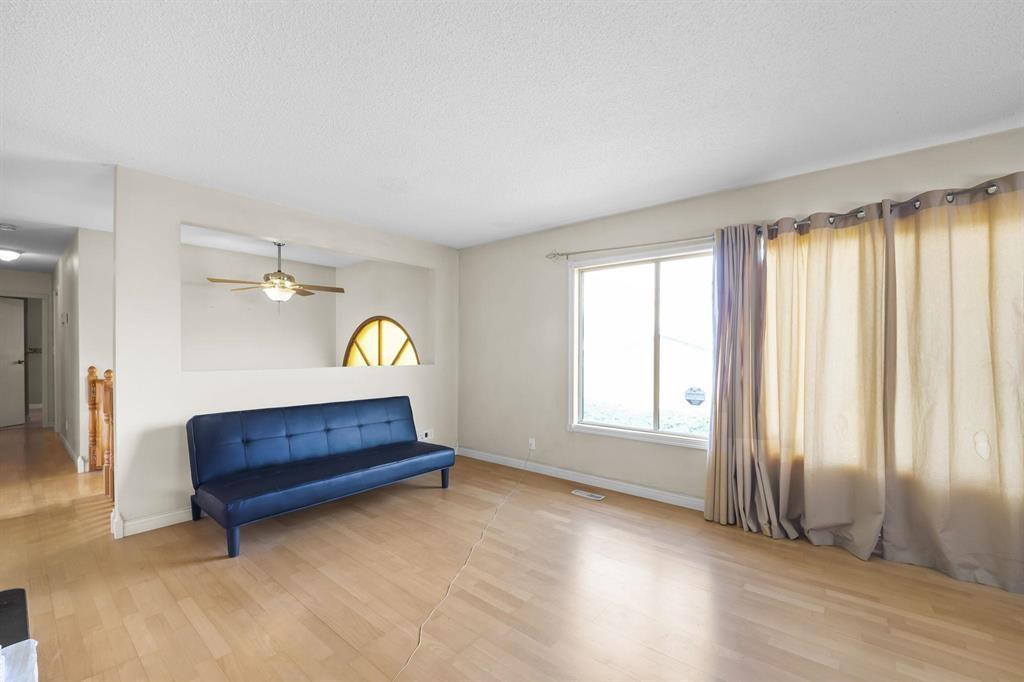
$7,299Rare opportunity to own a flat, usable acreage in one of Yarrow's most peaceful and desirable locations. Tucked along the quiet side of Yarrow Central Road, this private property offers endless potential "- whether you envision a hobby farm, building your dream home with a coach house, or transforming the existing home into your ideal country estate. Surrounded by stunning mountain views from both the front and back, the property features mature fruit trees, a detached garage, and a separate workshop with 600-amp power and water already in place for your future ideas. Enjoy the tranquillity of country living while being just minutes to Cultus Lake, the amenities of Yarrow, schools, shopping, and recreation. A truly rare blend of privacy, convenience, and opportunity. (id:31684)
| 2 hours ago | Listing updated with changes from the MLS® | |
| 4 days ago | Listing first seen on site |



The trademarks MLS®, Multiple Listing Service® and the associated logos are owned by The Canadian Real Estate Association (CREA) and identify the quality of services provided by real estate professionals who are members of CREA. Used under license.
The trademarks REALTOR®, REALTORS®, and the REALTOR® logo are controlled by The Canadian Real Estate Association (CREA) and identify real estate professionals who are members of CREA. These trademarks are owned or controlled by The Canadian Real Estate Association (CREA) and identify real estate professionals who are members of CREA (REALTOR®) and/or the quality of services they provide (MLS®).
This REALTOR.ca listing content is owned and licensed by REALTOR® members of The Canadian Real Estate Association.