

2049 LYNDEN STREETAbbotsford, BCV2T 3B6
Mortgage Calculator
Monthly Payment (Est.)
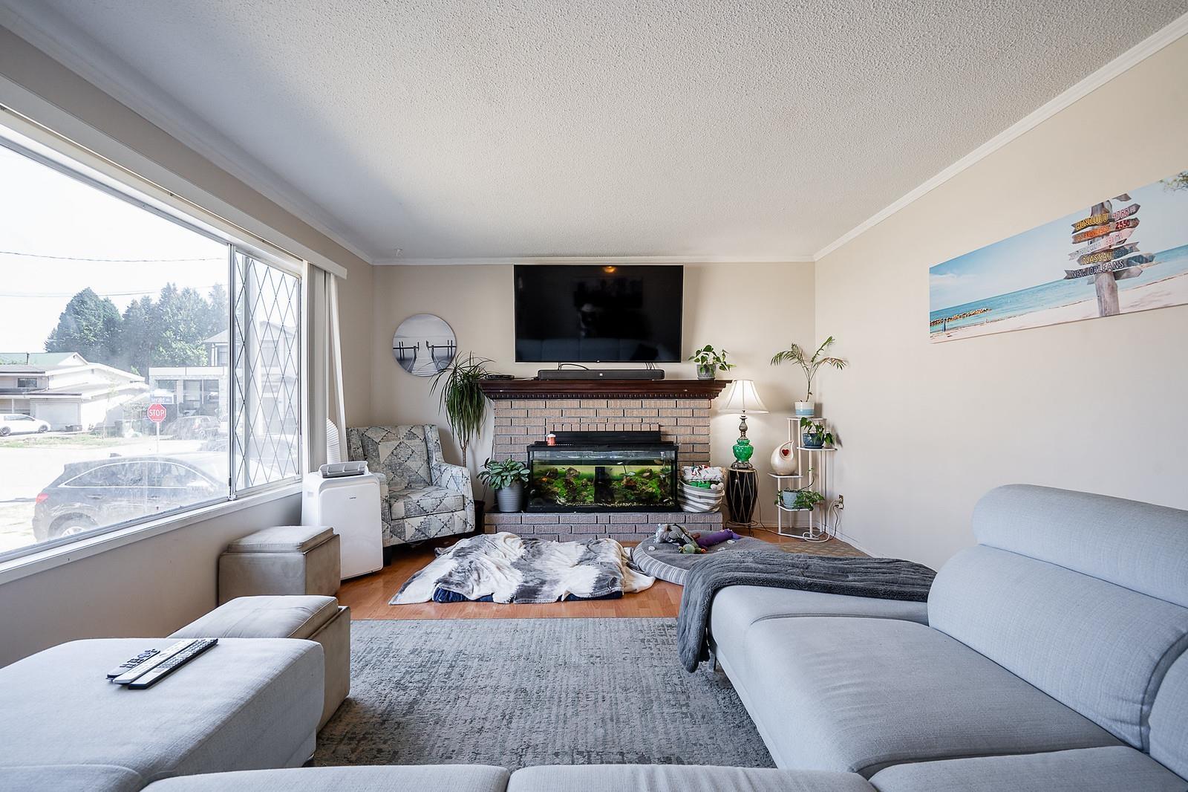
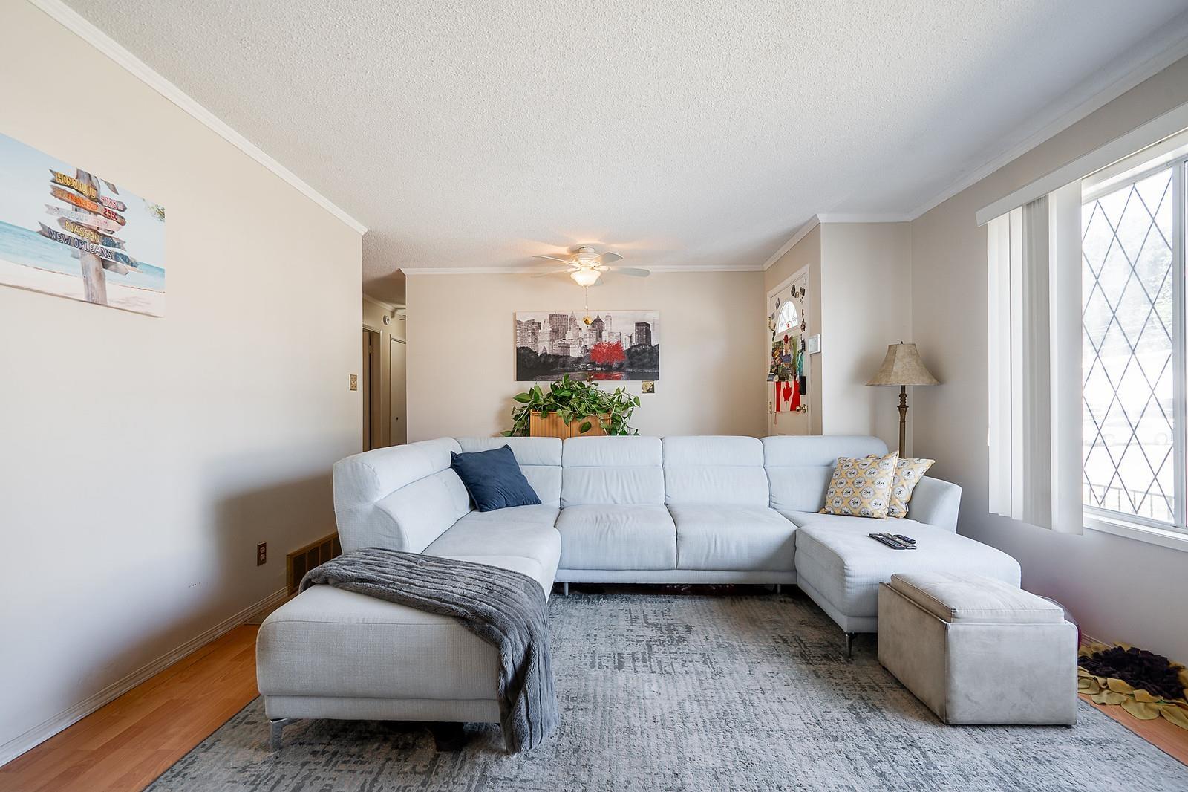
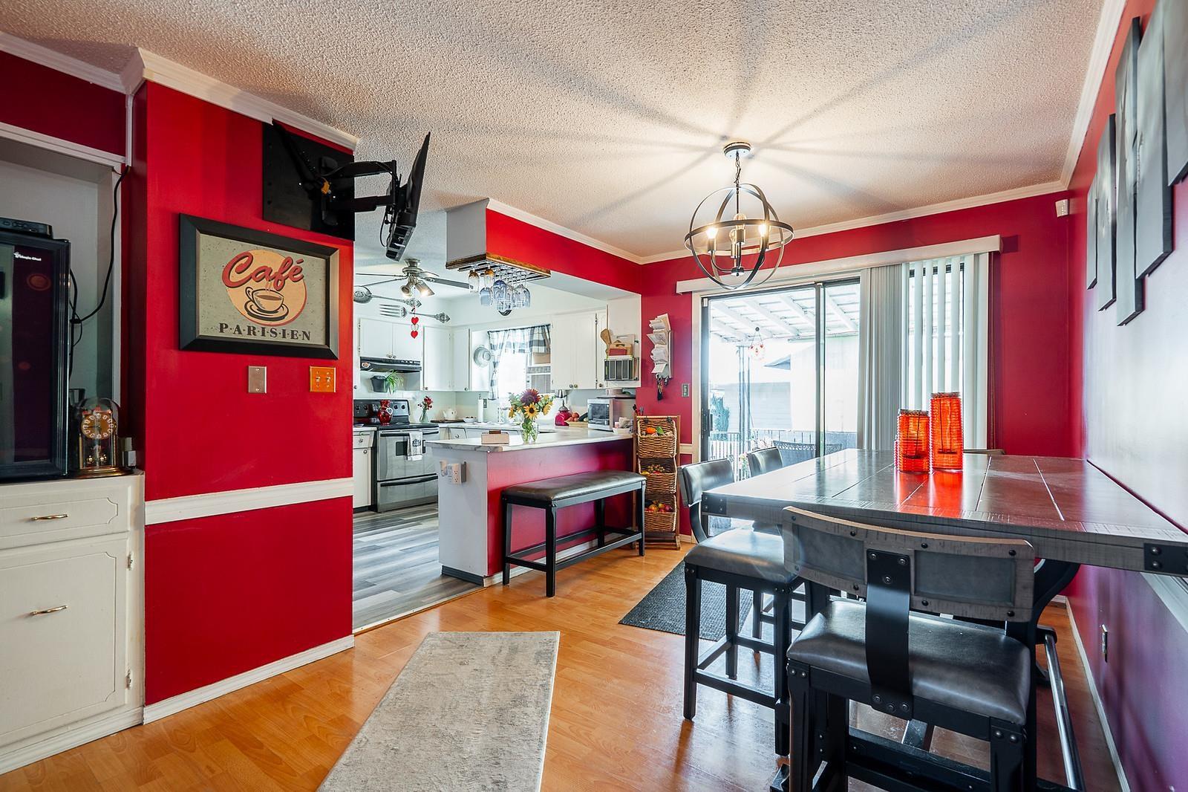
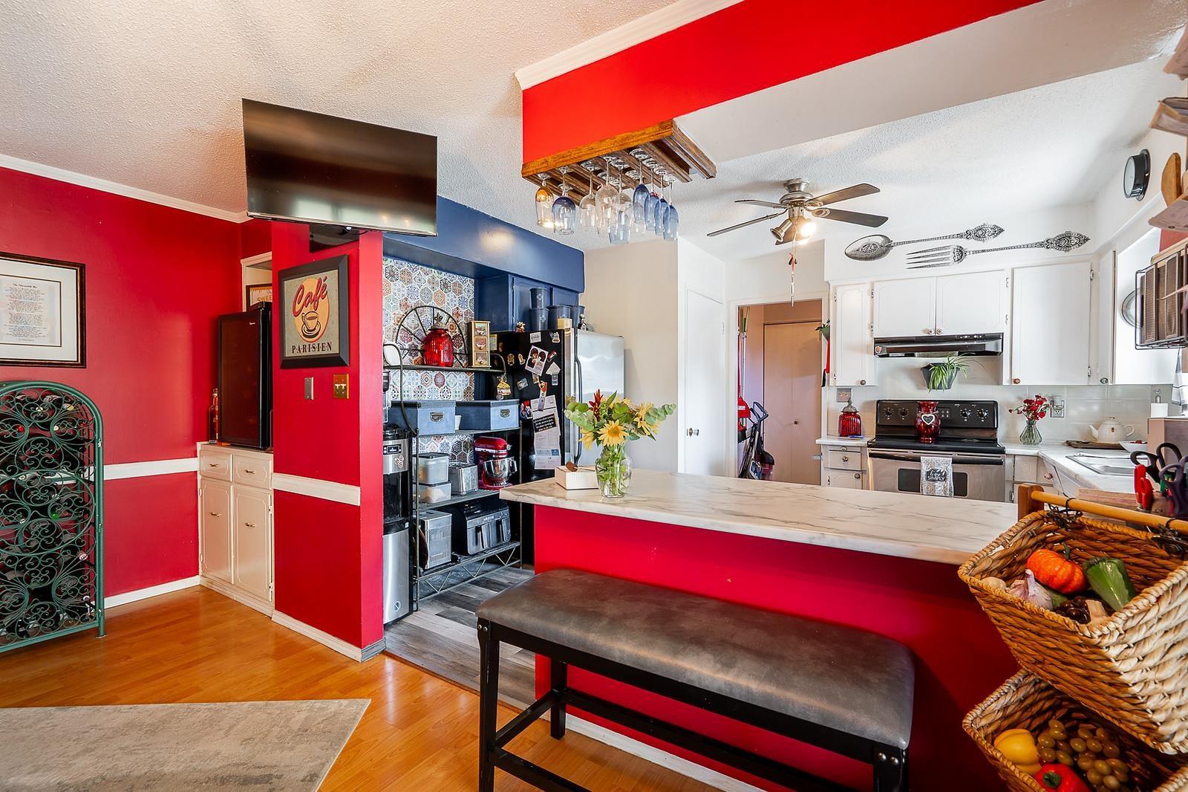
$4,562Welcome to the West side of Abbotsford to this charming 1971 home that features 3 bedrooms on the main floor with a primary room, bright spacious living room and a kitchen that has a walk out to a large covered sundeck to entertain your guests in the evening or relax and enjoy your morning coffee. The Basement has its own sperate entrance, comes with 2 bedrooms, 1 bathroom and a gas fireplace to cozy up to in the winter months. The garage has a multi purpose room that could be used as an office or workshop? This large fenced in corner lot style home zoned RS3-1 which has the potential to apply for townhome one zoning. Please check with the city for potential development. This neighborhood is close to Parks, schools, transit routes, and has easy access to Hwy 1 and much more. A must see! (id:31684)
| 2 hours ago | Listing updated with changes from the MLS® | |
| 4 days ago | Listing first seen on site |



The trademarks MLS®, Multiple Listing Service® and the associated logos are owned by The Canadian Real Estate Association (CREA) and identify the quality of services provided by real estate professionals who are members of CREA. Used under license.
The trademarks REALTOR®, REALTORS®, and the REALTOR® logo are controlled by The Canadian Real Estate Association (CREA) and identify real estate professionals who are members of CREA. These trademarks are owned or controlled by The Canadian Real Estate Association (CREA) and identify real estate professionals who are members of CREA (REALTOR®) and/or the quality of services they provide (MLS®).
This REALTOR.ca listing content is owned and licensed by REALTOR® members of The Canadian Real Estate Association.