

8570 PRIMROSE DRIVE, Chilliwack MountainChilliwack, BCV2R 4A3
Mortgage Calculator
Monthly Payment (Est.)
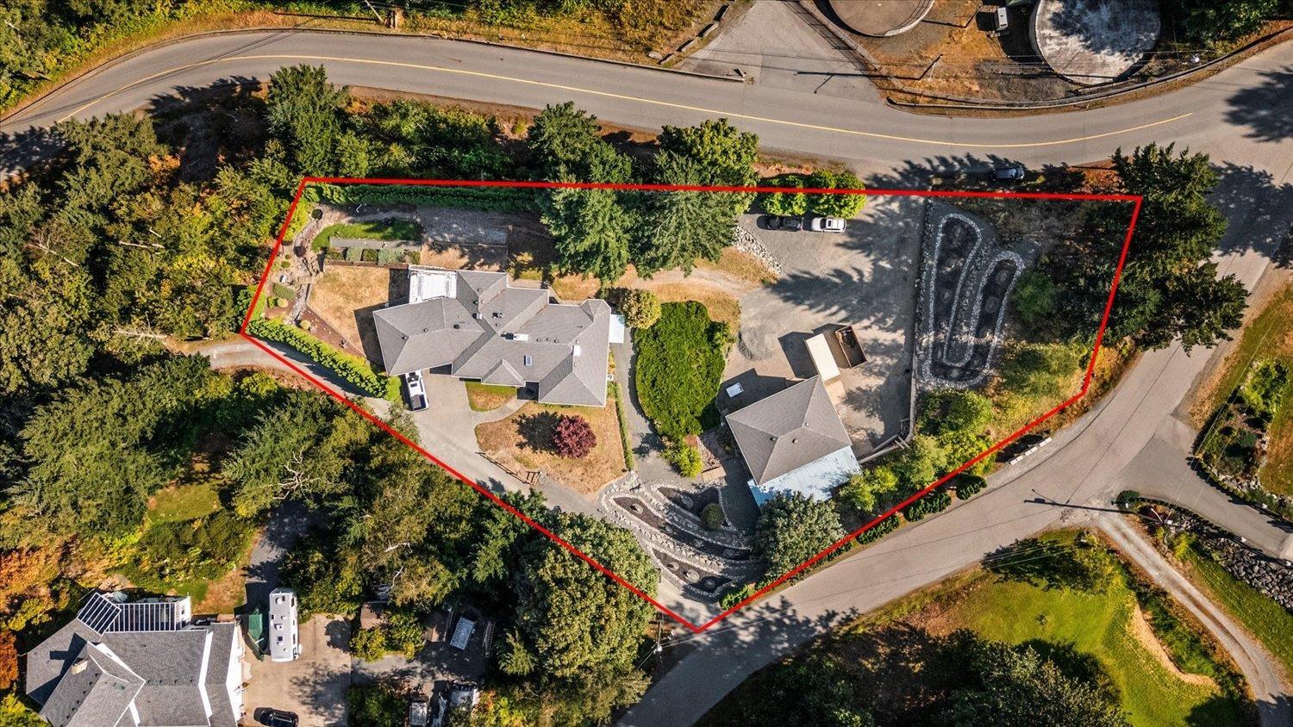
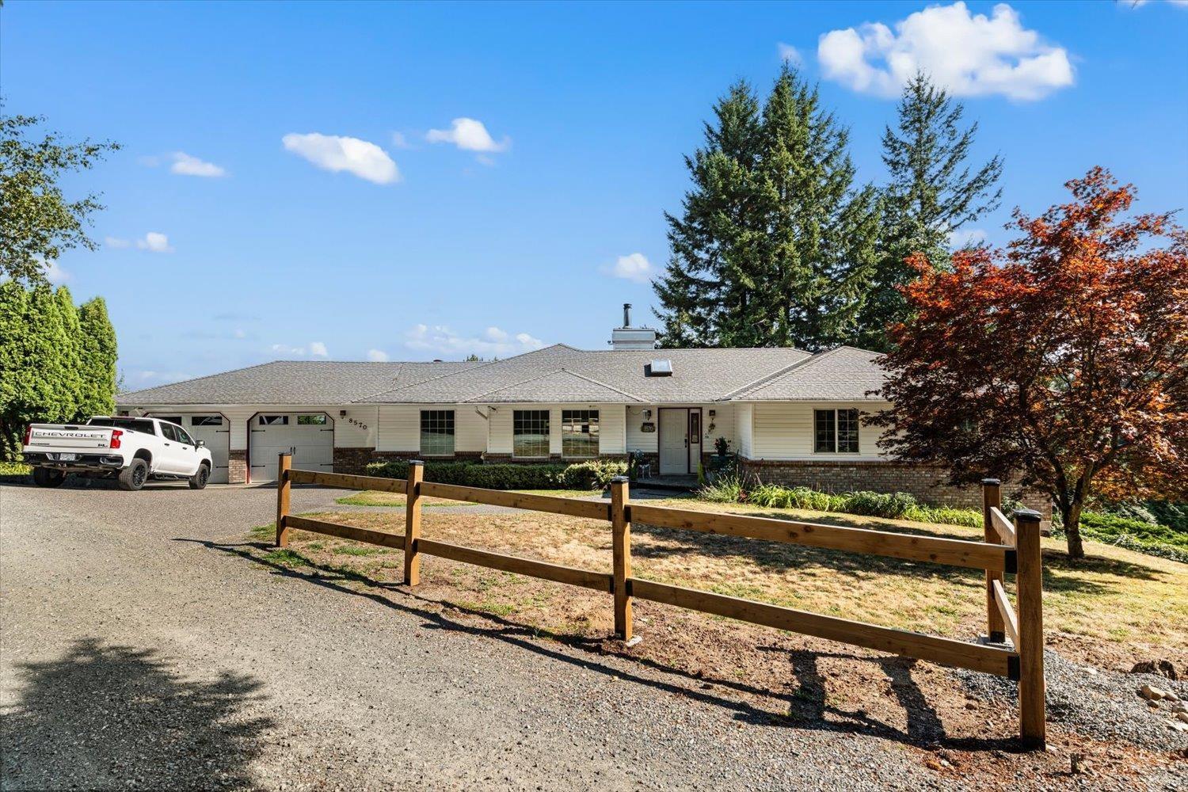
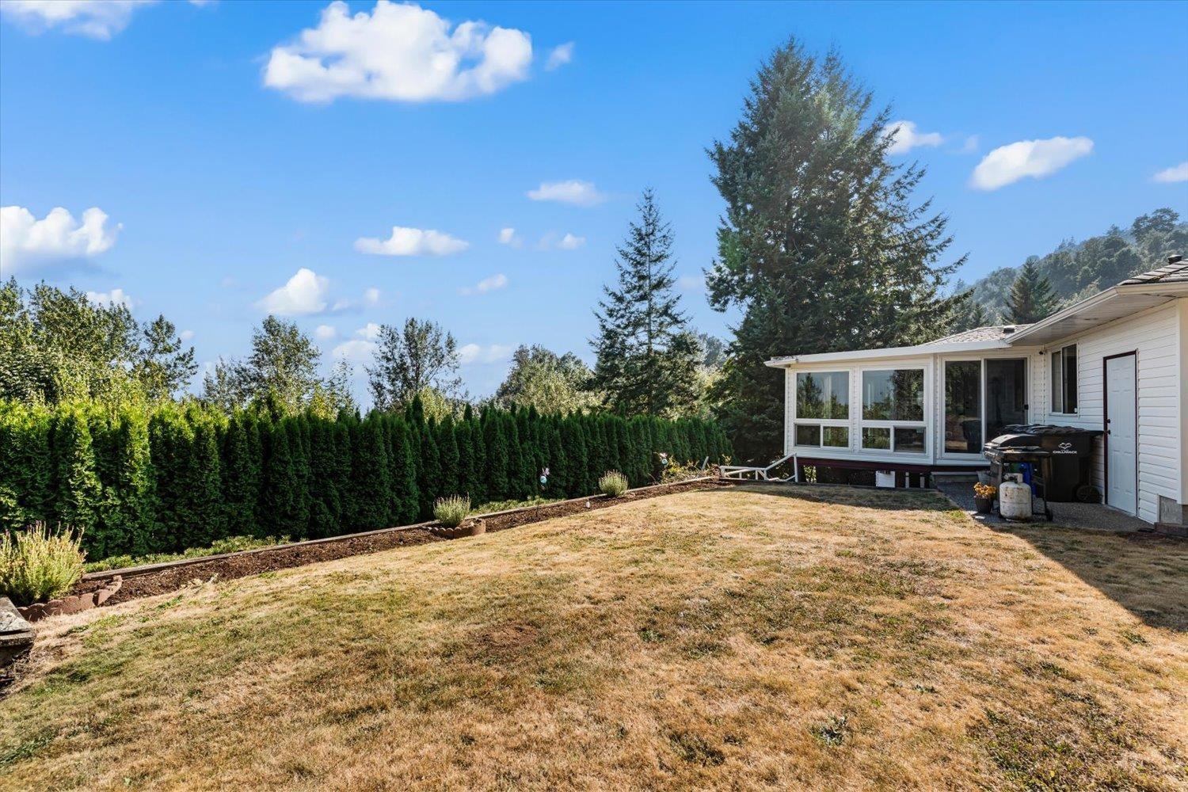
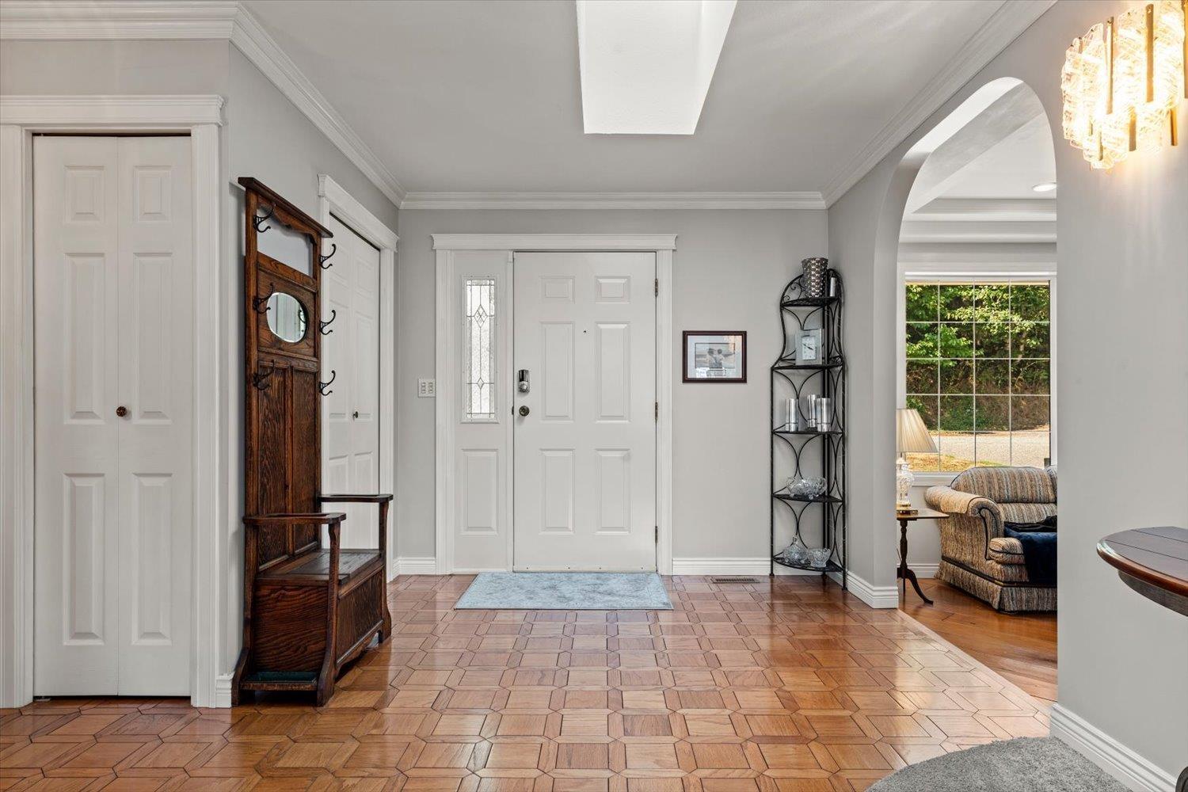
$7,505Welcome to this spacious 4,900 sqft. home on desirable Chilliwack Mountain. Featuring a primary bedroom on the main floor, a separate 1-bedroom suite, and large windows throughout, the home is filled with natural light and offers beautiful mountain views. The spacious kitchen provides plenty of storage, while the screened-in porch is a great place to relax and enjoy the surroundings. A standout feature of the property is the large detached shop, providing exceptional space for vehicles, toys, hobbies, storage, or a home-based business. The shop also offers excellent potential to develop a suite or additional living space upstairs. Additional features include a 2-car garage and a low-maintenance yard. * PREC - Personal Real Estate Corporation (id:31684)
| 2 hours ago | Listing updated with changes from the MLS® | |
| 2 hours ago | Listing first seen on site |



The trademarks MLS®, Multiple Listing Service® and the associated logos are owned by The Canadian Real Estate Association (CREA) and identify the quality of services provided by real estate professionals who are members of CREA. Used under license.
The trademarks REALTOR®, REALTORS®, and the REALTOR® logo are controlled by The Canadian Real Estate Association (CREA) and identify real estate professionals who are members of CREA. These trademarks are owned or controlled by The Canadian Real Estate Association (CREA) and identify real estate professionals who are members of CREA (REALTOR®) and/or the quality of services they provide (MLS®).
This REALTOR.ca listing content is owned and licensed by REALTOR® members of The Canadian Real Estate Association.