

5602 THOM CREEK DRIVE, PromontoryChilliwack, BCV2R 5Z6
Mortgage Calculator
Monthly Payment (Est.)
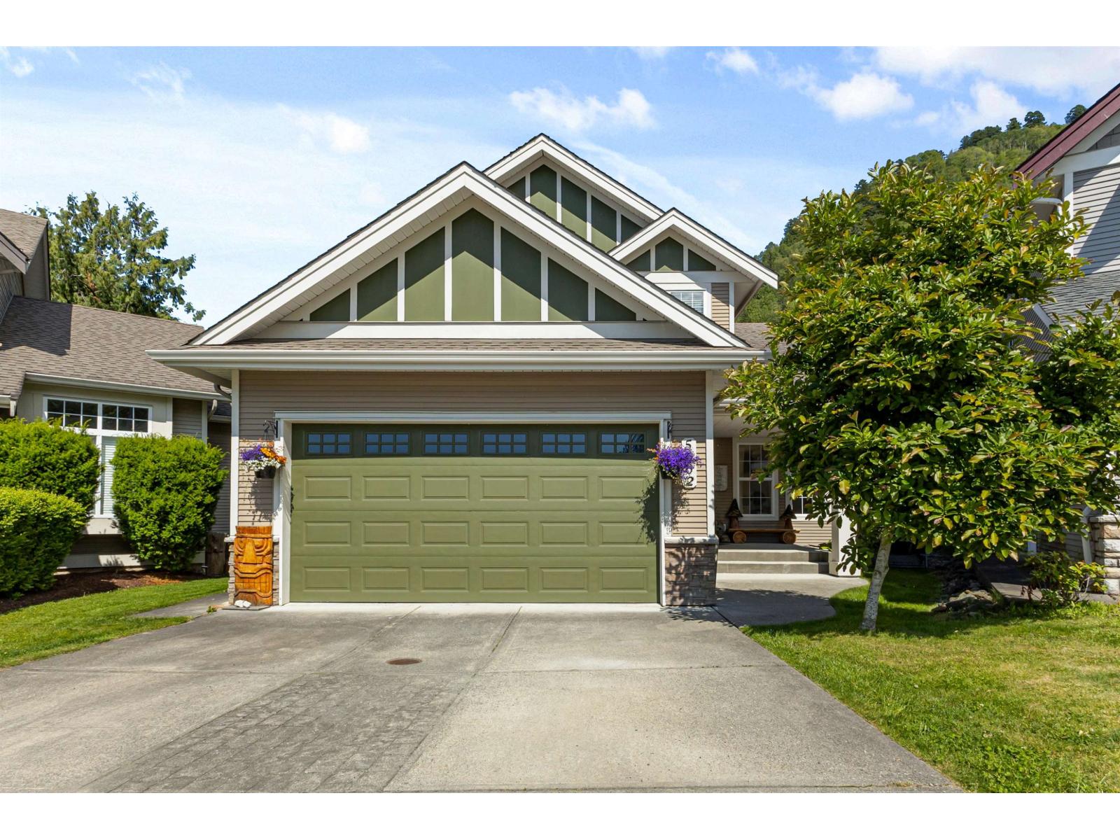
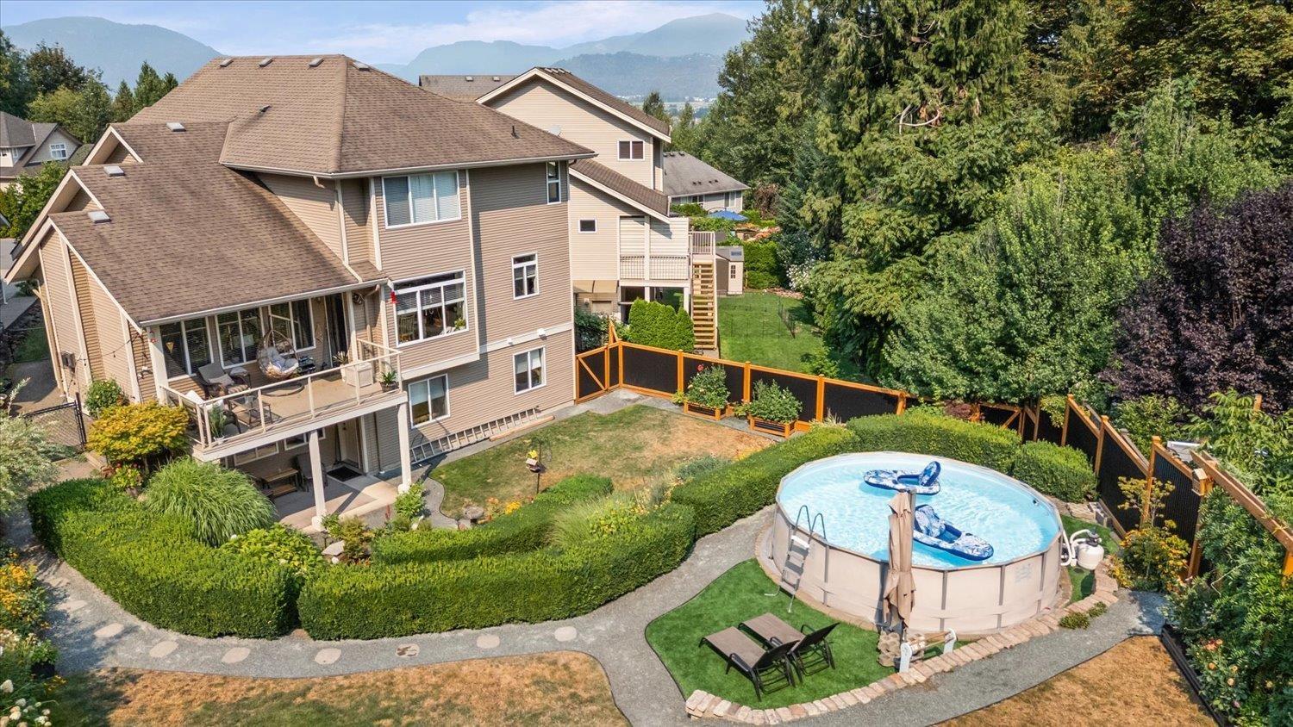
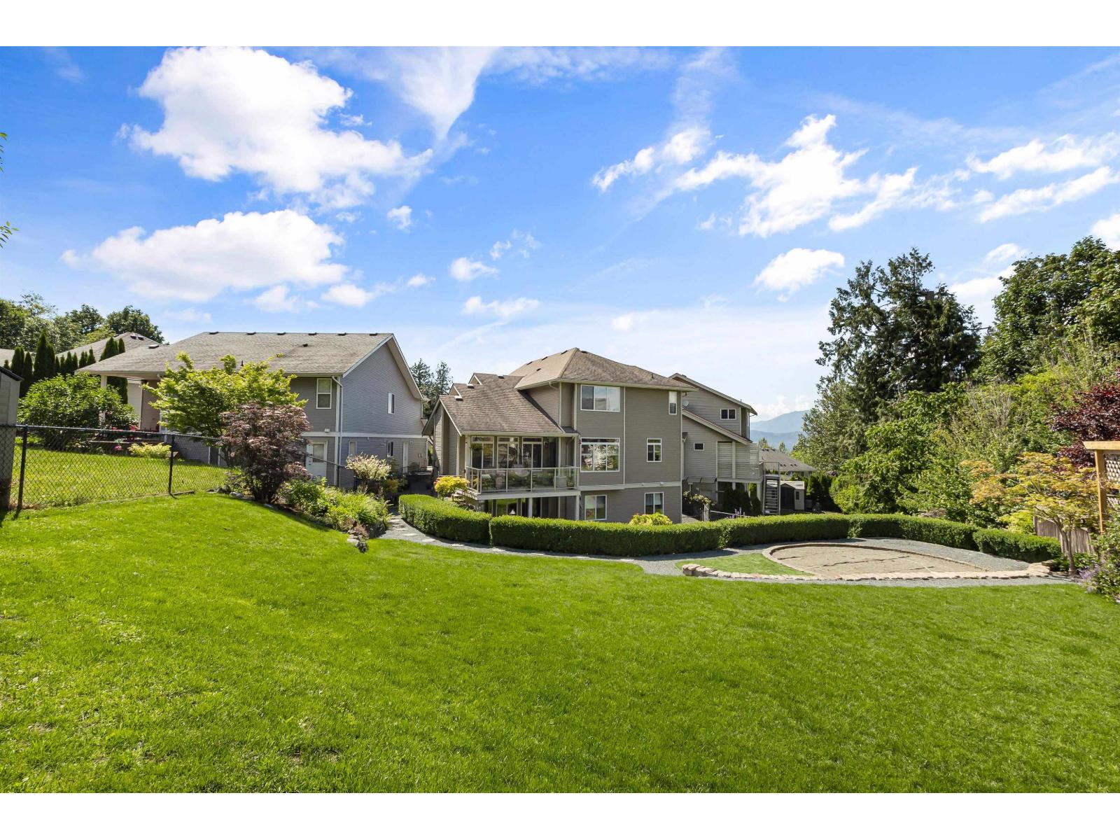
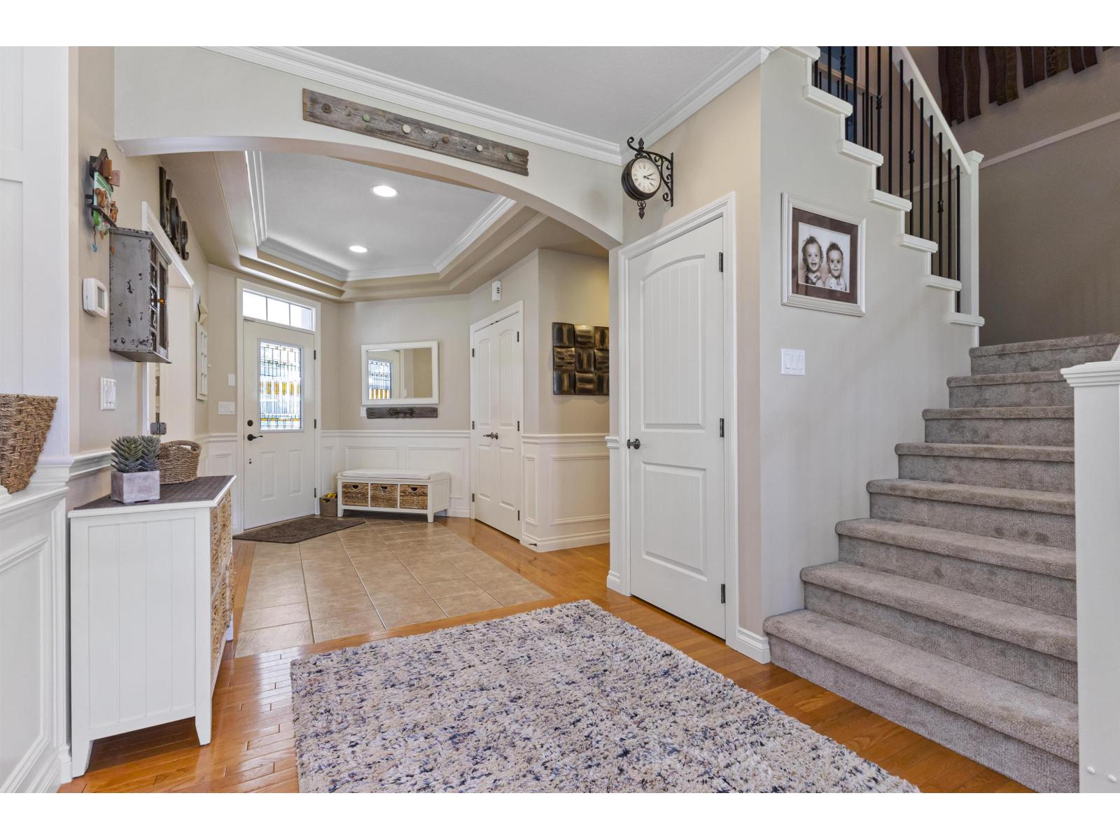
$5,425Some homes have a backyard. This one has a destination. Tucked away on a quiet cul-de-sac with a flat driveway, this meticulously maintained 3,400 sq.ft. home offers bright, open living and an incredible outdoor retreat featuring a tranquil koi pond, stunning multi-level entertaining areas and a brand-new fence. The main floor includes a private den, spacious great room and expansive windows overlooking the backyard. Upstairs offers 3 generous bedrooms, including a beautiful primary suite with a walk-in closet and spa-inspired ensuite. The bright walk-out basement with its own entrance offers excellent potential for extended family or a future in-law suite. Central A/C adds year-round comfort, while parks, trails and schools are just minutes away. Homes like this rarely become available! (id:31684)
| 6 hours ago | Listing updated with changes from the MLS® | |
| 3 days ago | Status changed to Active | |
| 4 days ago | Listing first seen on site |



The trademarks MLS®, Multiple Listing Service® and the associated logos are owned by The Canadian Real Estate Association (CREA) and identify the quality of services provided by real estate professionals who are members of CREA. Used under license.
The trademarks REALTOR®, REALTORS®, and the REALTOR® logo are controlled by The Canadian Real Estate Association (CREA) and identify real estate professionals who are members of CREA. These trademarks are owned or controlled by The Canadian Real Estate Association (CREA) and identify real estate professionals who are members of CREA (REALTOR®) and/or the quality of services they provide (MLS®).
This REALTOR.ca listing content is owned and licensed by REALTOR® members of The Canadian Real Estate Association.