

19 2530 JANZEN STREETAbbotsford, BCV2T0H7
Mortgage Calculator
Monthly Payment (Est.)
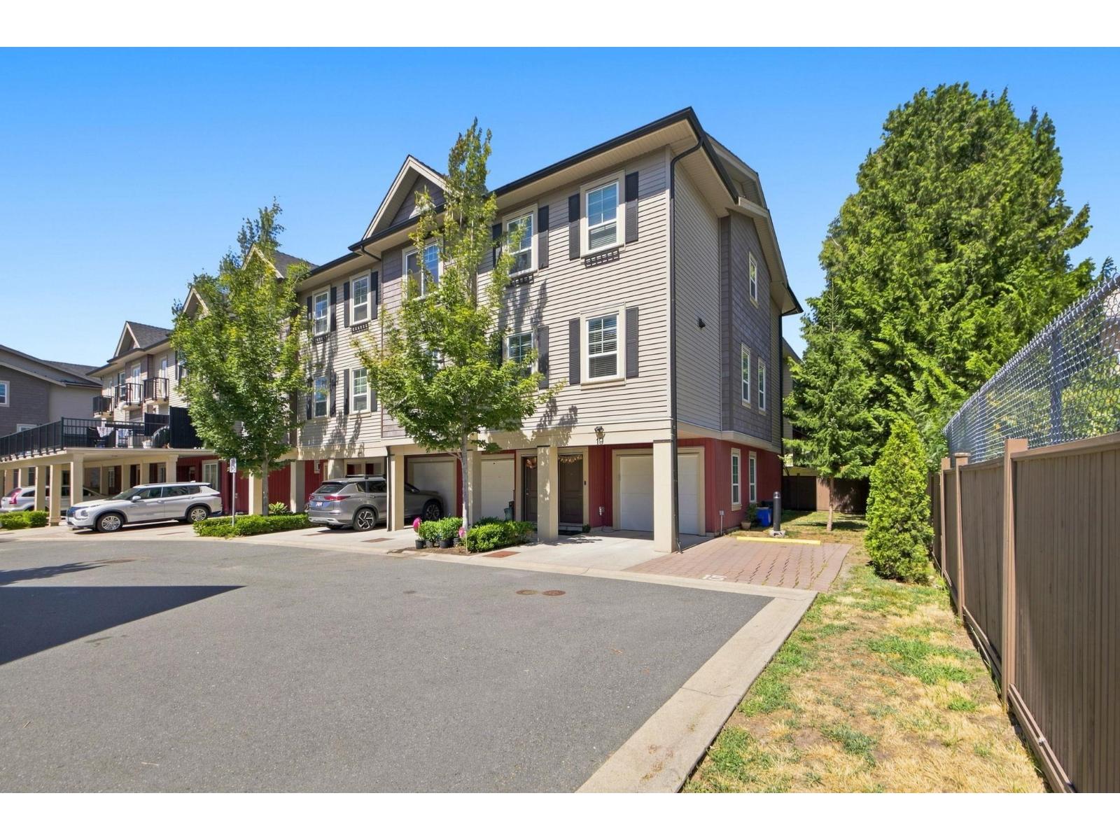
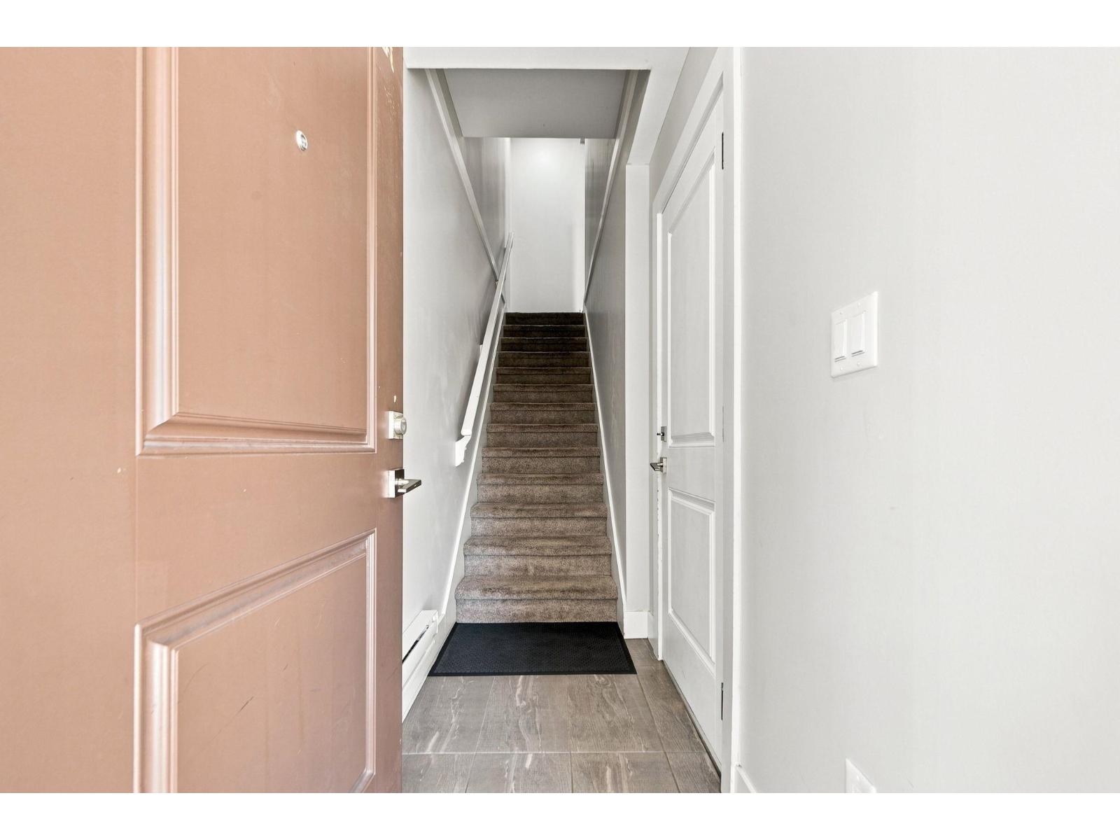
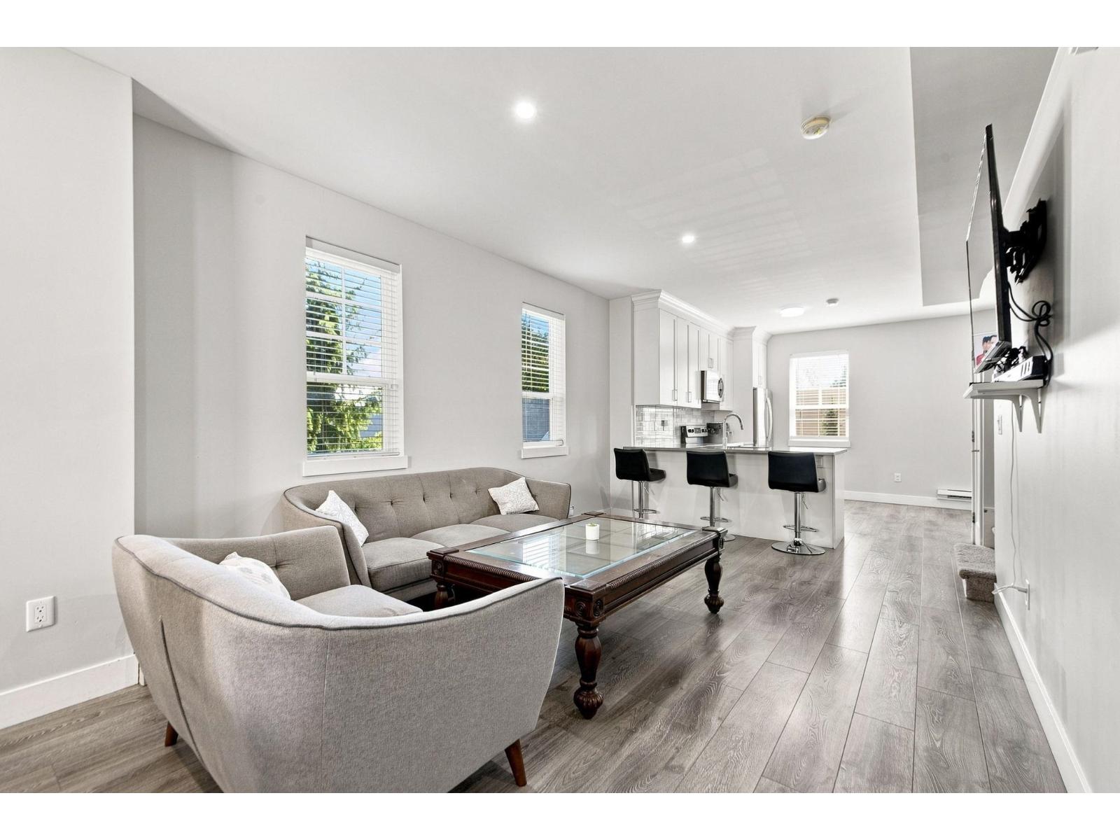
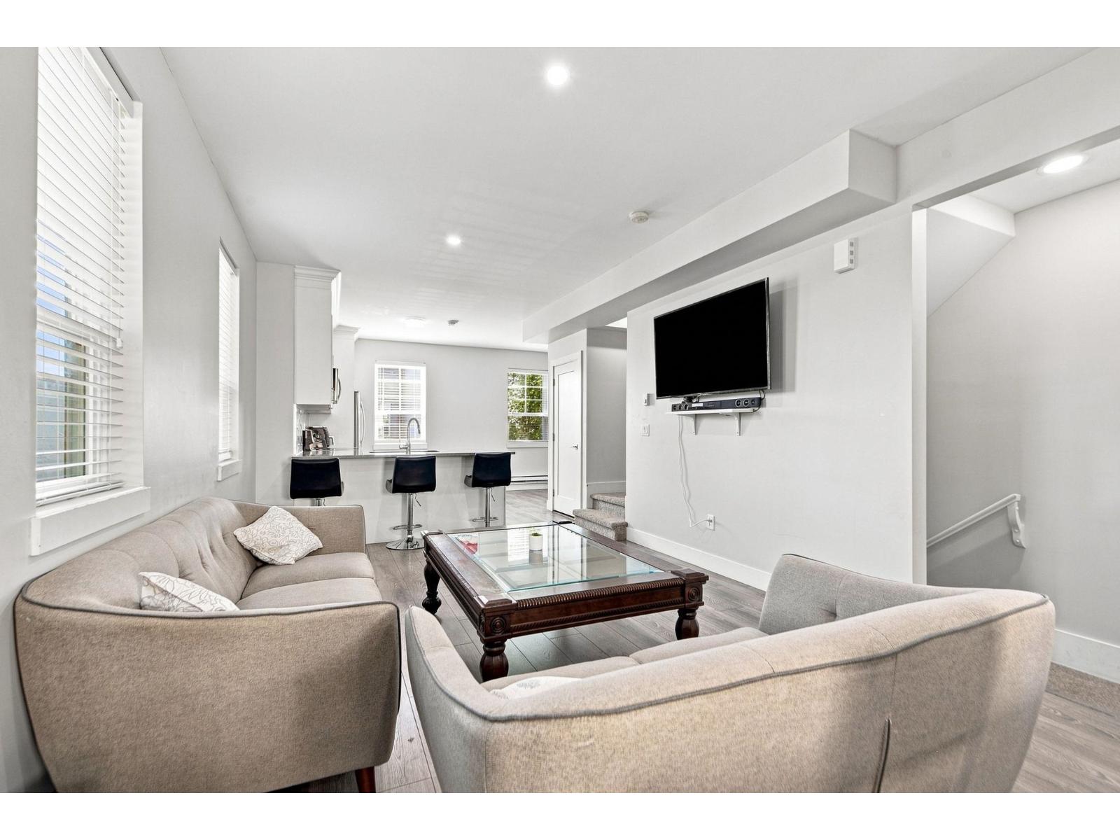
$3,467A RARE FIND! CORNER UNIT Townhome Central Location!! Very nicely done townhouse close to all facilities and in the middle of town. It comes with 4 bedrooms and 4 bathrooms, with a very generous-sized kitchen and self-closing cabinets, and bright quartz countertops and 9' ceilings. There is an additional flex room with a 2-piece bathroom in the garage area, which is a great place to hang out. Located in the prestigious Westside location of Abbotsford, steps away from a shopping center, restaurants, and easy access to Hwy #1. Close to all amenities: elementary school, Gurudwara & High Street Mall. Book your personal viewing today!! Basement bedroom does not have a closet. (id:31684)
| 10 hours ago | Listing updated with changes from the MLS® | |
| 10 hours ago | Listing first seen on site |



The trademarks MLS®, Multiple Listing Service® and the associated logos are owned by The Canadian Real Estate Association (CREA) and identify the quality of services provided by real estate professionals who are members of CREA. Used under license.
The trademarks REALTOR®, REALTORS®, and the REALTOR® logo are controlled by The Canadian Real Estate Association (CREA) and identify real estate professionals who are members of CREA. These trademarks are owned or controlled by The Canadian Real Estate Association (CREA) and identify real estate professionals who are members of CREA (REALTOR®) and/or the quality of services they provide (MLS®).
This REALTOR.ca listing content is owned and licensed by REALTOR® members of The Canadian Real Estate Association.