

46022 CLARKE DRIVE, Chilliwack Proper EastChilliwack, BCV2P 3N6
Mortgage Calculator
Monthly Payment (Est.)
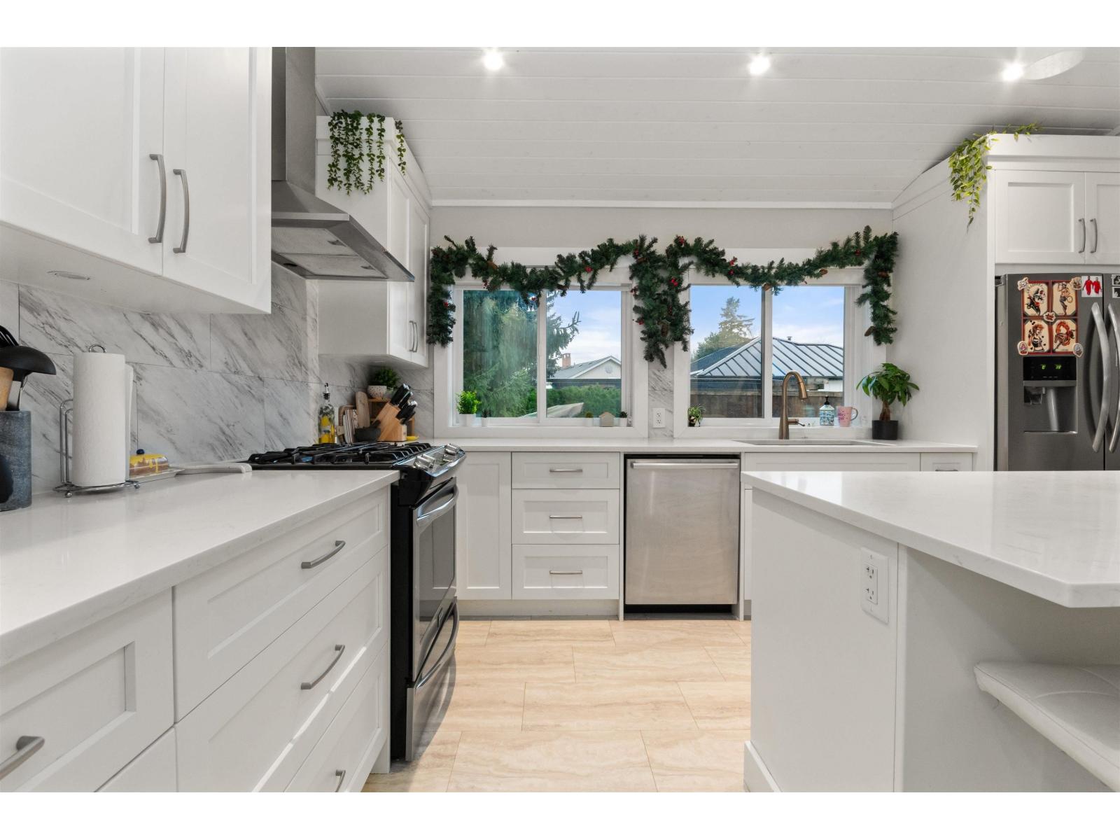
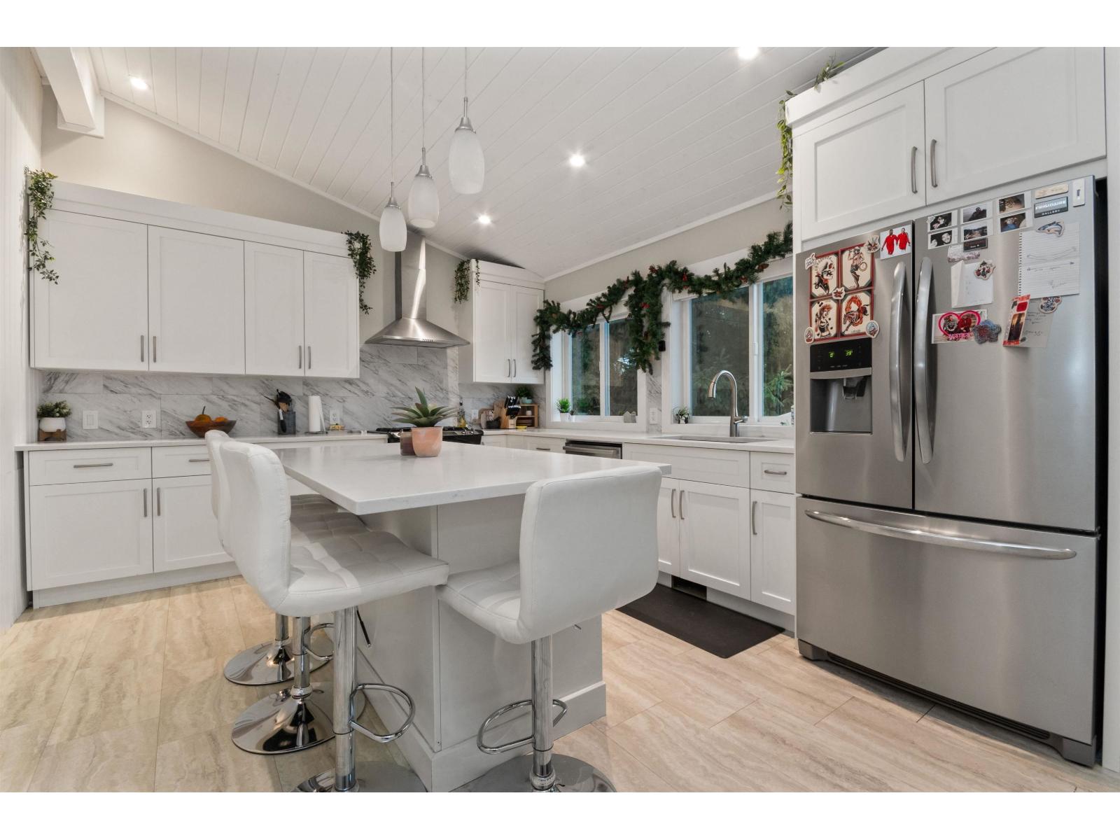
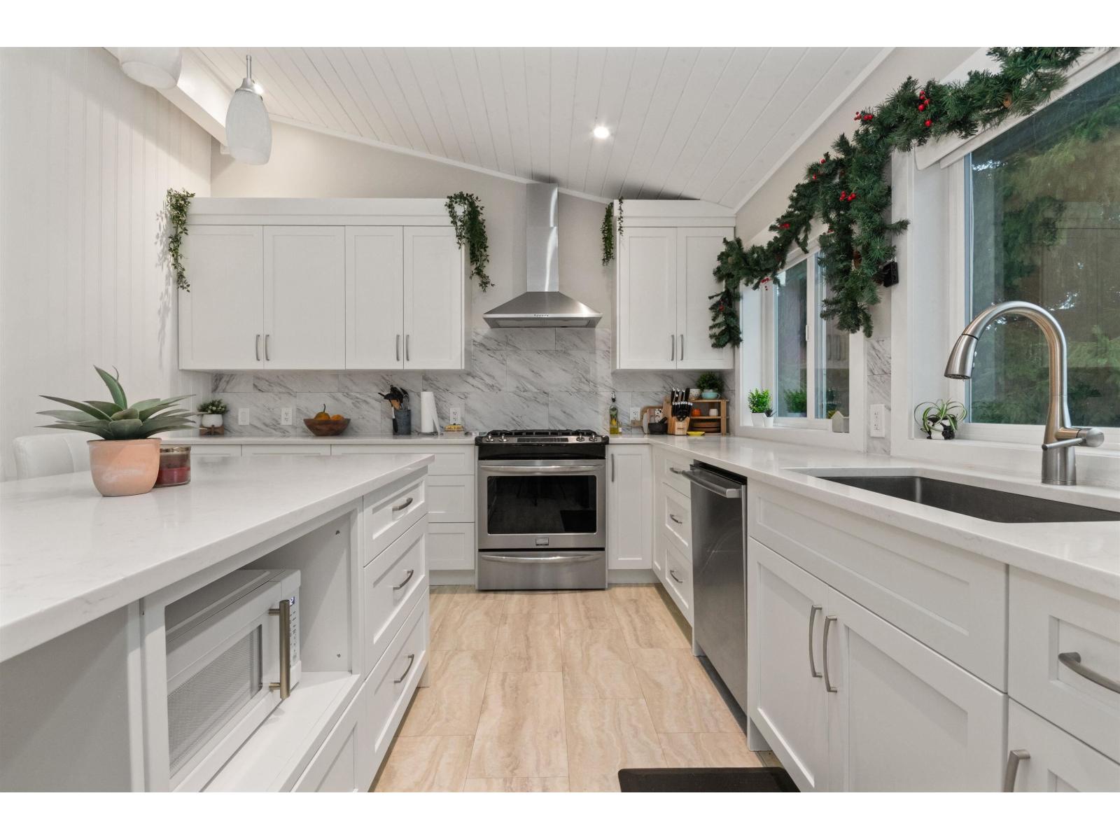
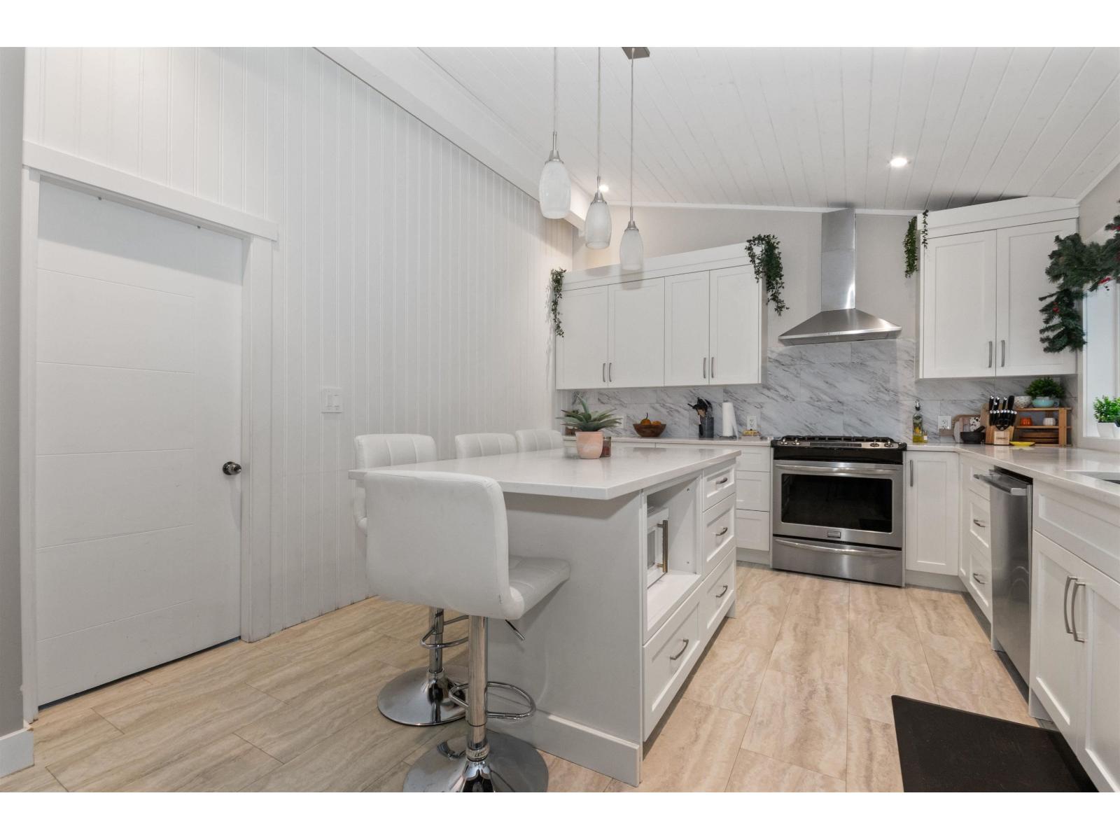
$3,649NEED SPACE, OPTIONS, AND FUTURE UPSIDE? This well-kept Riverside Drive home delivers. Sitting on a massive, fully fenced lot with lane access, it's ideal for families, investors, or long-term planners. The fully finished basement now adds a true 4th bedroom, full bathroom, and flexible rec space"-perfect for guests, teens, or added value. Upstairs features a bright addition with a beautiful kitchen, dining area, and welcoming entry, while original hardwood floors add timeless character. Major upgrades are done, including roof, siding, electrical, plumbing, and fencing. Enjoy a large private deck and a yard with room for a coach house, shop, or RV parking, plus future subdivision potential into two lots (buyer to verify with City of Chilliwack). Quiet street, prime location, close to schools * PREC - Personal Real Estate Corporation (id:31684)
| 6 hours ago | Listing updated with changes from the MLS® | |
| 4 days ago | Listing first seen on site |



The trademarks MLS®, Multiple Listing Service® and the associated logos are owned by The Canadian Real Estate Association (CREA) and identify the quality of services provided by real estate professionals who are members of CREA. Used under license.
The trademarks REALTOR®, REALTORS®, and the REALTOR® logo are controlled by The Canadian Real Estate Association (CREA) and identify real estate professionals who are members of CREA. These trademarks are owned or controlled by The Canadian Real Estate Association (CREA) and identify real estate professionals who are members of CREA (REALTOR®) and/or the quality of services they provide (MLS®).
This REALTOR.ca listing content is owned and licensed by REALTOR® members of The Canadian Real Estate Association.