

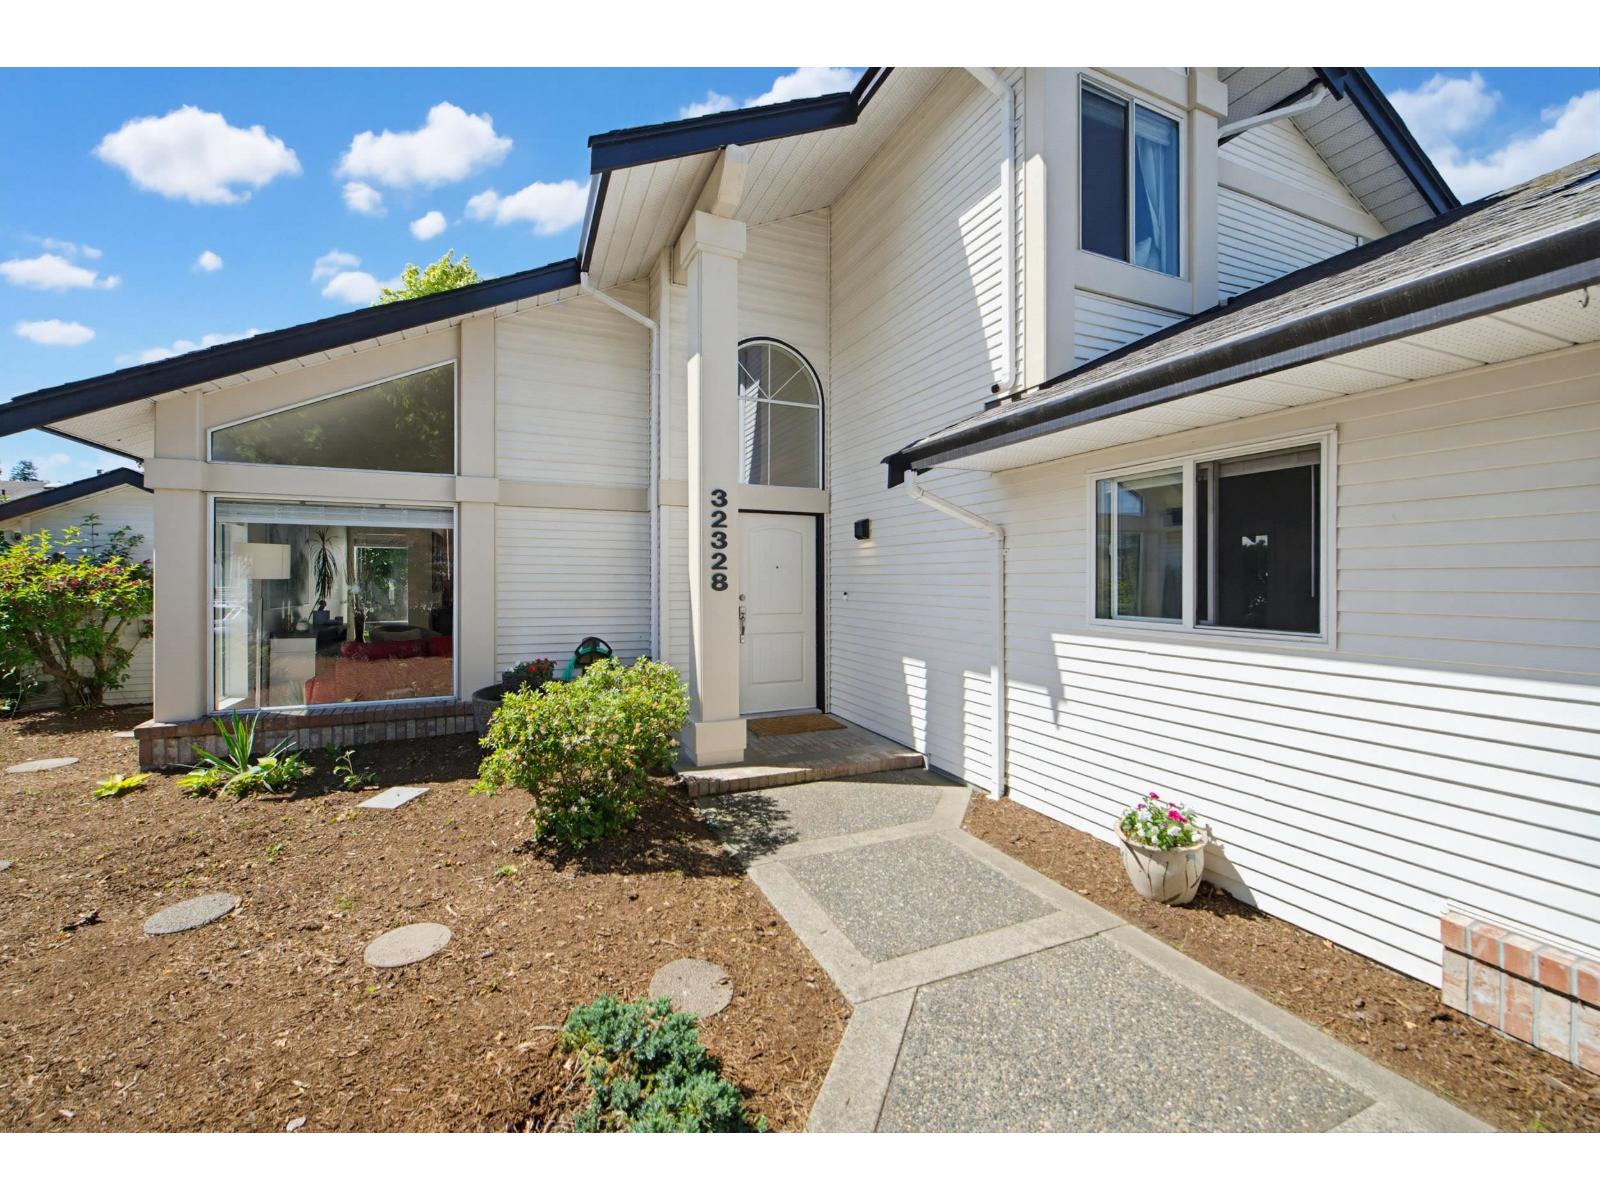
32328 SLOCAN DRIVEAbbotsford, BCV2T5C9



Mortgage Calculator
Monthly Payment (Est.)
$5,452Your Fairfield home search stops here! 4 Bed 4 bath home featuring vaulted ceilings, an open floorplan, major updates and a suite! Large foyer opens into the naturally bright family room with vaulted ceilings. Spacious dining room and an updated kitchen, quartz countertops and matching SS Appliances, functional and beautiful. Separate living room and back yard patio access, outside a manicured backyard space, treed and private. Garage was converted into a large suite with separate access, ideal mortgage helper or family suite. Upstairs you'll find the large primary with ensuite and walk-in closet. 2 more good sized bedrooms and a versatile den or OPTION FOR 5th BEDROOM. Storage room and outdoor shed take care of all your storage needs. Great location, close to schools, shopping and more. (id:31684)
| 19 hours ago | Listing updated with changes from the MLS® | |
| 20 hours ago | Listing first seen on site |



The trademarks MLS®, Multiple Listing Service® and the associated logos are owned by The Canadian Real Estate Association (CREA) and identify the quality of services provided by real estate professionals who are members of CREA. Used under license.
The trademarks REALTOR®, REALTORS®, and the REALTOR® logo are controlled by The Canadian Real Estate Association (CREA) and identify real estate professionals who are members of CREA. These trademarks are owned or controlled by The Canadian Real Estate Association (CREA) and identify real estate professionals who are members of CREA (REALTOR®) and/or the quality of services they provide (MLS®).
This REALTOR.ca listing content is owned and licensed by REALTOR® members of The Canadian Real Estate Association.