Save
Ask
Tour
Hide
Share
$599,000
1 Day On Site

46782 FIRST AVENUE|Chilliwack Proper East
Chilliwack, BCV2P1X7

For Sale|Single Family Residence|Active
2
Beds
2
Total Baths
2,520
SqFt
$238
/SqFt
1960
Built
Call Now: 778.866.6805
Is this the listing for you? We can help make it yours.
778.866.6805
46782 FIRST AVENUE|Chilliwack Proper East46782 FIRST AVENUE|Chilliwack Proper East46782 FIRST AVENUE|Chilliwack Proper East46782 FIRST AVENUE|Chilliwack Proper East
Save
Ask
Tour
Hide
Share

Mortgage Calculator

Monthly Payment (Est.)

$2,733
Calculator powered by Showcase IDX, a Constellation1 Company. Copyright ©2026 Information is deemed reliable but not guaranteed.

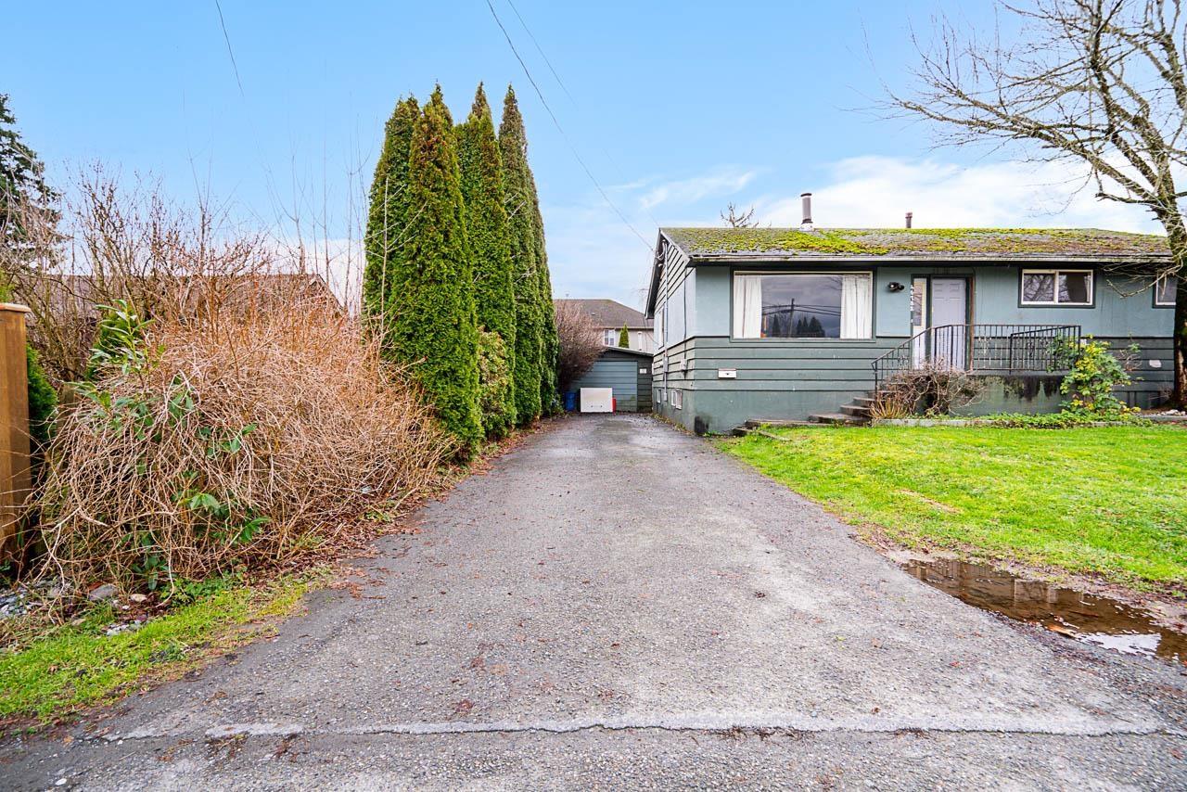
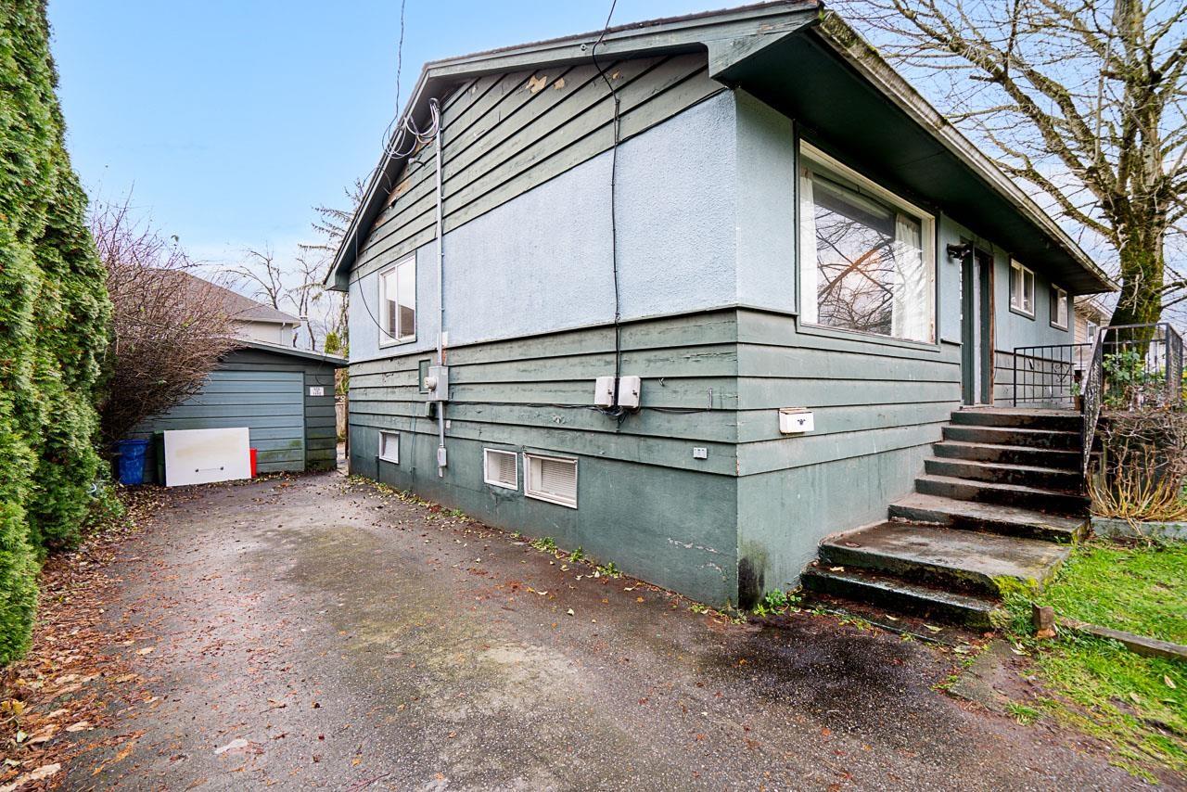
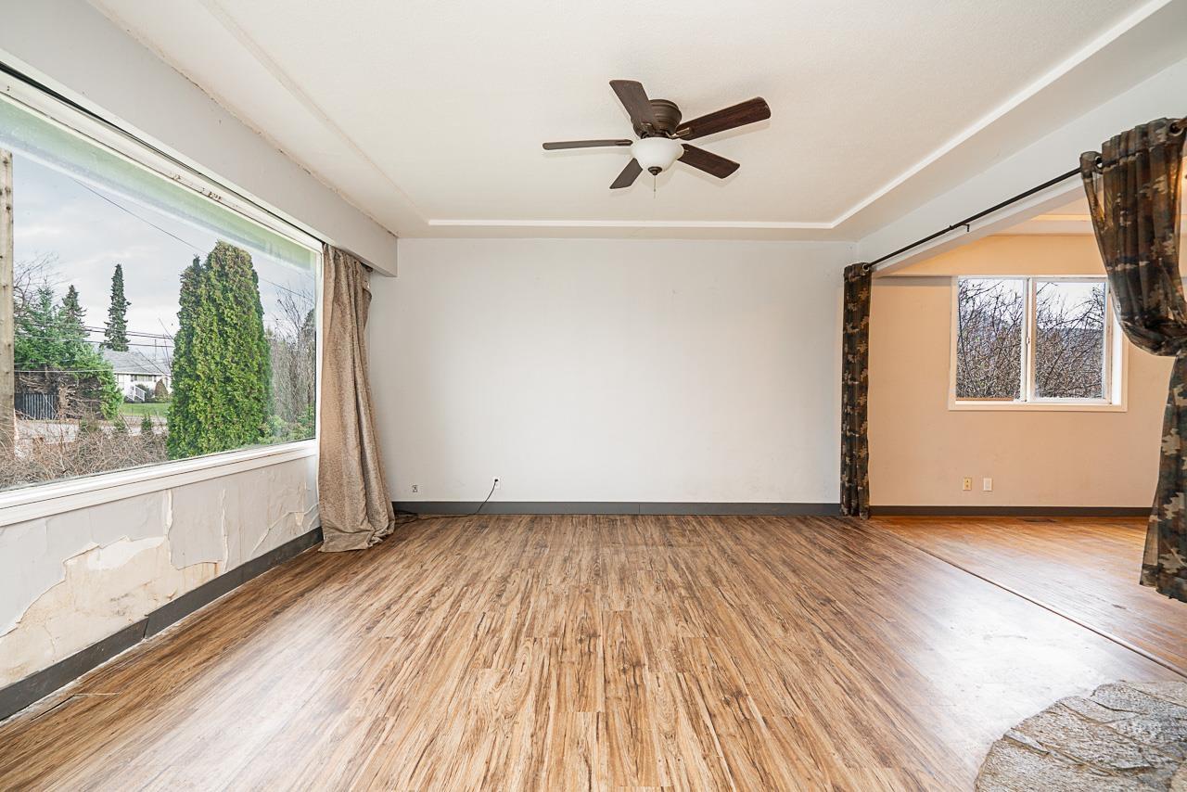
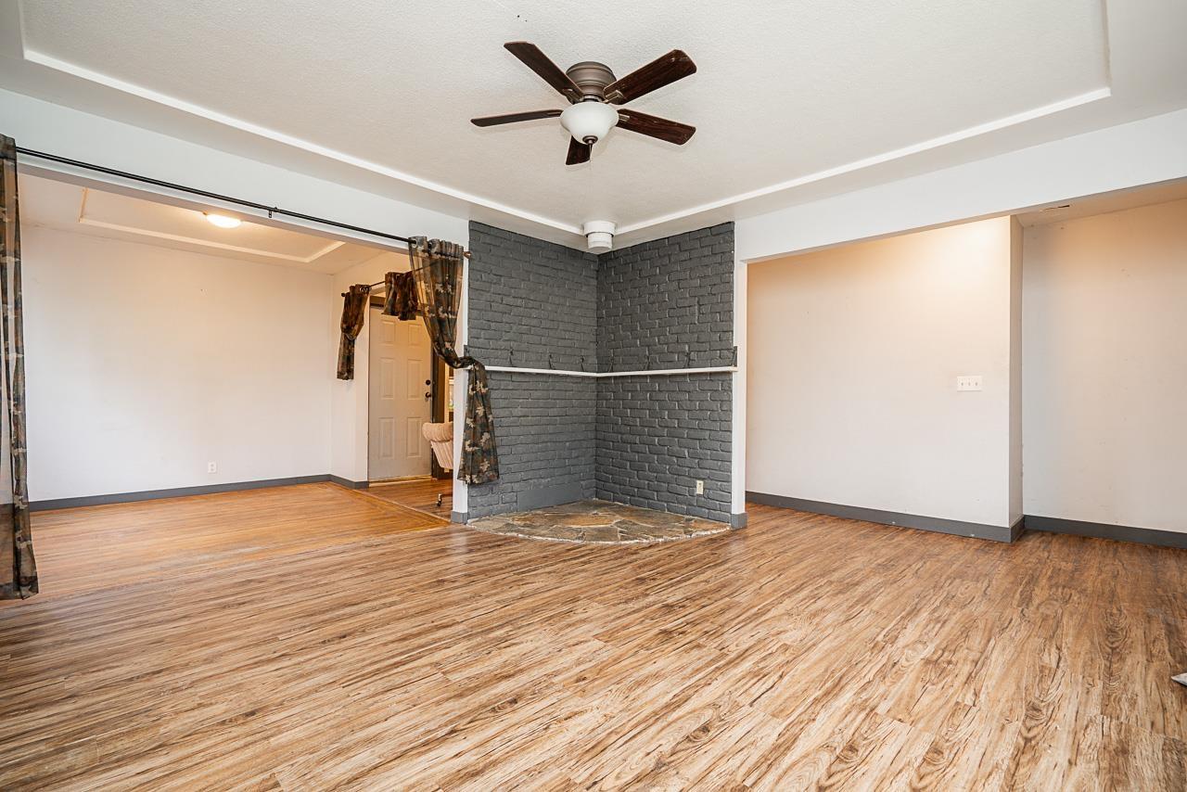
Excellent opportunity for investors. This approx. 2,500 sq. ft. 5-bedroom, 2-bath home with two unauthorized suites, including a detached 300 sq. ft. one-bedroom cabin. Features include two fireplaces, appliances, a 200 sq. ft. workshop, and a large fenced yard. Spacious 20' x 12' solarium/family room adds extra living space. School catchments: Leary Integrated Arts and Technology, Chilliwack Middle, and Chilliwack Secondary. (id:31684)

Save
Ask
Tour
Hide
Share
Listing Snapshot
Price 
$599,000
Days On Site 
1 Day
Bedrooms 
2
Inside Area (SqFt) 
2,520 sqft
Total Baths 
2
Full Baths 
N/A
Partial Baths 
N/A
Lot Size 
0.17 Acres
Year Built 
1960
MLS® Number 
R3154226
Status 
Active
Property Tax 
N/A
Maintenance Fees 
N/A
Sq Ft Source 
N/A
Friends & Family
Recent Activity
yesterdayListing updated with changes from the MLS®
yesterdayListing first seen on site
General Features
Garage 
Yes
Levels 
Two
Parking 
Detached
Property Sub Type 
Single Family Residence
SqFt Total 
2520
Interior Features
Fireplace 
Yes
Fireplaces 
2
Heating 
Forced AirNatural Gas
Bedroom 2 
Dimensions - 10 ft ,11 in X 17 ft ,4 inLevel - Main
Dining Room 
Dimensions - 8 ft ,4 in X 11 ft ,5 inLevel - Main
Foyer 
Dimensions - 11 ft ,3 in X 12 ft ,7 inLevel - Main
Kitchen 
Dimensions - 10 ft ,7 in X 8 ft ,7 inLevel - Main
Laundry 
Dimensions - 6 ft X 5 ft ,4 inLevel - Main
Living Room 
Dimensions - 13 ft ,6 in X 19 ft ,9 inLevel - Main
Master Bedroom 
Dimensions - 11 ft X 14 ft ,4 inLevel - Main
Other Room 1 
Dimensions - 5 ft ,2 in X 6 ft ,10 inLevel - Main
Save
Ask
Tour
Hide
Share
Exterior Features
Frontage 
62 ft

Listing courtesy of: Andreas Yuan of Sutton Premier Realty

The trademarks MLS®, Multiple Listing Service® and the associated logos are owned by The Canadian Real Estate Association (CREA) and identify the quality of services provided by real estate professionals who are members of CREA. Used under license.

The trademarks REALTOR®, REALTORS®, and the REALTOR® logo are controlled by The Canadian Real Estate Association (CREA) and identify real estate professionals who are members of CREA. These trademarks are owned or controlled by The Canadian Real Estate Association (CREA) and identify real estate professionals who are members of CREA (REALTOR®) and/or the quality of services they provide (MLS®).

This REALTOR.ca listing content is owned and licensed by REALTOR® members of The Canadian Real Estate Association.

Neighborhood & Commute
Source: Walkscore
Save
Ask
Tour
Hide
Share