

2359 HARPER DRIVEAbbotsford, BCV3G2B2
Mortgage Calculator
Monthly Payment (Est.)
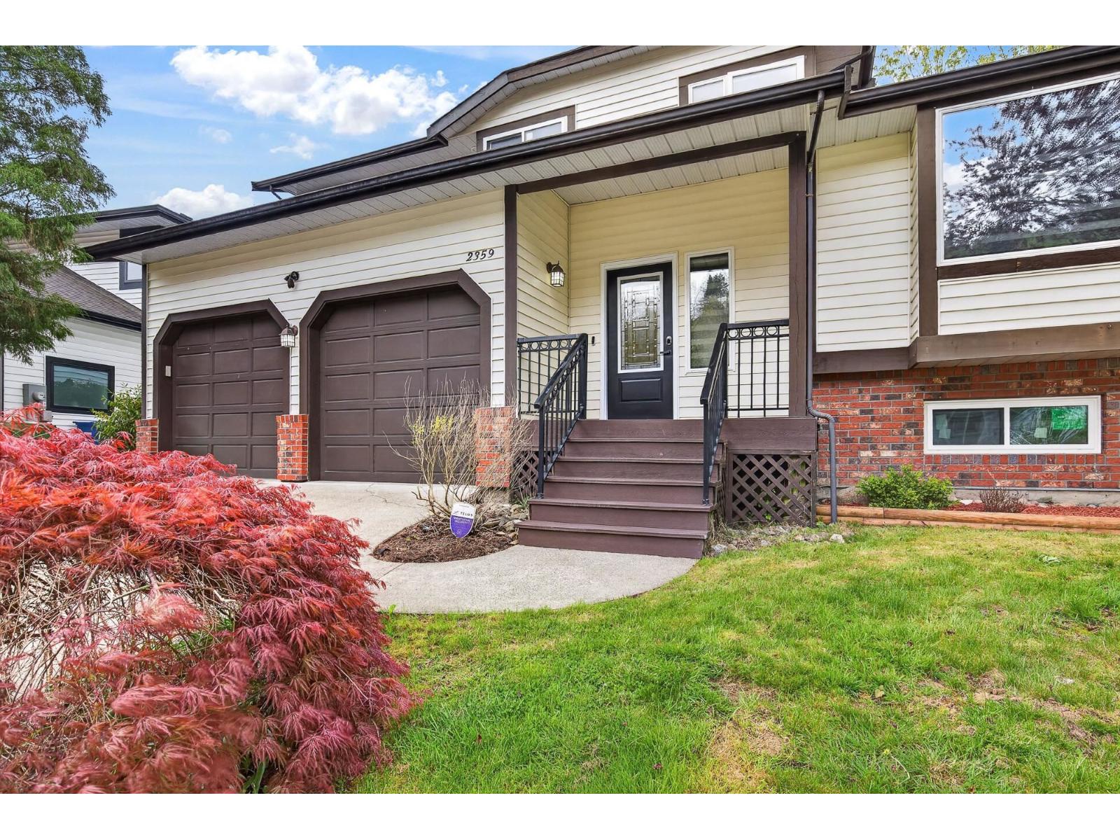
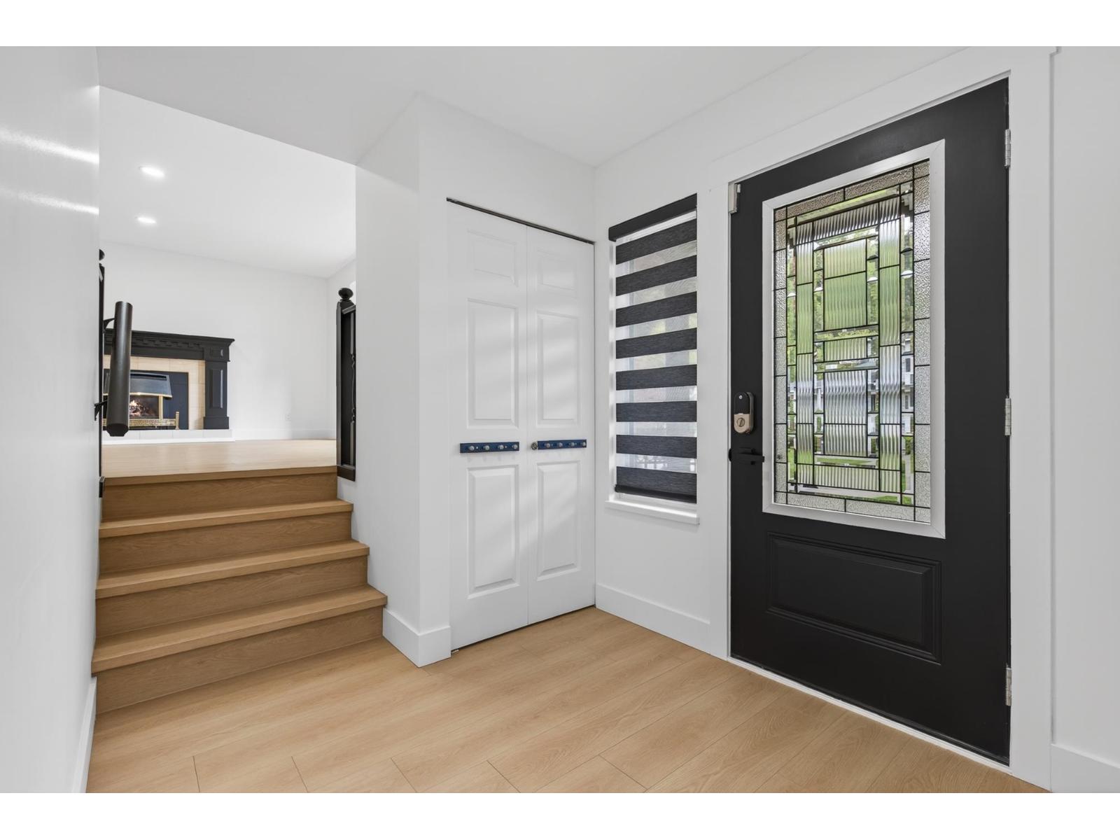
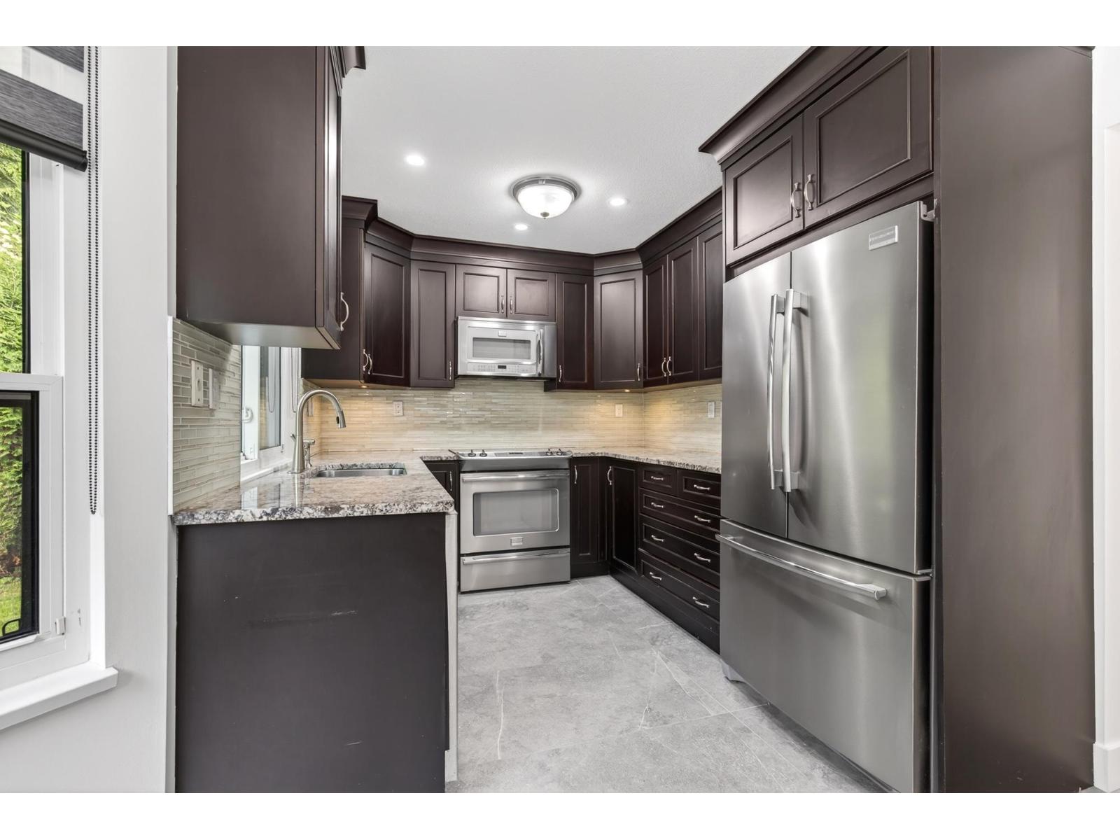
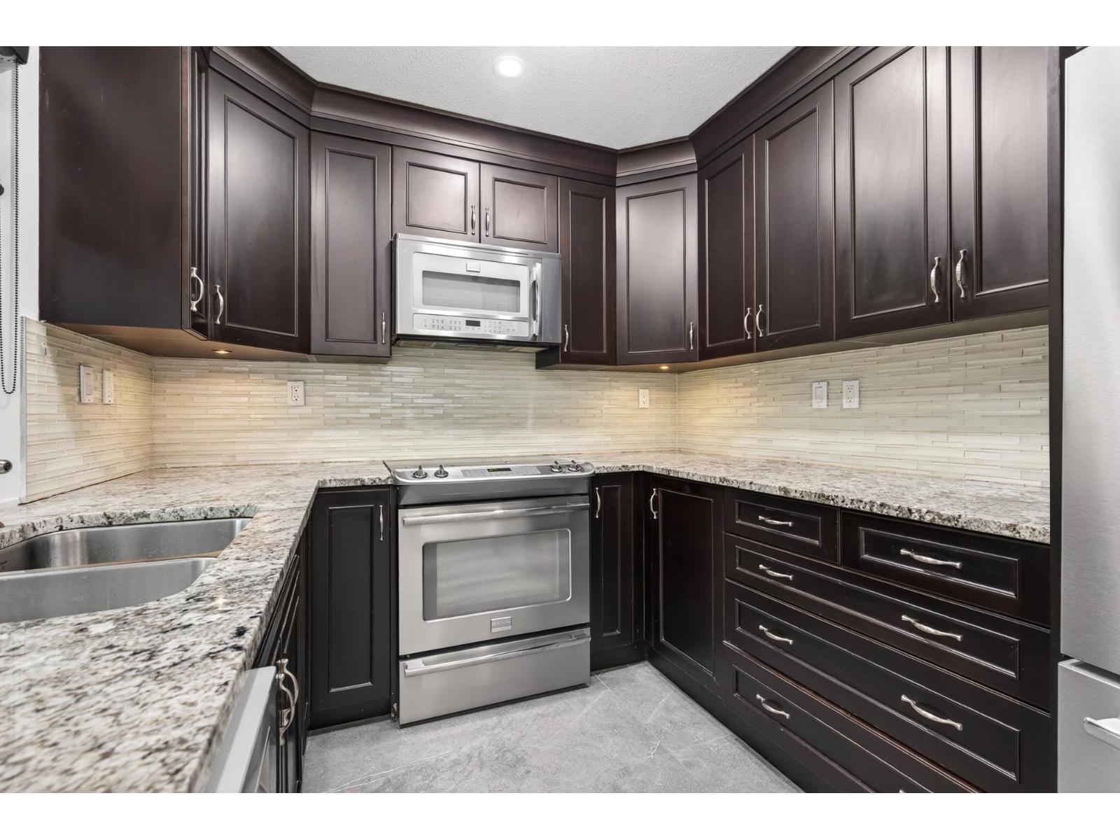
$4,561Beautiful. Totally renovated home. 6 bedrooms plus den. 3 brand new full bathrooms. Popular McMillan Area, surrounded by all levels of sought after schools and amenities. Rare find, 4 bedrooms up. Additional 2 bedrooms and recroom with wet bar down. Modern kitchen with quartz countertops & upgraded appliances. Gorgeous new laminate floors, Zebra Blinds, LED lighting, European fixtures, paint & finish carpentry through out. Newer AC, hotwater tank & high efficiency furnace. New triple pane windows. Covered BBQ patio with T-Rex lifetime decking off family room. Loads of storage. Easily suitable. Shows Great. Immediate possession available. Nothing to do, but move in. (id:31684)
| yesterday | Listing updated with changes from the MLS® | |
| yesterday | Listing first seen on site |



The trademarks MLS®, Multiple Listing Service® and the associated logos are owned by The Canadian Real Estate Association (CREA) and identify the quality of services provided by real estate professionals who are members of CREA. Used under license.
The trademarks REALTOR®, REALTORS®, and the REALTOR® logo are controlled by The Canadian Real Estate Association (CREA) and identify real estate professionals who are members of CREA. These trademarks are owned or controlled by The Canadian Real Estate Association (CREA) and identify real estate professionals who are members of CREA (REALTOR®) and/or the quality of services they provide (MLS®).
This REALTOR.ca listing content is owned and licensed by REALTOR® members of The Canadian Real Estate Association.