

301 33598 GEORGE FERGUSON WAYAbbotsford, BCV2S2L8
Mortgage Calculator
Monthly Payment (Est.)
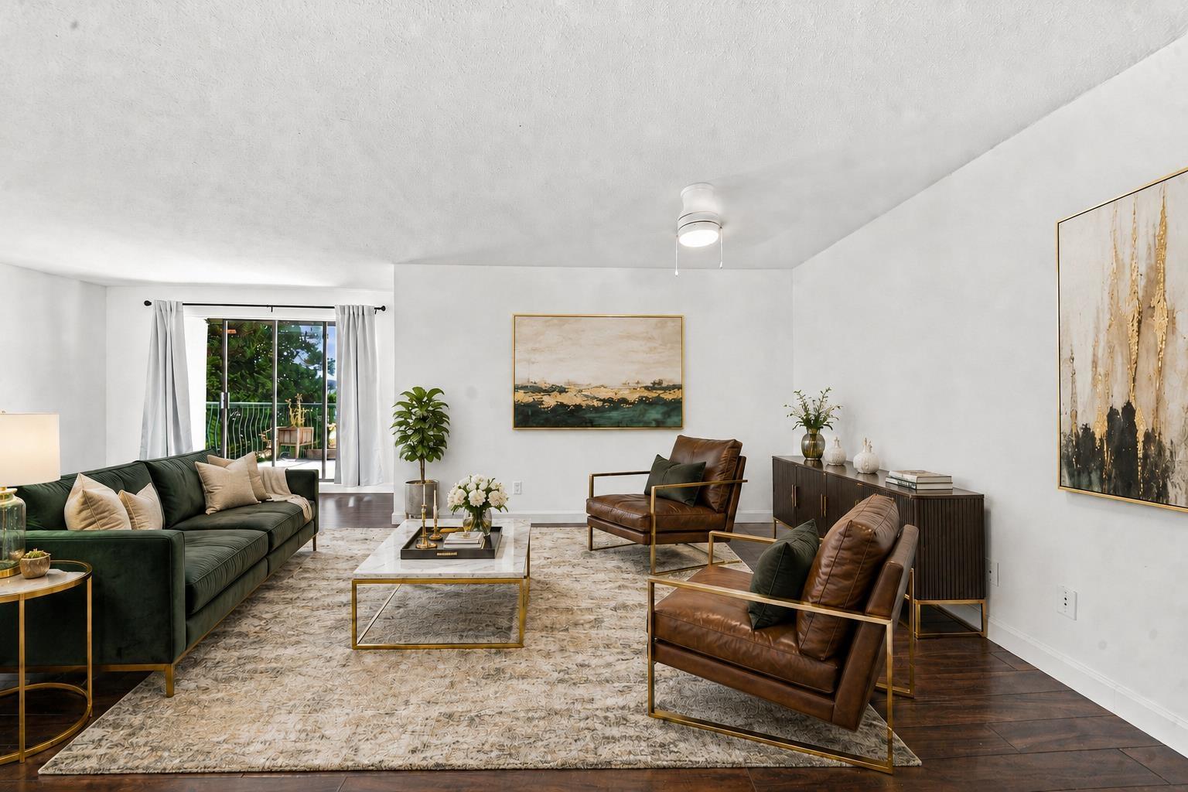
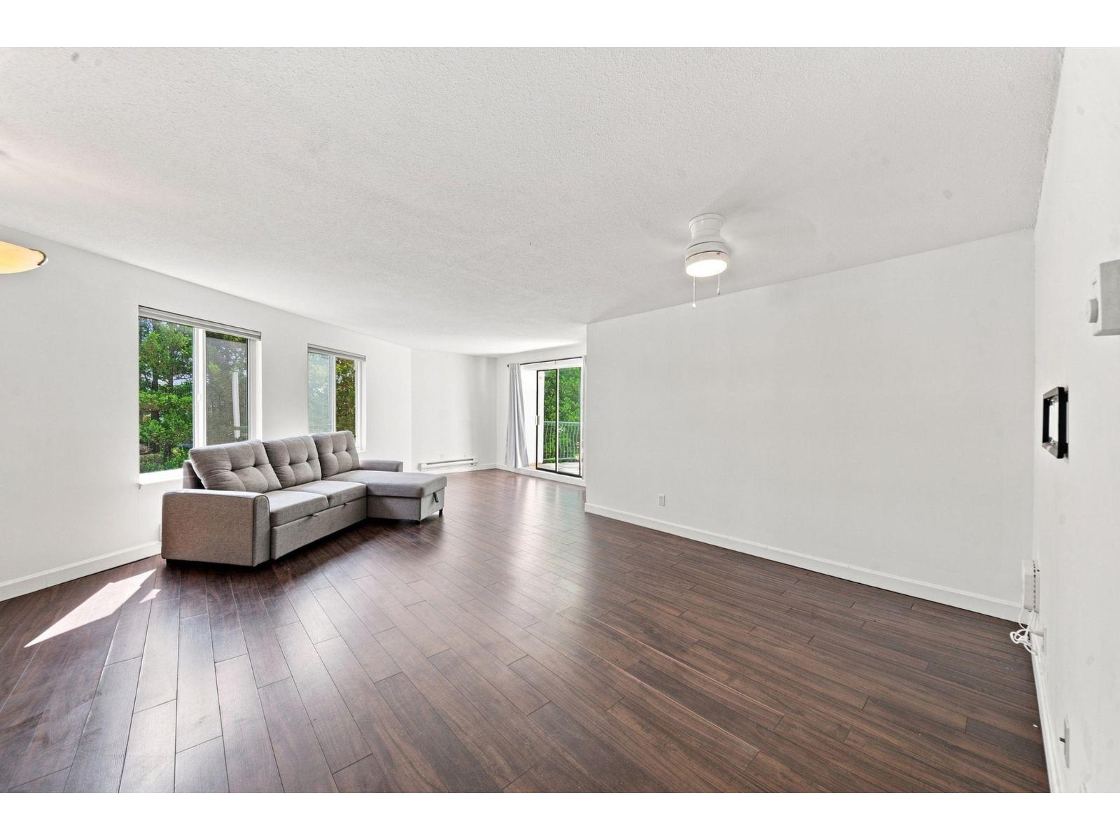
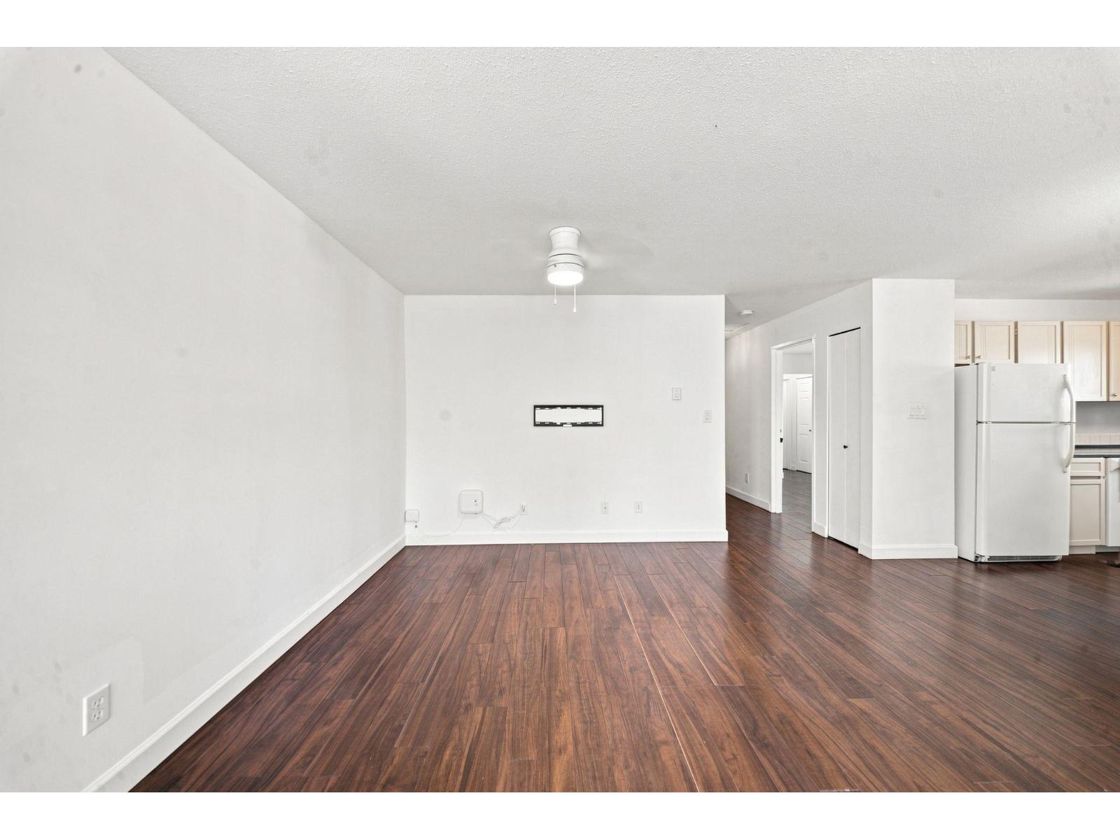
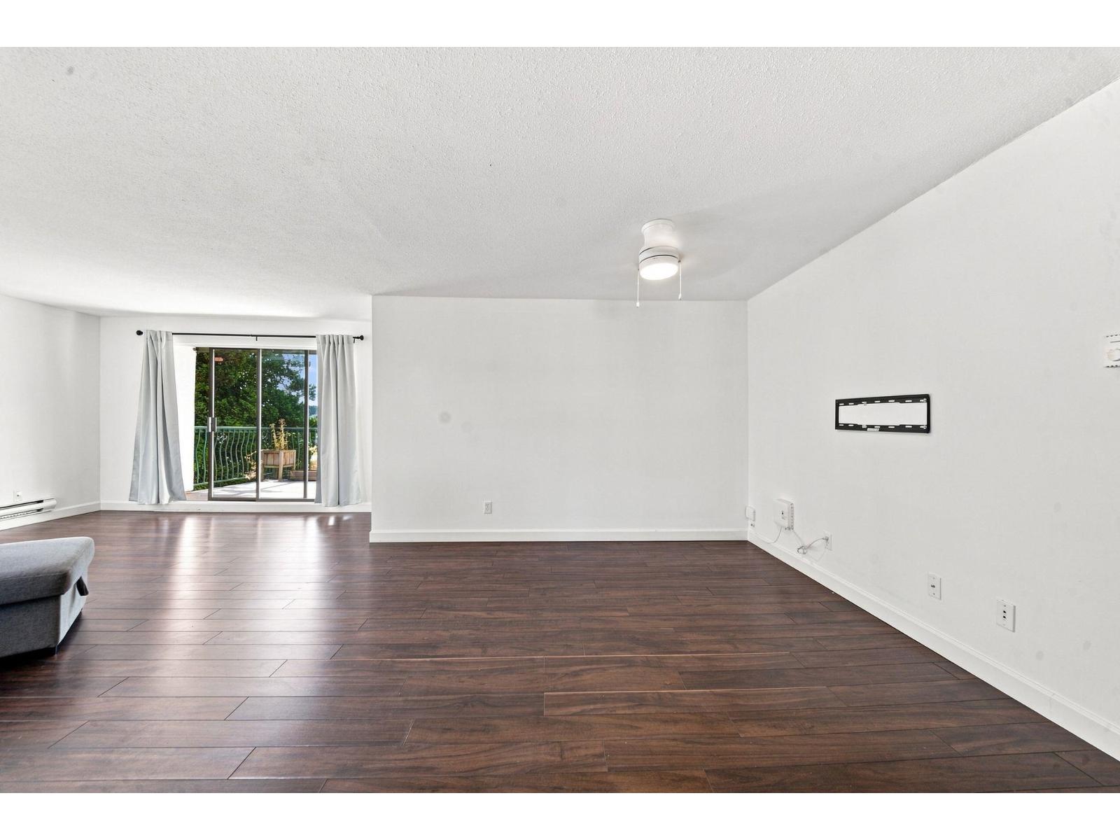
$1,136CORNER UNIT | 820 SQ. FT. | PRIME LOCATION | Welcome to this bright 1-bedroom, 1-bathroom home in the heart of Historic Downtown Abbotsford. This top-floor corner unit offers added privacy, an open-concept layout, plenty of natural light, and a spacious private patio. The home features newer flooring and paint, in-suite laundry, and secure underground parking. Conveniently located near Highway 1, Mission-Abbotsford Highway, UFV, transit, restaurants, shopping, and everyday amenities. Pet-friendly, no age restrictions, and currently vacant for easy possession. A great opportunity for first-time buyers or investors! (id:31684)
| 10 hours ago | Listing updated with changes from the MLS® | |
| 10 hours ago | Listing first seen on site |



The trademarks MLS®, Multiple Listing Service® and the associated logos are owned by The Canadian Real Estate Association (CREA) and identify the quality of services provided by real estate professionals who are members of CREA. Used under license.
The trademarks REALTOR®, REALTORS®, and the REALTOR® logo are controlled by The Canadian Real Estate Association (CREA) and identify real estate professionals who are members of CREA. These trademarks are owned or controlled by The Canadian Real Estate Association (CREA) and identify real estate professionals who are members of CREA (REALTOR®) and/or the quality of services they provide (MLS®).
This REALTOR.ca listing content is owned and licensed by REALTOR® members of The Canadian Real Estate Association.