

35280 EWERT AVENUEMission, BCV2V 0G3
Mortgage Calculator
Monthly Payment (Est.)
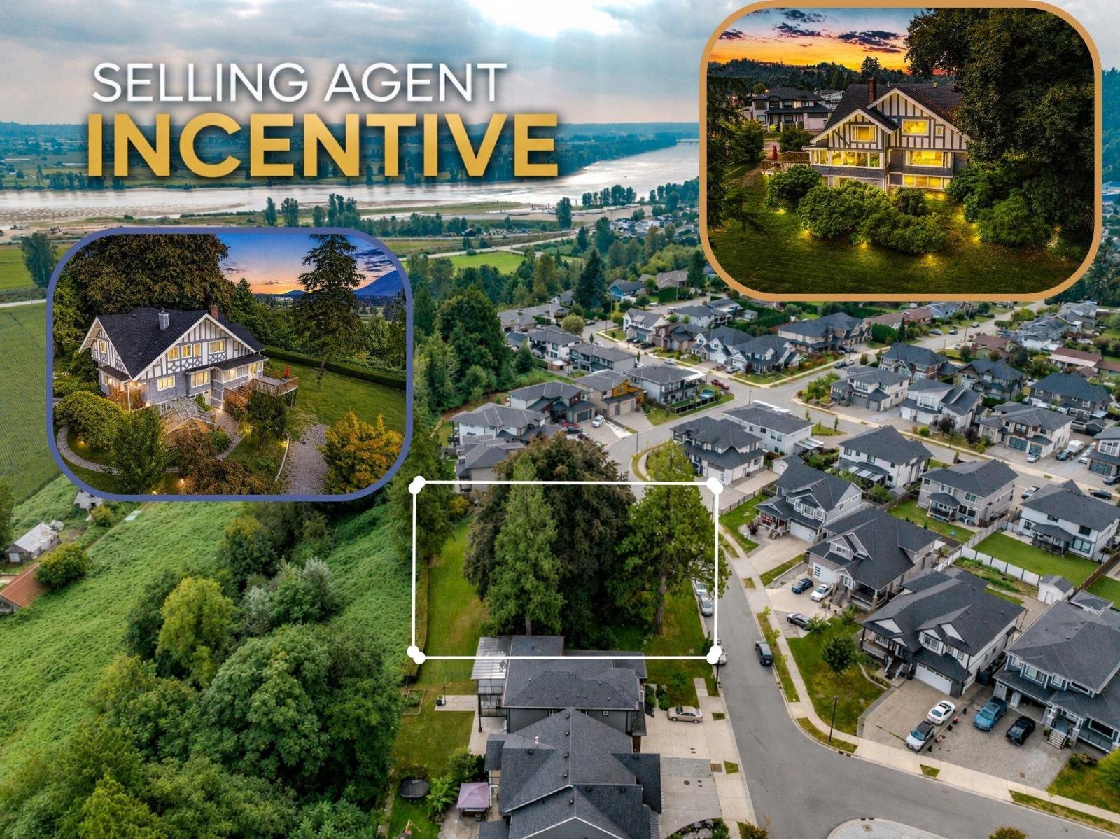
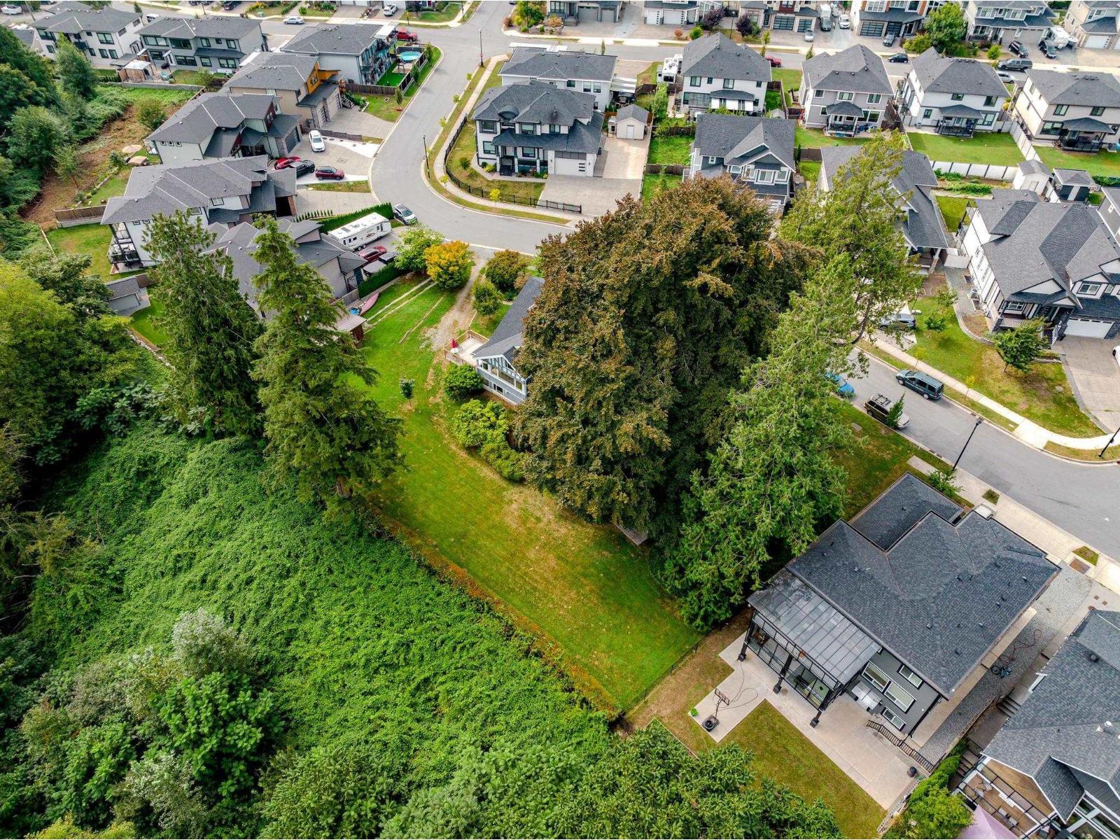
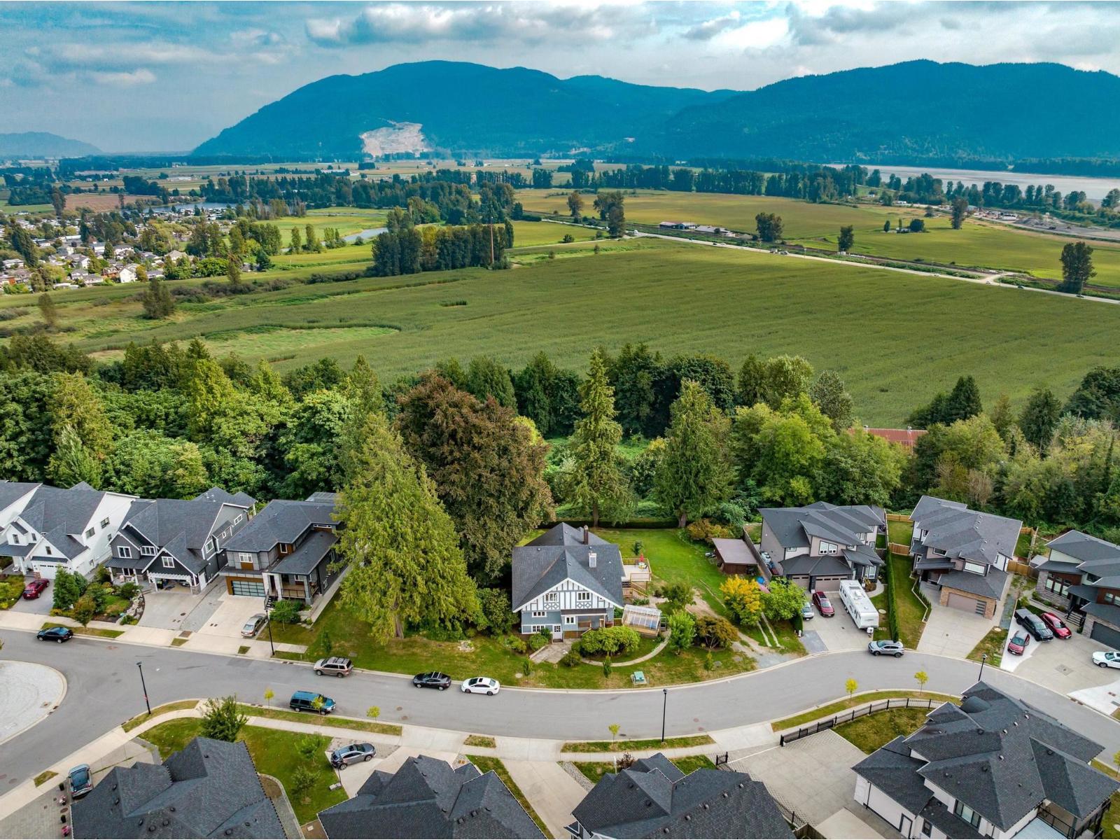
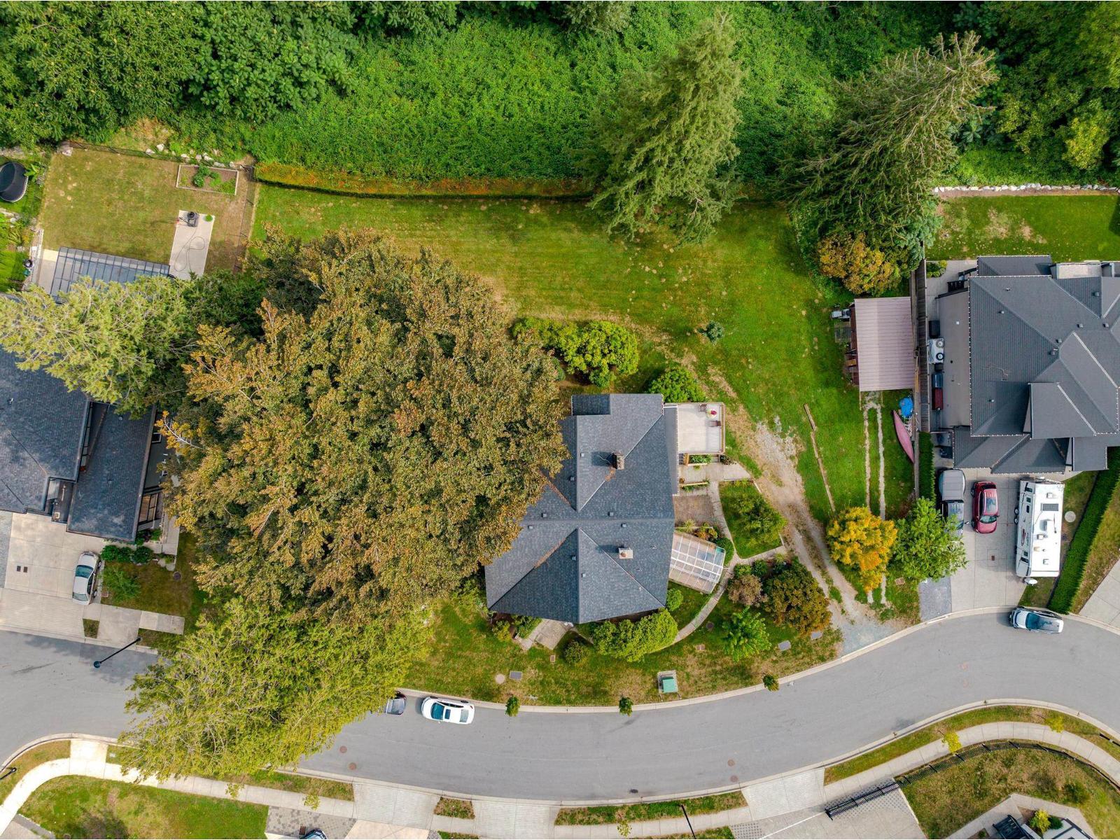
Enter an interest rate to see your estimated monthly payment.IRREPLACEABLE HATZIC BENCH ESTATE | 27,000 SQFT LOT | SWEEPING VALLEY & MOUNTAIN VIEWS- An extraordinary opportunity to own one of Mission's truly irreplaceable properties. Set on prestigious Hatzic Bench, this remarkable 5,437 sqft 1911 Tudor-style home offers 6 bdrms, 7 baths, incredible scale & beautifully preserved original character. Numerous upgrades have already been completed, including many new windows & doors, roof, 2 hw tanks, electrical, exterior restoration & paint, interior paint & trim, flooring & beautifully renovated baths. A newly built 2-bed, 2-bathsuite adds flexibility for extended family, guests or additional living space. Imagine bringing your own vision to this substantial home and creating a spectacular personal estate, or utilizing its vast footprint for the ultimate multigenerational residence with distinct living spaces for family and guests. The future potential is exceptional. Completed Preliminary Application Review indicates potential to retain home & create 2 additional lots. (id:31684)
| a month ago | Listing updated with changes from the MLS® | |
| a month ago | Status changed to Active | |
| 2 months ago | Listing first seen on site |



The trademarks MLS®, Multiple Listing Service® and the associated logos are owned by The Canadian Real Estate Association (CREA) and identify the quality of services provided by real estate professionals who are members of CREA. Used under license.
The trademarks REALTOR®, REALTORS®, and the REALTOR® logo are controlled by The Canadian Real Estate Association (CREA) and identify real estate professionals who are members of CREA. These trademarks are owned or controlled by The Canadian Real Estate Association (CREA) and identify real estate professionals who are members of CREA (REALTOR®) and/or the quality of services they provide (MLS®).
This REALTOR.ca listing content is owned and licensed by REALTOR® members of The Canadian Real Estate Association.