

8611 ASHMORE PLACEMission, BCV4S0A9
Mortgage Calculator
Monthly Payment (Est.)
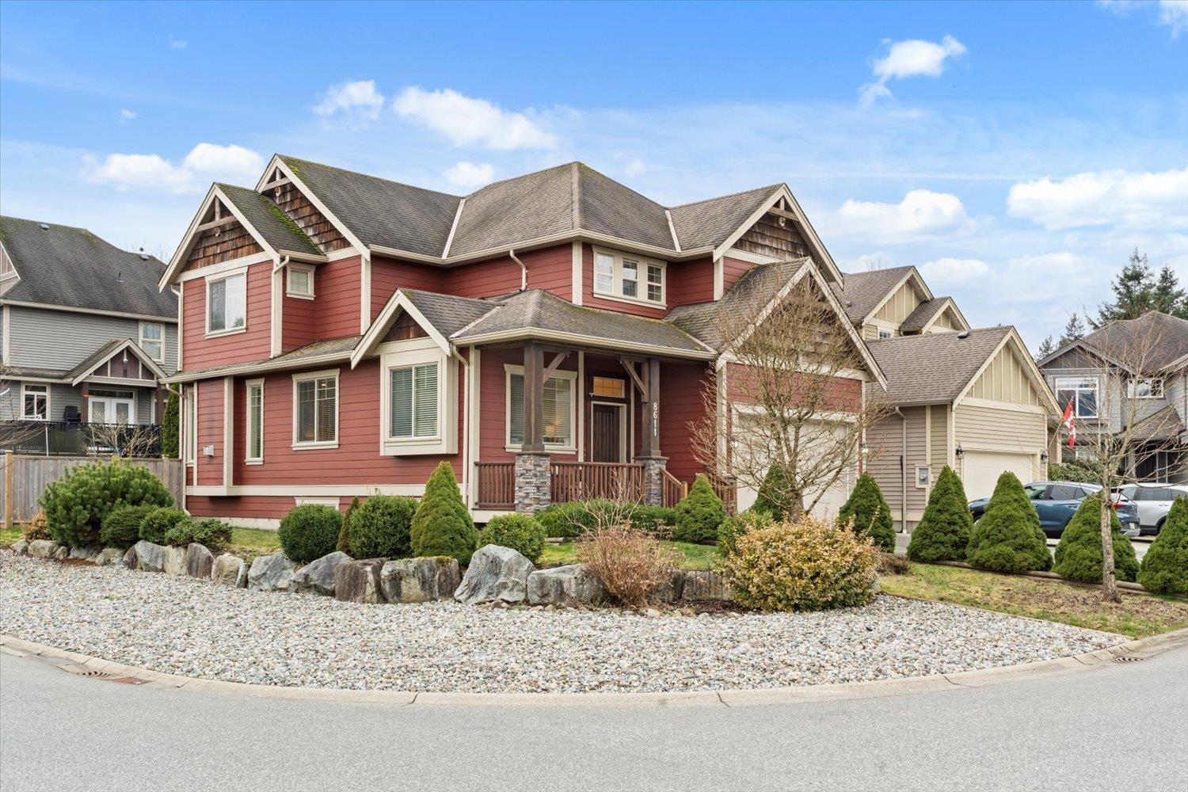
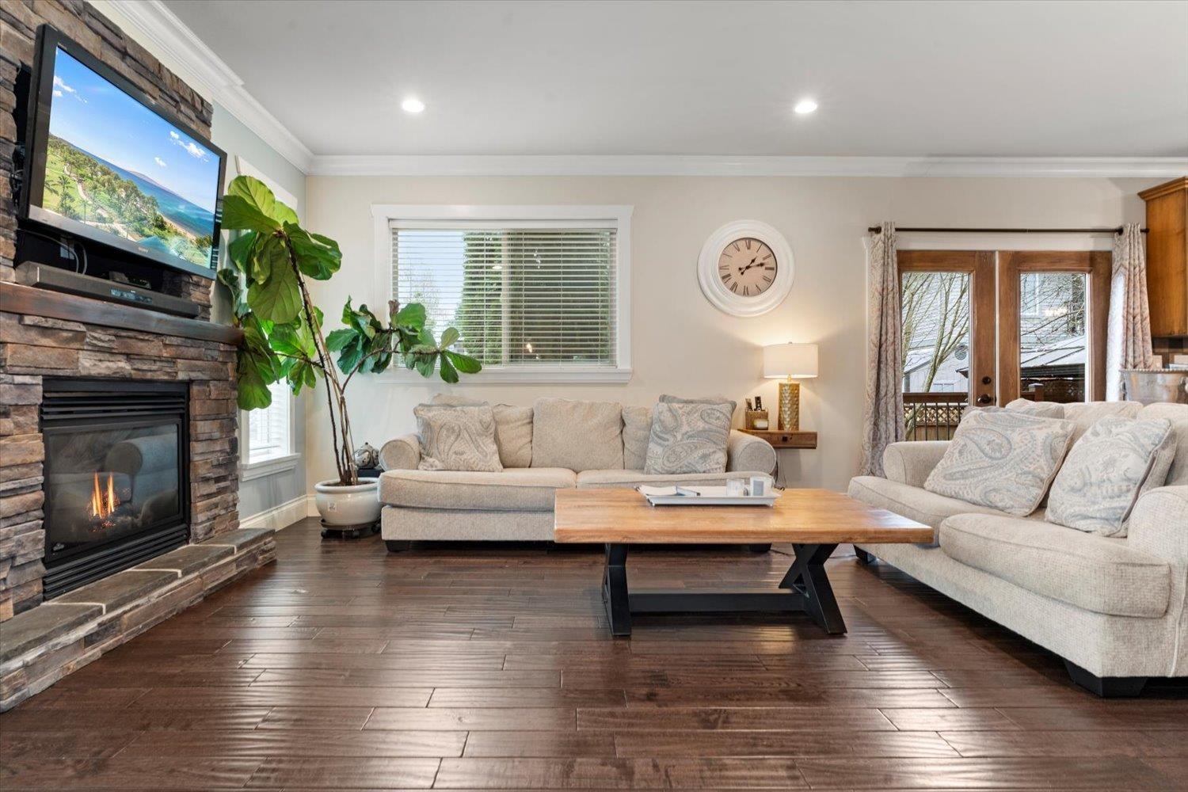
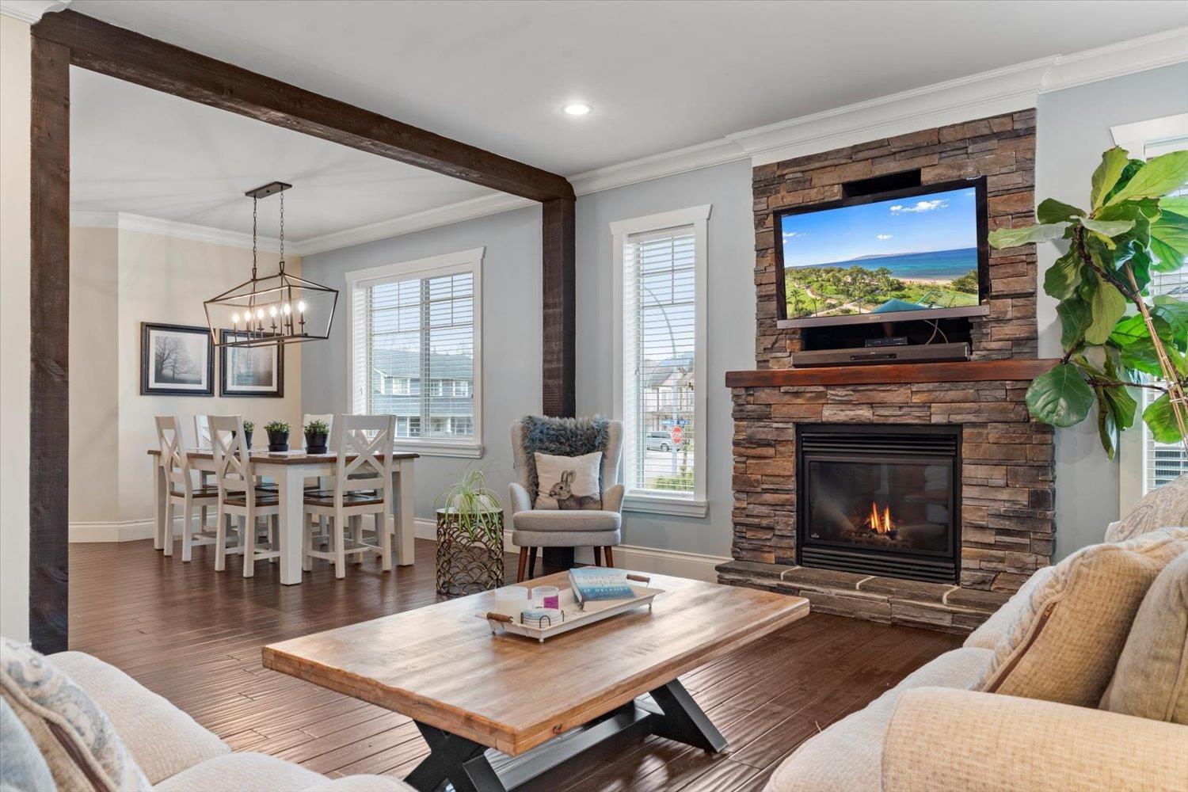
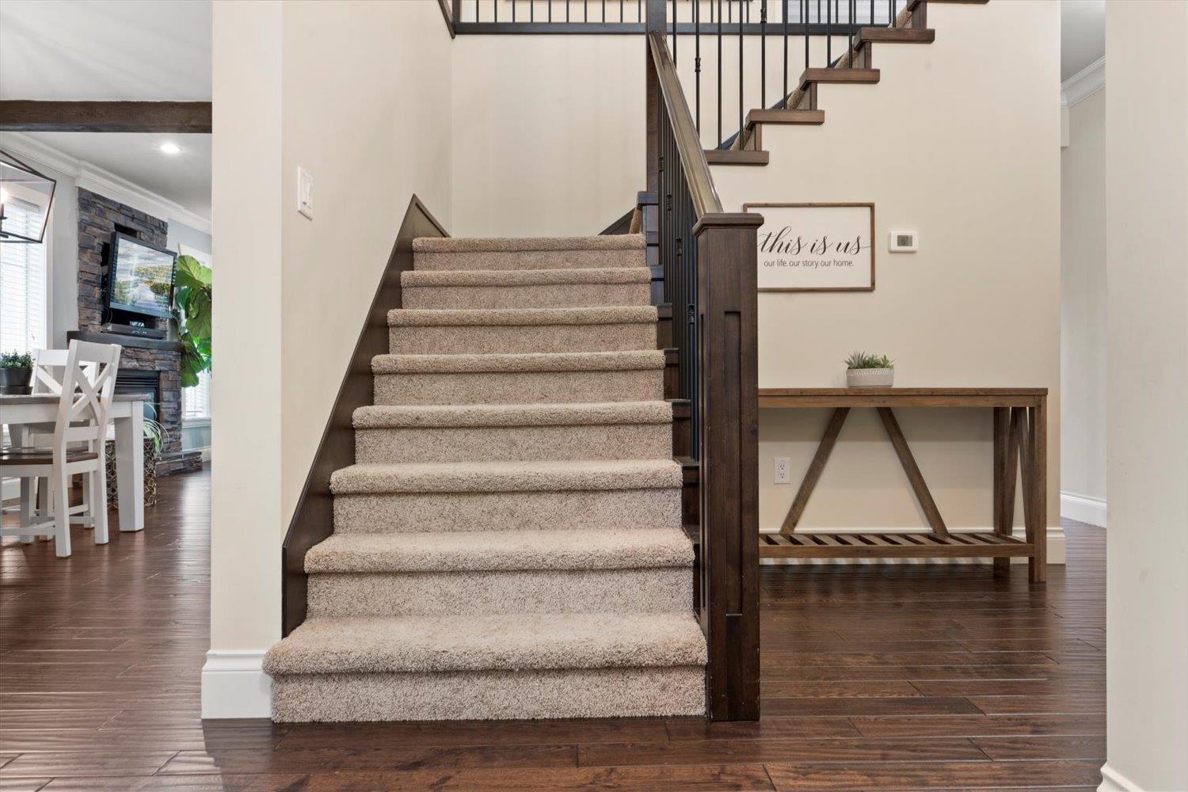
$5,356Your new home search stops here! Welcome to a custom-built 2-storey home that blends comfort, craftsmanship, and quiet-street living. Rich hardwood floors, a gourmet kitchen with custom cabinetry, and a stone-faced gas fireplace set the tone, while the main-floor office doubles as a guest room. Upstairs, three generous bedrooms and a bright loft create space for everyone. The luxe ensuite offers a deep soaker tub and custom shower. A fully finished basement with wet bar and 4th bedroom expands your possibilities. Enjoy peace of mind with a one-year-old A/C and a modern hot water tank. Hot tub included for year-round unwinding. (id:31684)
| 3 days ago | Listing updated with changes from the MLS® | |
| 3 days ago | Listing first seen on site |



The trademarks MLS®, Multiple Listing Service® and the associated logos are owned by The Canadian Real Estate Association (CREA) and identify the quality of services provided by real estate professionals who are members of CREA. Used under license.
The trademarks REALTOR®, REALTORS®, and the REALTOR® logo are controlled by The Canadian Real Estate Association (CREA) and identify real estate professionals who are members of CREA. These trademarks are owned or controlled by The Canadian Real Estate Association (CREA) and identify real estate professionals who are members of CREA (REALTOR®) and/or the quality of services they provide (MLS®).
This REALTOR.ca listing content is owned and licensed by REALTOR® members of The Canadian Real Estate Association.