

308 33820 SOUTH FRASER WAYAbbotsford, BCV2S2C5
Mortgage Calculator
Monthly Payment (Est.)
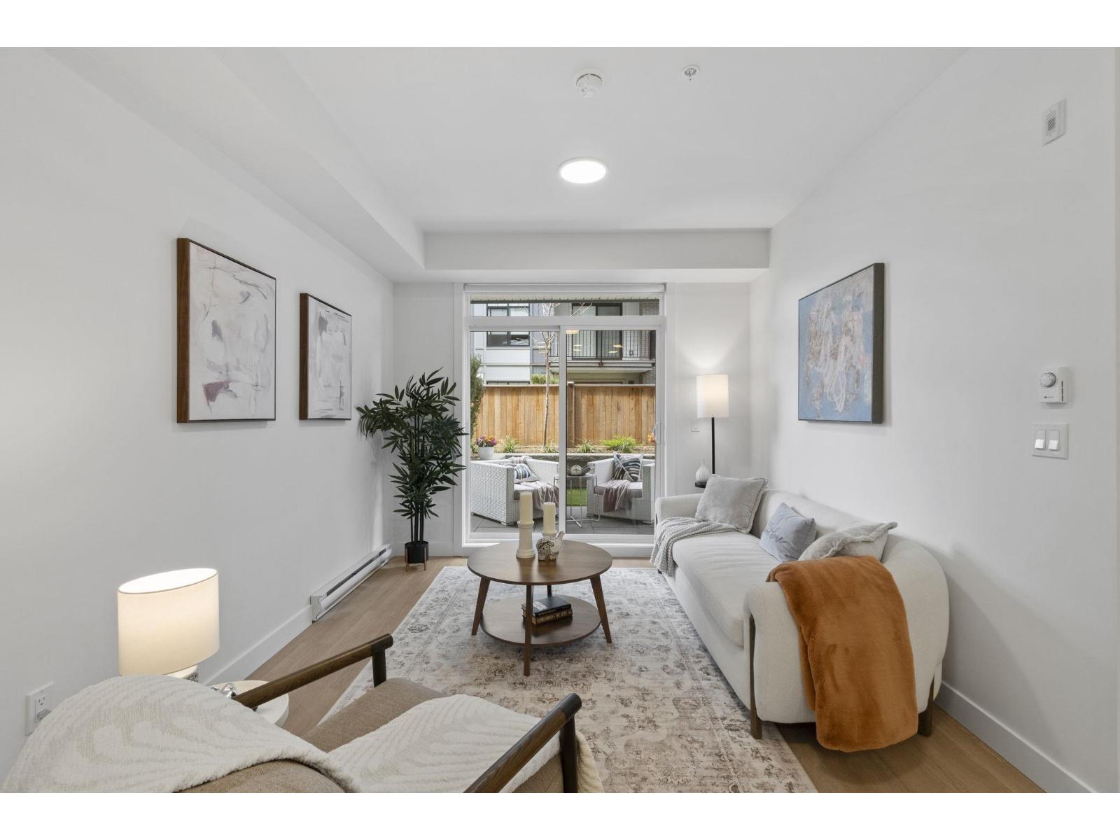
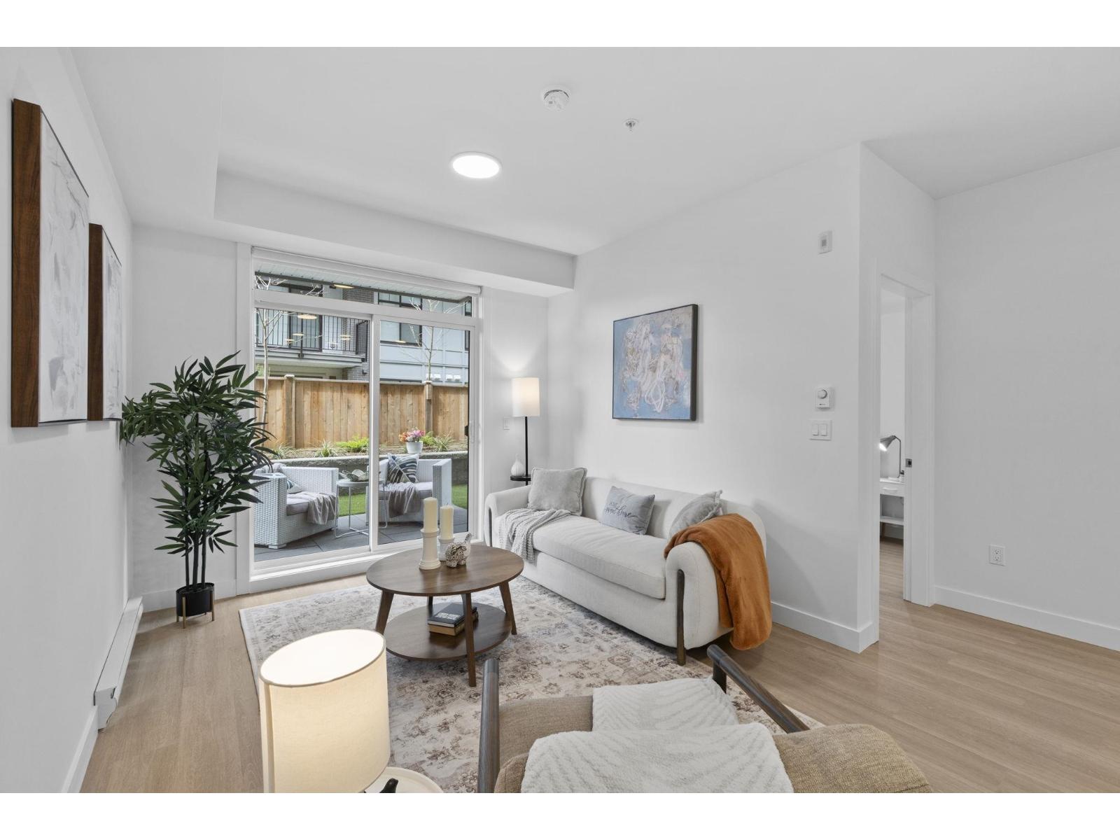
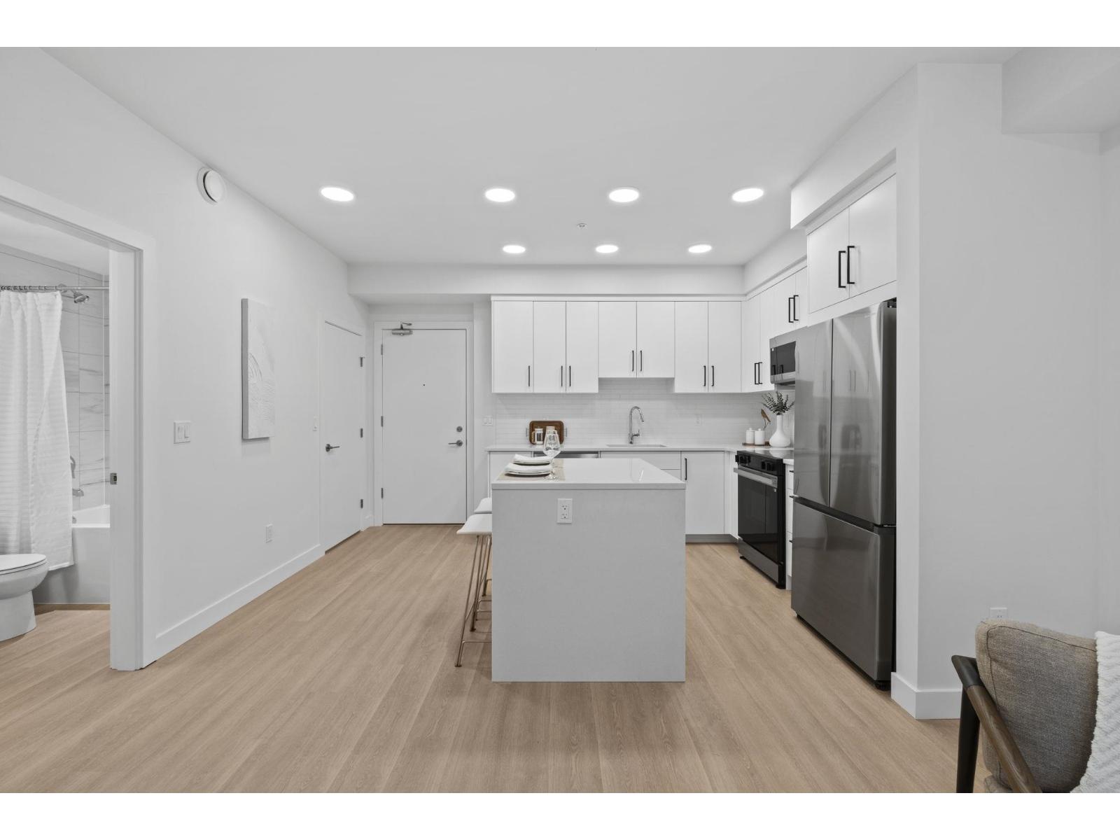
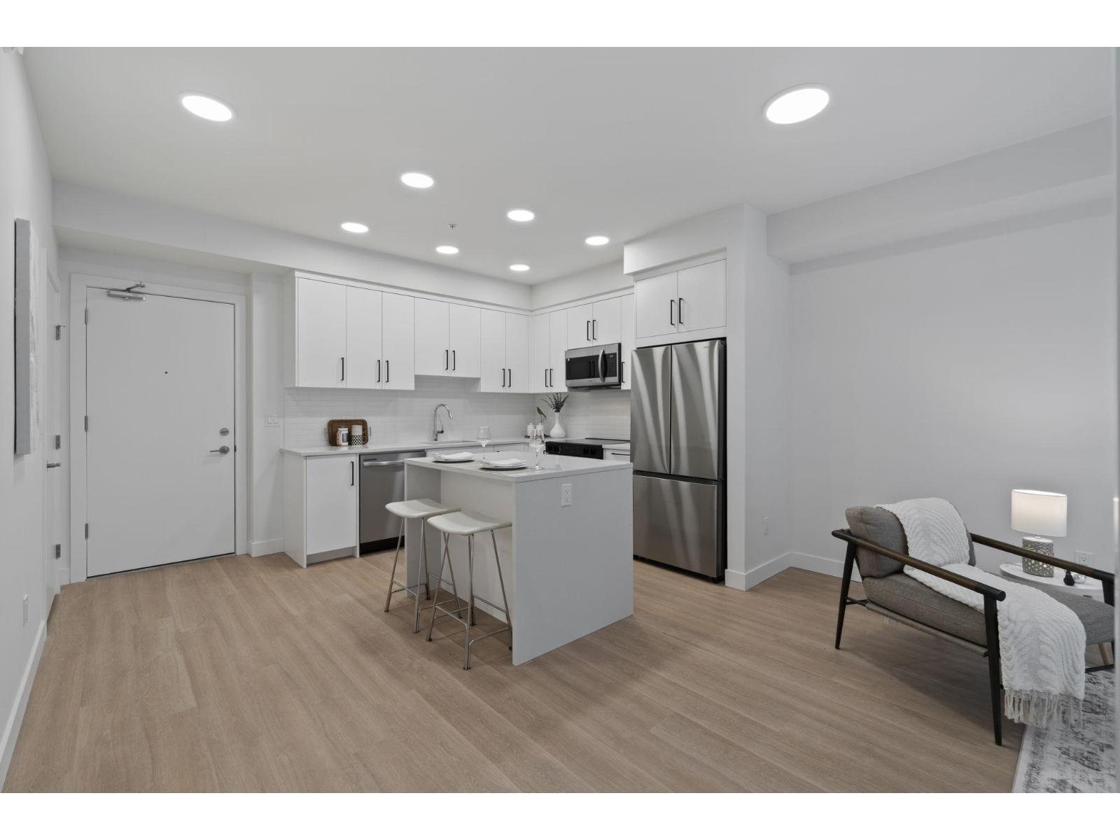
$1,820Space, style and location come together at Montvue Living in the heart of Central Abbotsford. This brand-new 2-bedroom 1 bath home offers 761 sq. ft. of well-planned interior space plus an impressive 126 sq. ft. outdoor area-perfect for relaxing, entertaining or enjoying your morning coffee. Set within a vibrant new community, you're just steps from Historic Downtown's cafés, restaurants, boutiques, parks and everyday conveniences. With modern finishes, generous living space and an unbeatable walkable location, this is an ideal opportunity for first-time buyers, downsizers or investors. Sales Centre Hours Thursdays 3pm - 5pm and Sundays 12pm - 4pm (id:31684)
| 2 days ago | Listing updated with changes from the MLS® | |
| 2 days ago | Listing first seen on site |



The trademarks MLS®, Multiple Listing Service® and the associated logos are owned by The Canadian Real Estate Association (CREA) and identify the quality of services provided by real estate professionals who are members of CREA. Used under license.
The trademarks REALTOR®, REALTORS®, and the REALTOR® logo are controlled by The Canadian Real Estate Association (CREA) and identify real estate professionals who are members of CREA. These trademarks are owned or controlled by The Canadian Real Estate Association (CREA) and identify real estate professionals who are members of CREA (REALTOR®) and/or the quality of services they provide (MLS®).
This REALTOR.ca listing content is owned and licensed by REALTOR® members of The Canadian Real Estate Association.