Save
Ask
Tour
Hide
Share
$749,900
1 Day On Site

45665 FERNWAY AVENUE|Chilliwack Proper West
Chilliwack, BCV2P3B2

For Sale|Single Family Residence|Active
4
Beds
3
Total Baths
2,072
SqFt
$362
/SqFt
1994
Built
Call Now: 778.866.6805
Is this the listing for you? We can help make it yours.
778.866.6805
45665 FERNWAY AVENUE|Chilliwack Proper West45665 FERNWAY AVENUE|Chilliwack Proper West45665 FERNWAY AVENUE|Chilliwack Proper West45665 FERNWAY AVENUE|Chilliwack Proper West
Save
Ask
Tour
Hide
Share

Mortgage Calculator

Monthly Payment (Est.)

$3,421
Calculator powered by Showcase IDX, a Constellation1 Company. Copyright ©2026 Information is deemed reliable but not guaranteed.

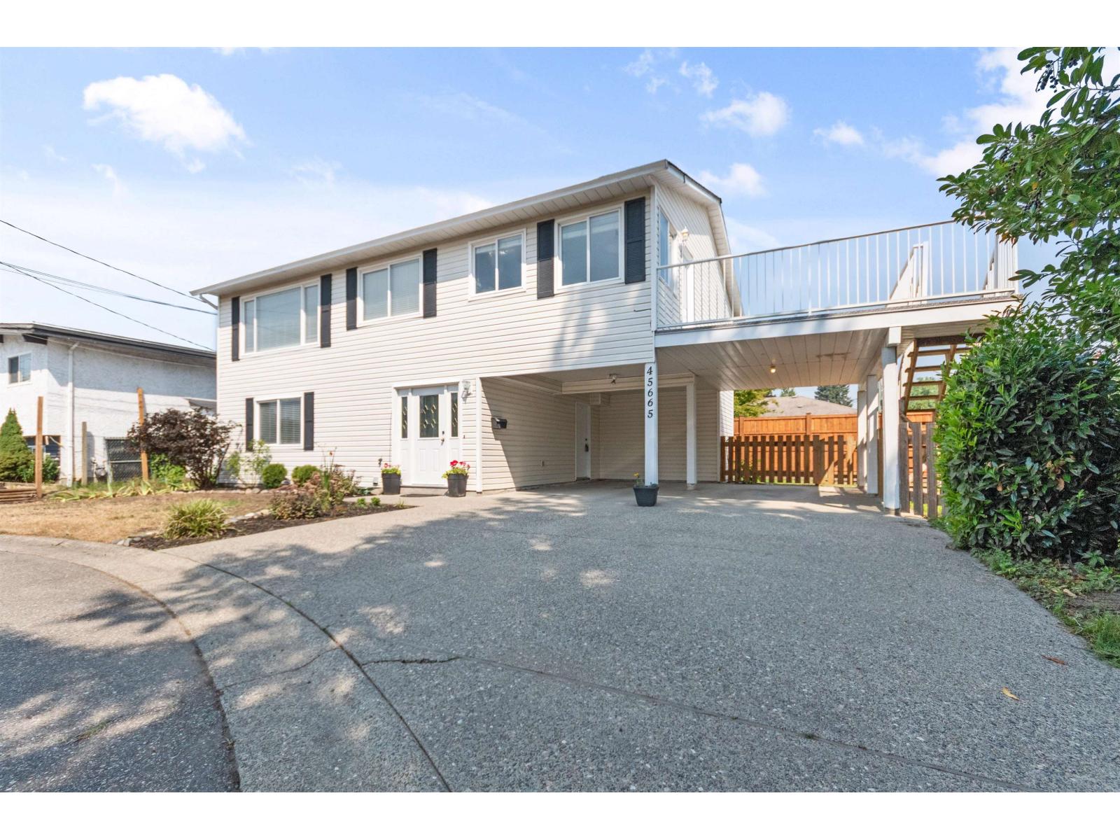
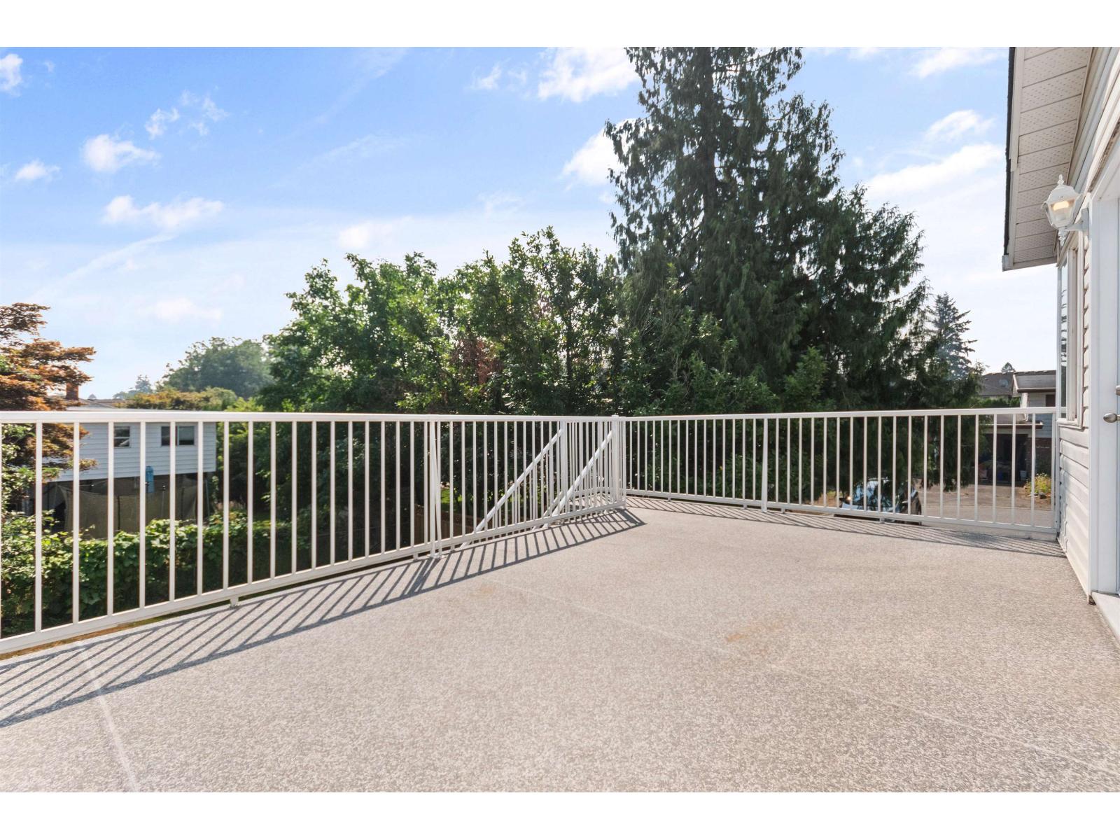
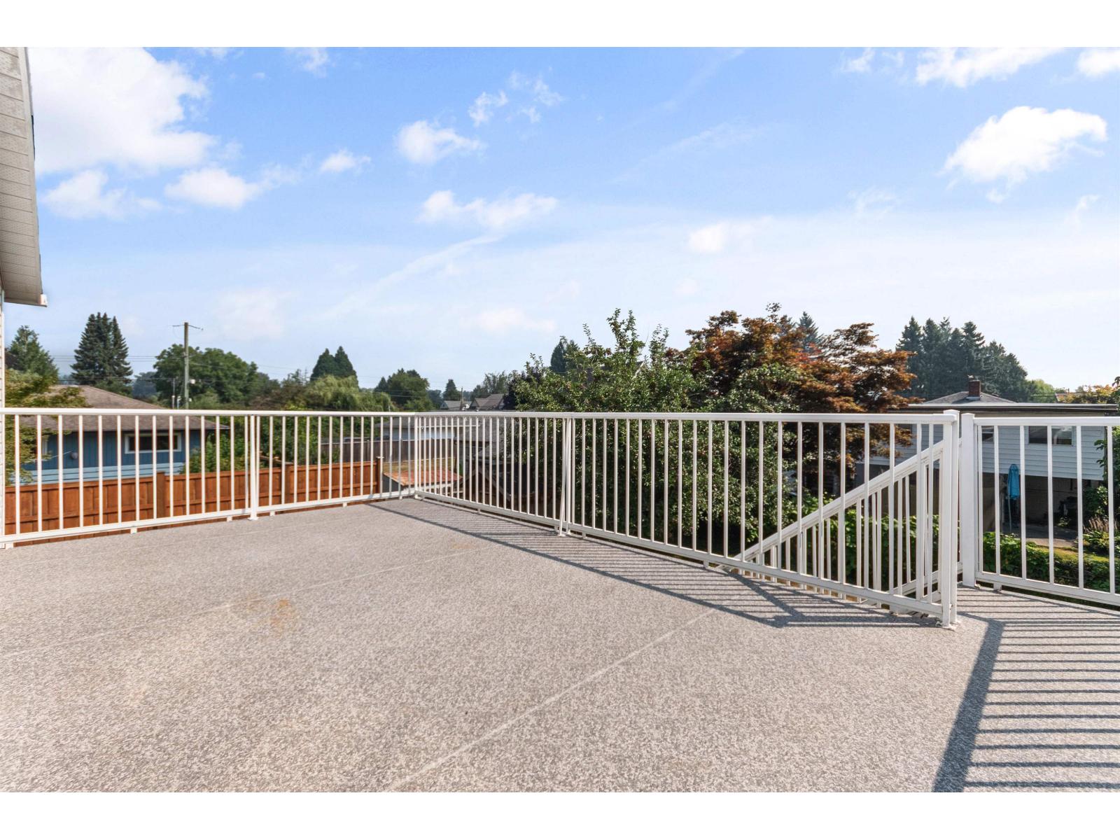
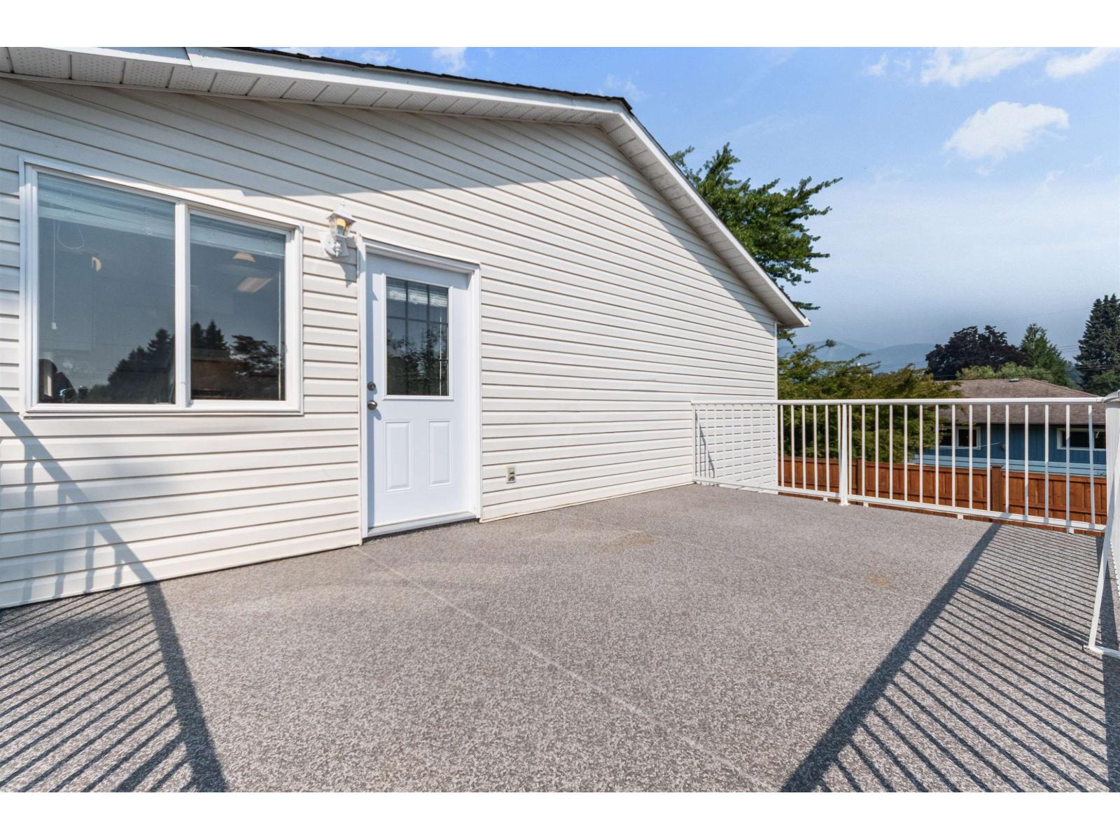
Well-maintained family home tucked away on a large, private lot at the end of a quiet cul-de-sac. The practical layout offers 3 bedrooms & 2 bathrooms on the main floor, plus a bright, fully self-contained 1 bedroom in-law suite with its own entrance below, ideal for extended family or mortgage help. Recent updates include flooring and paint. All appliances are included, making this a true move-in ready opportunity. The oversized sundeck off the kitchen overlooks the spacious backyard, providing plenty of room for kids, pets & entertaining. Double carport plus additional parking. Conveniently located close to schools, parks, shopping & everyday amenities in a well-established Chilliwack neighbourhood. (id:31684)

Save
Ask
Tour
Hide
Share
Listing Snapshot
Price 
$749,900
Days On Site 
1 Day
Bedrooms 
4
Inside Area (SqFt) 
2,072 sqft
Total Baths 
3
Full Baths 
N/A
Partial Baths 
N/A
Lot Size 
0.1417 Acres
Year Built 
1994
MLS® Number 
R3153758
Status 
Active
Property Tax 
N/A
Maintenance Fees 
N/A
Sq Ft Source 
N/A
Friends & Family
Recent Activity
yesterdayListing updated with changes from the MLS®
yesterdayListing first seen on site
General Features
Garage 
Yes
Levels 
Two
Parking 
Detached
Property Sub Type 
Single Family Residence
SqFt Total 
2072
Style 
Basement entry
Interior Features
Heating 
Forced AirNatural Gas
Bedroom 2 
Dimensions - 13 ft ,6 in X 10 ft ,1 inLevel - Main
Bedroom 3 
Dimensions - 13 ft ,6 in X 8 ft ,11 in
Bedroom 4 
Dimensions - 9 ft ,8 in X 9 ft
Foyer 
Dimensions - 10 ft X 8 ftLevel - Main
Kitchen 
Dimensions - 13 ft ,6 in X 17 ft ,10 inLevel - Main
Laundry 
Dimensions - 10 ft X 3 ft ,7 inLevel - Main
Living Room 
Dimensions - 13 ft ,5 in X 15 ft ,6 inLevel - Main
Master Bedroom 
Dimensions - 13 ft ,7 in X 10 ft ,6 in
Save
Ask
Tour
Hide
Share
Exterior Features
Frontage 
98 ft
View 
Mountain(s)
Waterview 
Mountain(s)

Listing courtesy of: Kelly Lerigny of Royal Lepage Wheeler Cheam

The trademarks MLS®, Multiple Listing Service® and the associated logos are owned by The Canadian Real Estate Association (CREA) and identify the quality of services provided by real estate professionals who are members of CREA. Used under license.

The trademarks REALTOR®, REALTORS®, and the REALTOR® logo are controlled by The Canadian Real Estate Association (CREA) and identify real estate professionals who are members of CREA. These trademarks are owned or controlled by The Canadian Real Estate Association (CREA) and identify real estate professionals who are members of CREA (REALTOR®) and/or the quality of services they provide (MLS®).

This REALTOR.ca listing content is owned and licensed by REALTOR® members of The Canadian Real Estate Association.

Neighborhood & Commute
Source: Walkscore
Save
Ask
Tour
Hide
Share