

2304 MOULDSTADE ROADAbbotsford, BCV2S 3X4
Mortgage Calculator
Monthly Payment (Est.)
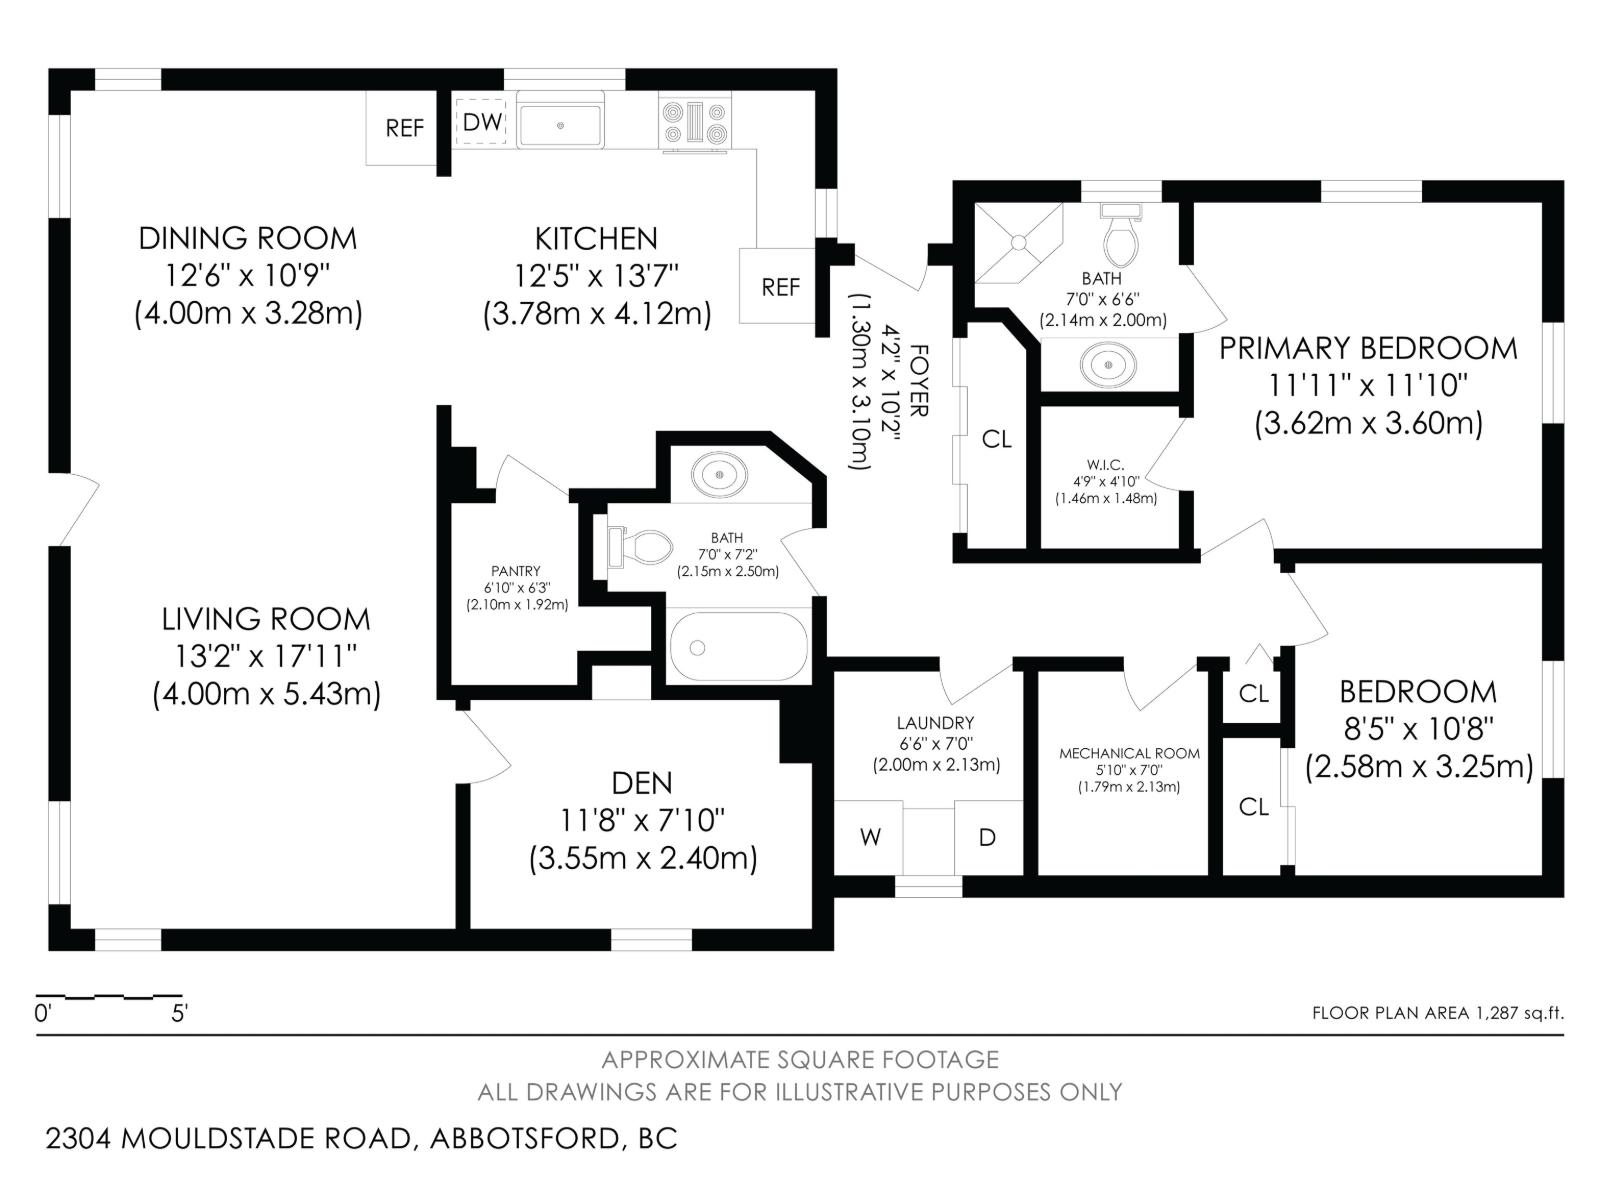
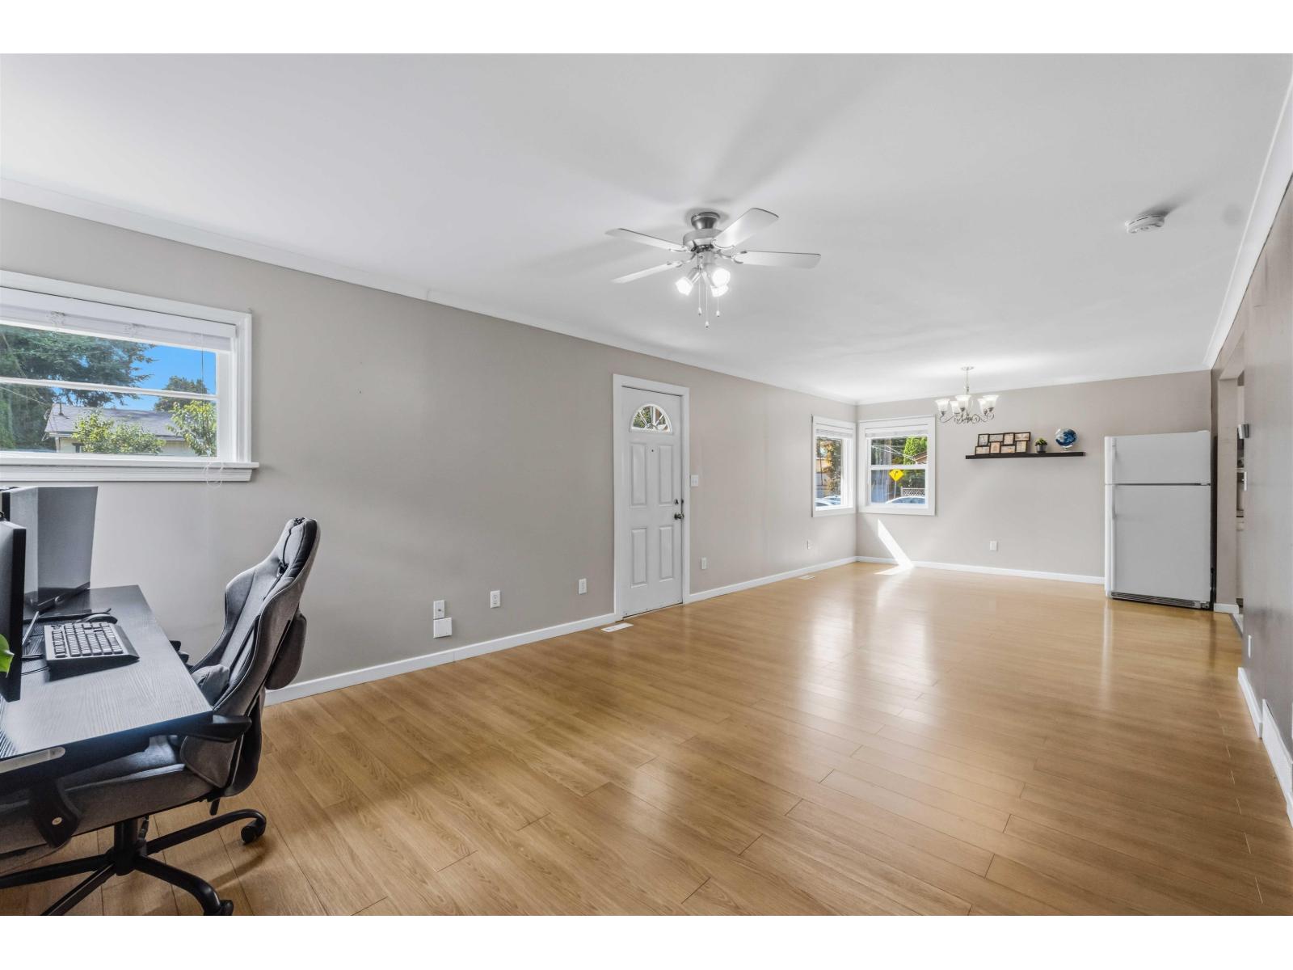
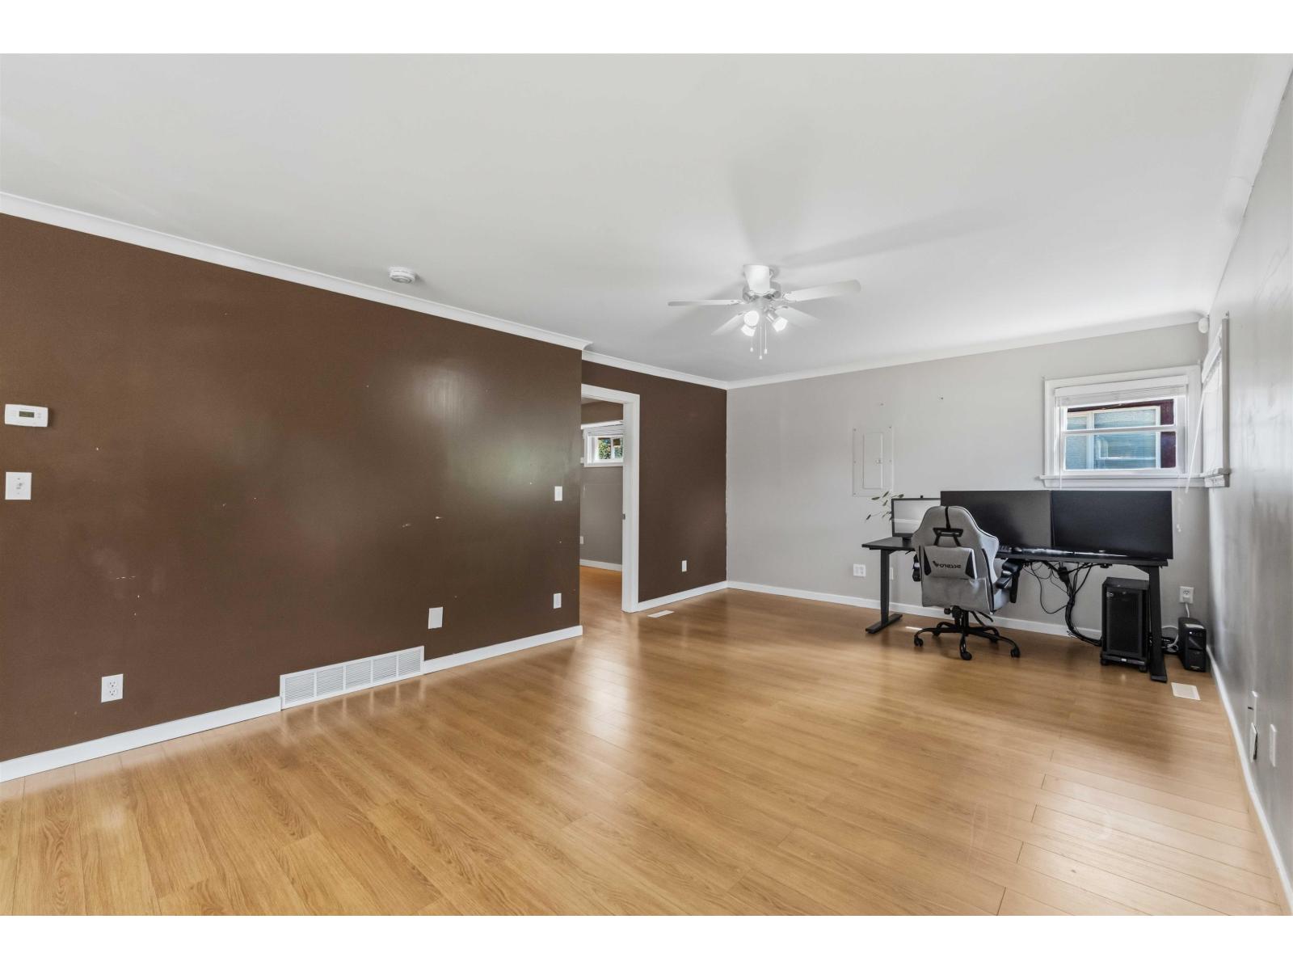
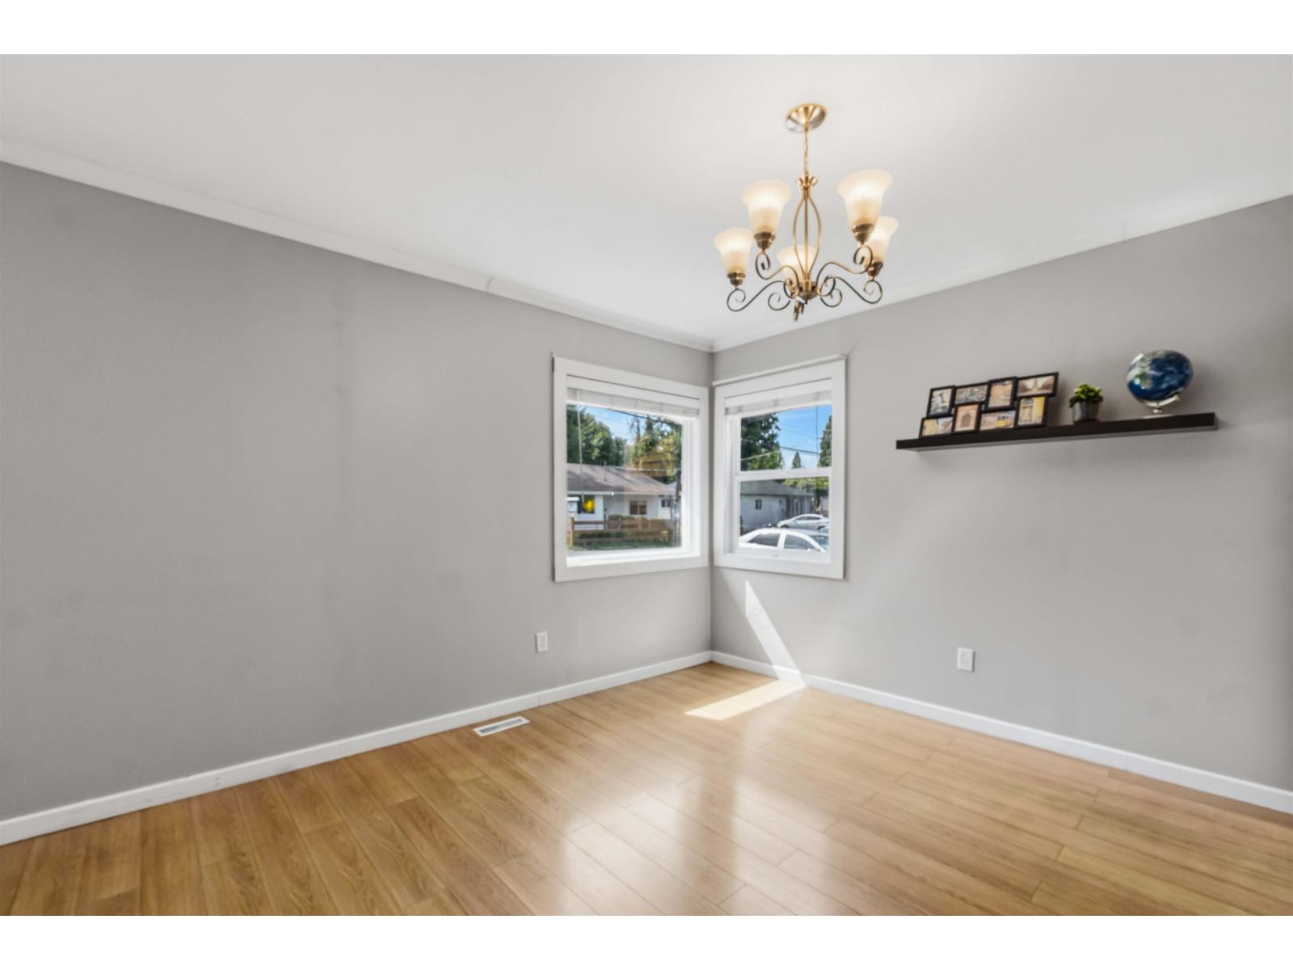
Enter an interest rate to see your estimated monthly payment.Updated 3-bedroom rancher situated on a spacious lot in a quiet, family-friendly neighbourhood. Features include bathroom with in-floor heating, updated plumbing, newer windows, and a primary bedroom with ensuite. Enjoy year-round outdoor living with a covered deck and gas hookup, overlooking a private, sunny backyard. Plenty of parking including space for an RV. Detached garage offers great potential as a workshop, plus an additional storage shed for extra space. Conveniently located close to schools, shopping, and amenities. SSMUH 1 Zoning. Building Permit obtained from the City of Abbotsford for a legalized suite. Open House Saturday October 10th 2:00pm - 4:00pm. (id:31684)
| yesterday | Listing updated with changes from the MLS® | |
| yesterday | Listing first seen on site |



The trademarks MLS®, Multiple Listing Service® and the associated logos are owned by The Canadian Real Estate Association (CREA) and identify the quality of services provided by real estate professionals who are members of CREA. Used under license.
The trademarks REALTOR®, REALTORS®, and the REALTOR® logo are controlled by The Canadian Real Estate Association (CREA) and identify real estate professionals who are members of CREA. These trademarks are owned or controlled by The Canadian Real Estate Association (CREA) and identify real estate professionals who are members of CREA (REALTOR®) and/or the quality of services they provide (MLS®).
This REALTOR.ca listing content is owned and licensed by REALTOR® members of The Canadian Real Estate Association.