

35368 WELLS GRAY AVENUEAbbotsford, BCV2S 5W9
Mortgage Calculator
Monthly Payment (Est.)
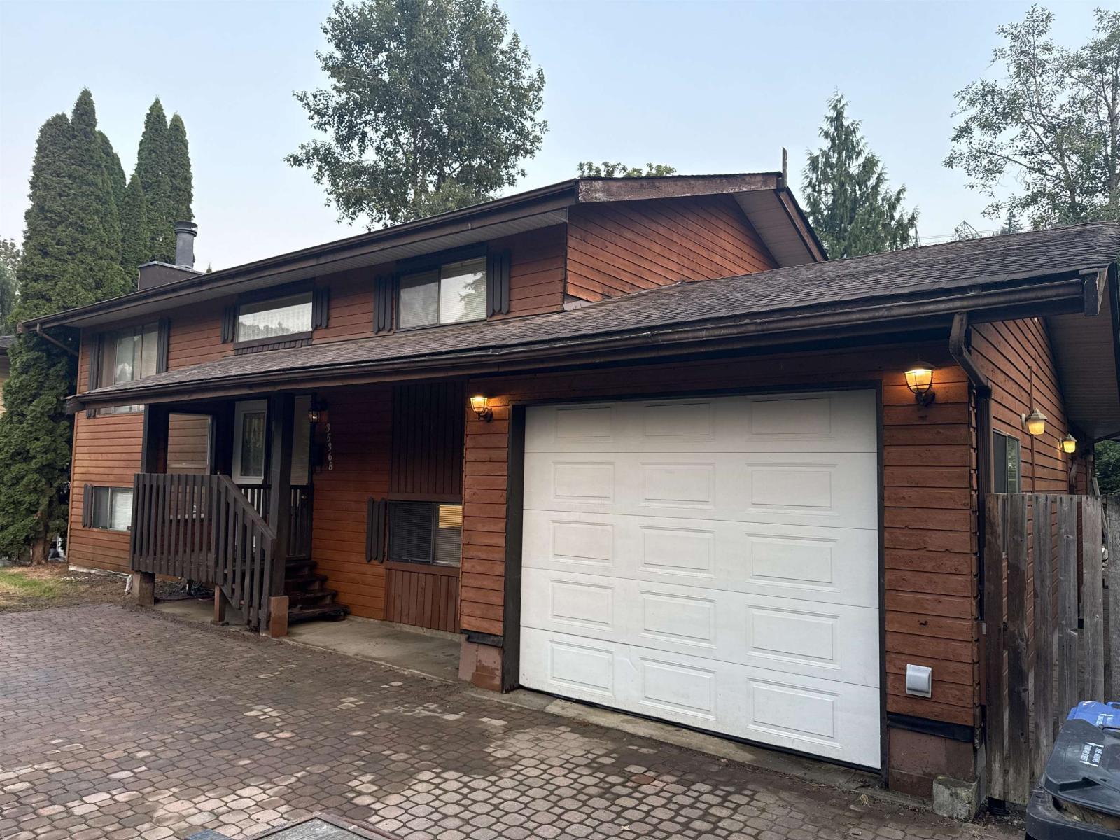
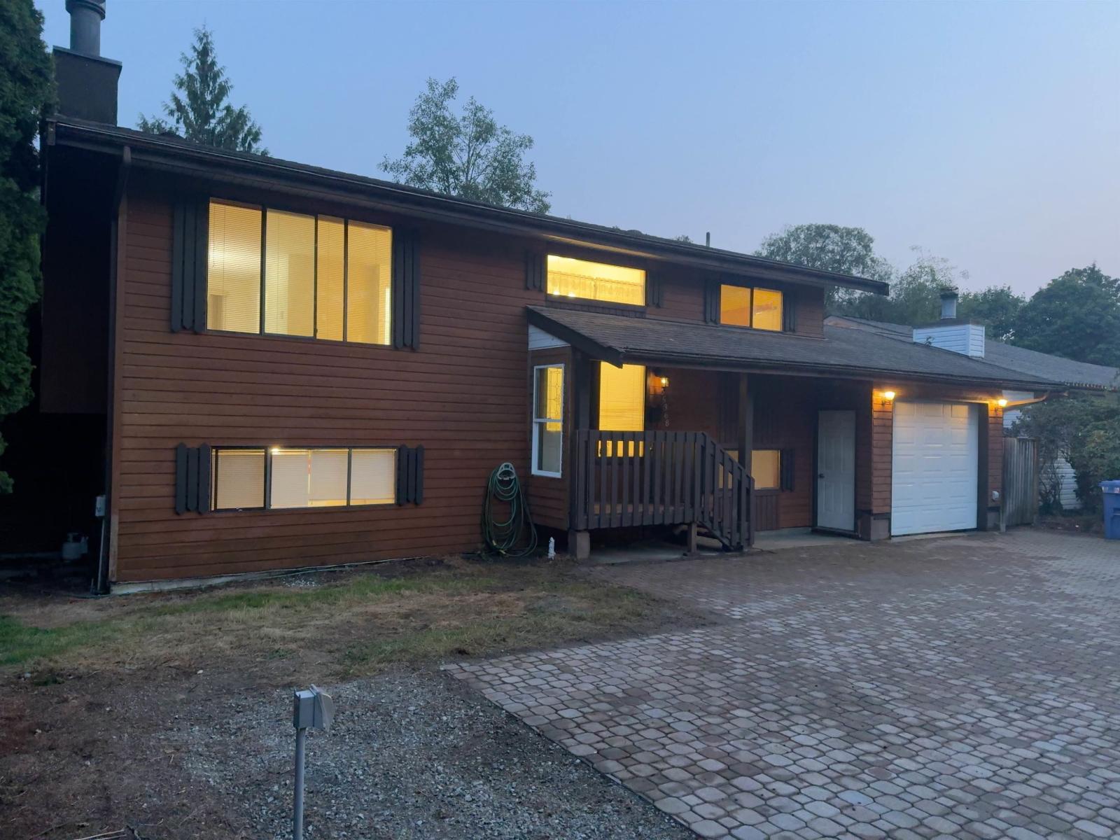
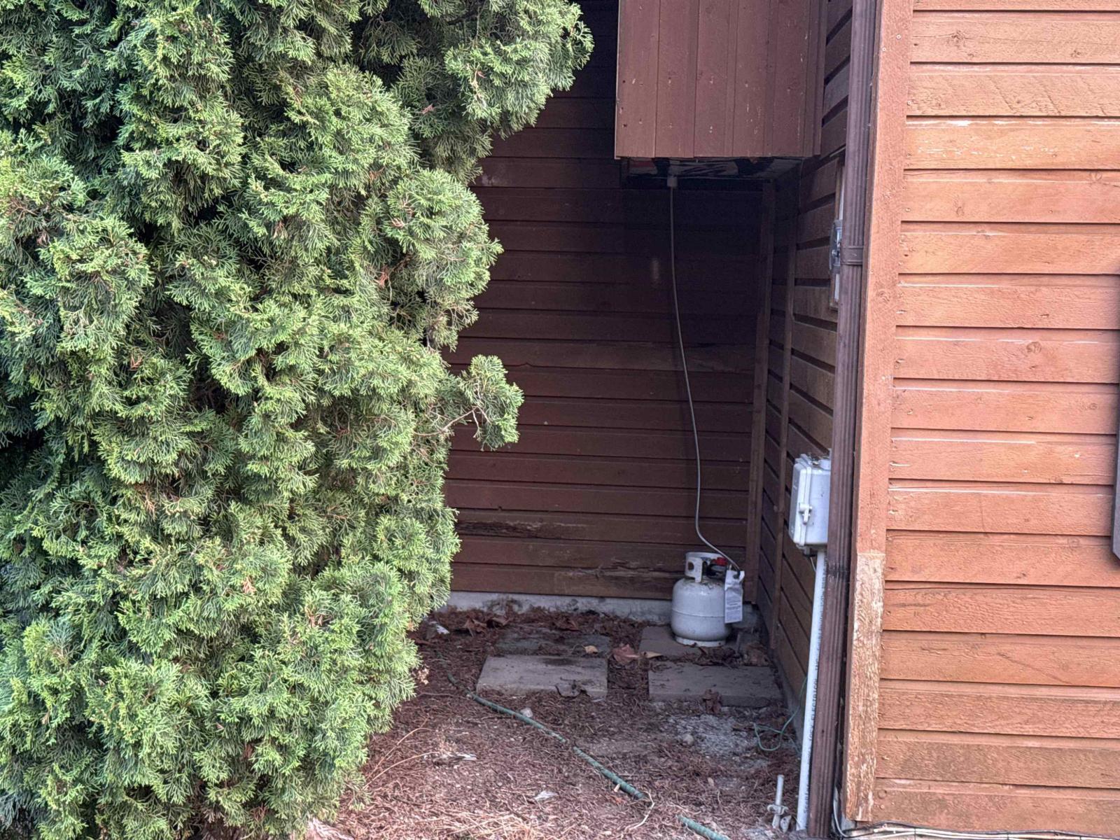
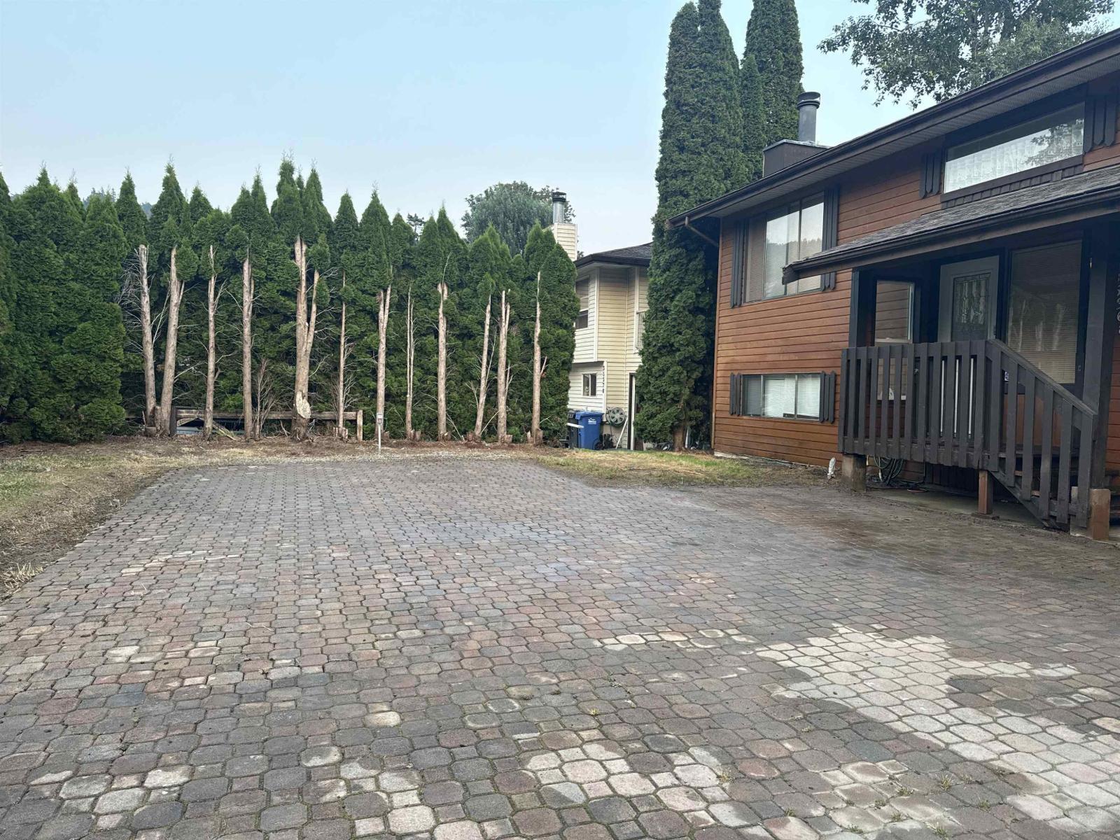
$4,061Welcome to this move-in-ready home with hardscaped driveway large garage and 12X14 deck offering comfort, convenience, and excellent potential. Ideally located close to all levels of schooling, shopping, and everyday amenities, this property is perfect for families or those looking to settle into a great neighborhood. The large 12X45 with front and rear door allows a pull-through to backyard 12X21 parking pad provides plenty of space for vehicles, storage, hobbies, or a workshop. With a functional layout, solid foundation, and room for minor updates, this home offers the perfect opportunity to add your personal touches and create your forever home. A fantastic location combined with practical features makes this a must-see property. Backs on to greenbelt and Discovery Trail. (id:31684)
| 2 hours ago | Listing updated with changes from the MLS® | |
| 2 days ago | Status changed to Active | |
| 3 days ago | Listing first seen on site |



The trademarks MLS®, Multiple Listing Service® and the associated logos are owned by The Canadian Real Estate Association (CREA) and identify the quality of services provided by real estate professionals who are members of CREA. Used under license.
The trademarks REALTOR®, REALTORS®, and the REALTOR® logo are controlled by The Canadian Real Estate Association (CREA) and identify real estate professionals who are members of CREA. These trademarks are owned or controlled by The Canadian Real Estate Association (CREA) and identify real estate professionals who are members of CREA (REALTOR®) and/or the quality of services they provide (MLS®).
This REALTOR.ca listing content is owned and licensed by REALTOR® members of The Canadian Real Estate Association.