

32515 HIGGINBOTTOM COURTMission, BCV2V2T7
Mortgage Calculator
Monthly Payment (Est.)
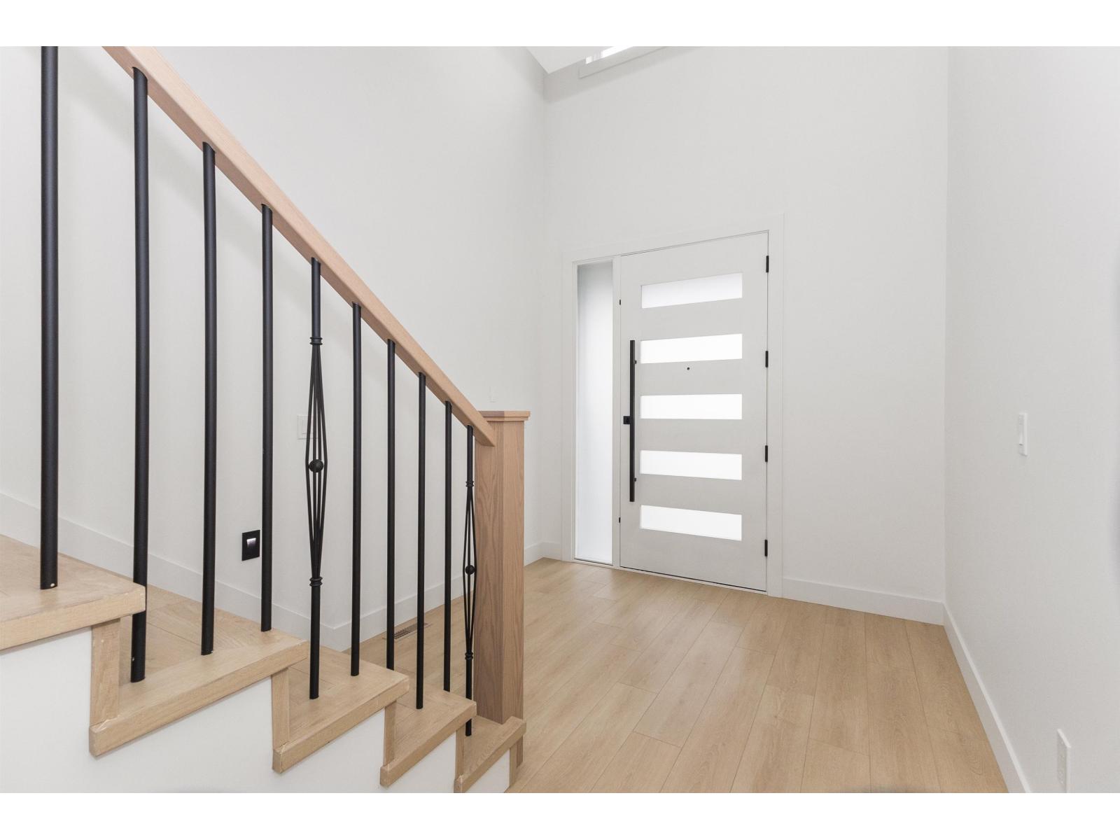
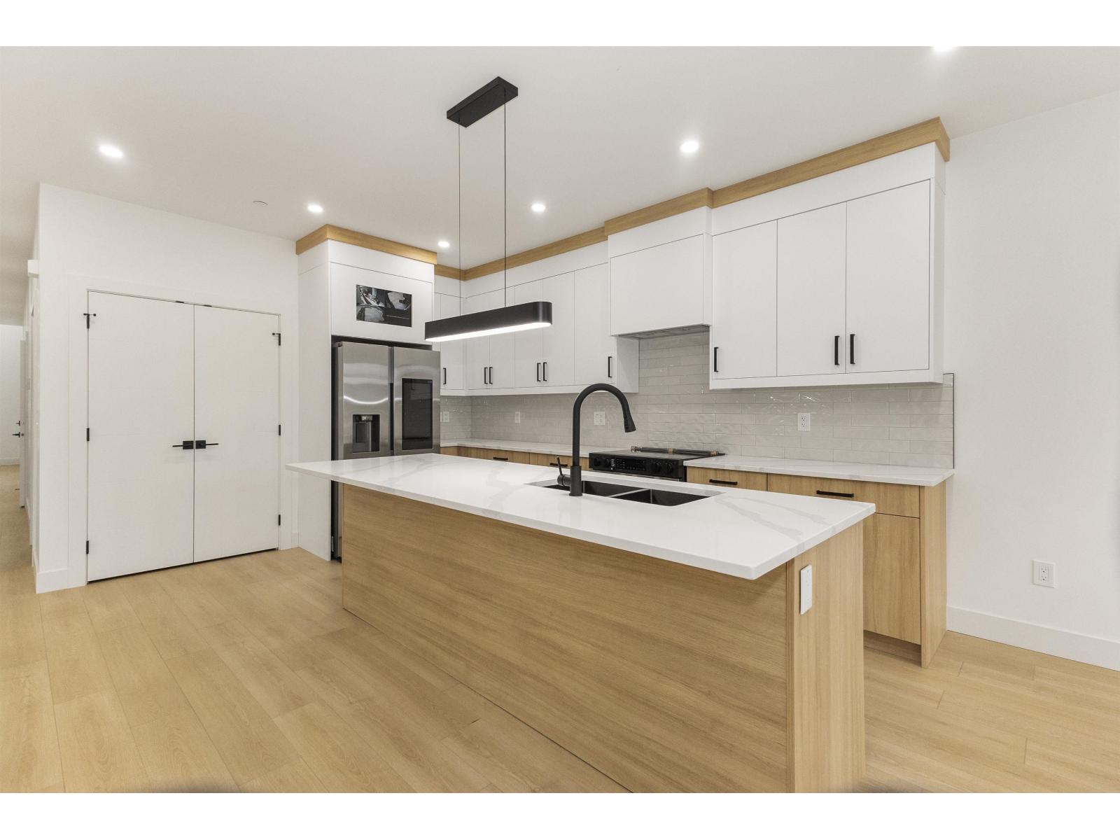
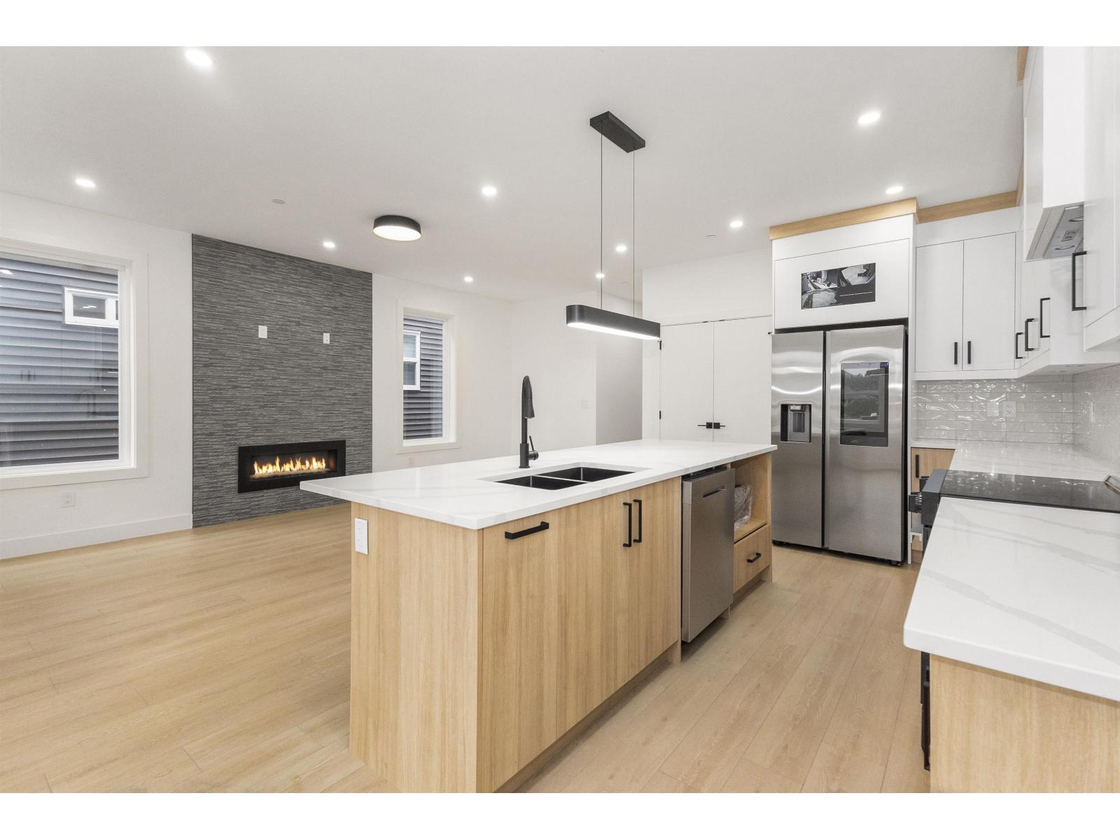
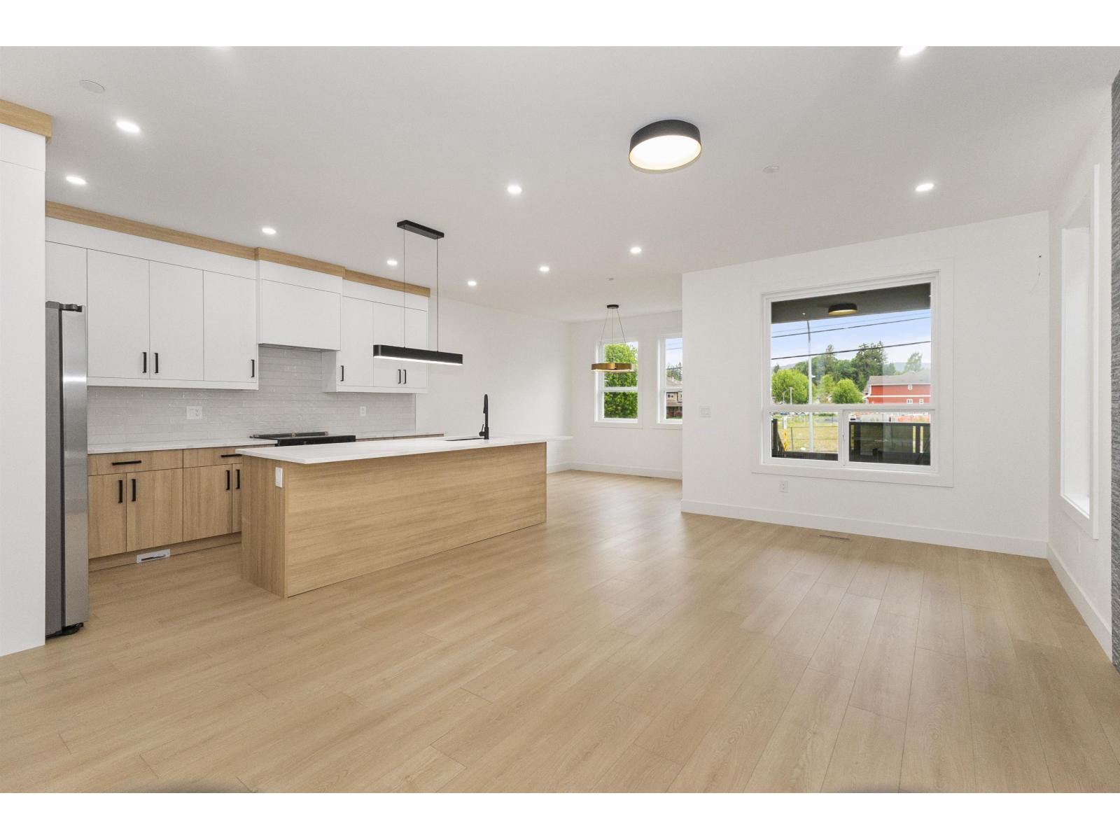
$4,334Spacious 3-storey duplex offering approximately 3,000 sq. ft. of living space on a 3,393 sq. ft. lot. This well-maintained home features 6 bedrooms and 4 bathrooms, making it ideal for growing families or multi-generational living. The functional floor plan includes a versatile den on the main floor, perfect for a home office, study, or guest room. The fully finished lower level boasts a large rec room, providing excellent space for recreation, entertainment, or family gatherings. A legal 2-bedroom suite offers a valuable mortgage helper or rental income opportunity. Conveniently located near schools, shopping, transit, parks, and other everyday amenities, this property combines space, flexibility, and investment potential in a highly desirable location. (id:31684)
| 20 hours ago | Listing updated with changes from the MLS® | |
| yesterday | Listing first seen on site |



The trademarks MLS®, Multiple Listing Service® and the associated logos are owned by The Canadian Real Estate Association (CREA) and identify the quality of services provided by real estate professionals who are members of CREA. Used under license.
The trademarks REALTOR®, REALTORS®, and the REALTOR® logo are controlled by The Canadian Real Estate Association (CREA) and identify real estate professionals who are members of CREA. These trademarks are owned or controlled by The Canadian Real Estate Association (CREA) and identify real estate professionals who are members of CREA (REALTOR®) and/or the quality of services they provide (MLS®).
This REALTOR.ca listing content is owned and licensed by REALTOR® members of The Canadian Real Estate Association.