

1812 RAVENWOOD TRAIL, Cultus Lake SouthLindell Beach, BCV2R 0E1
Mortgage Calculator
Monthly Payment (Est.)
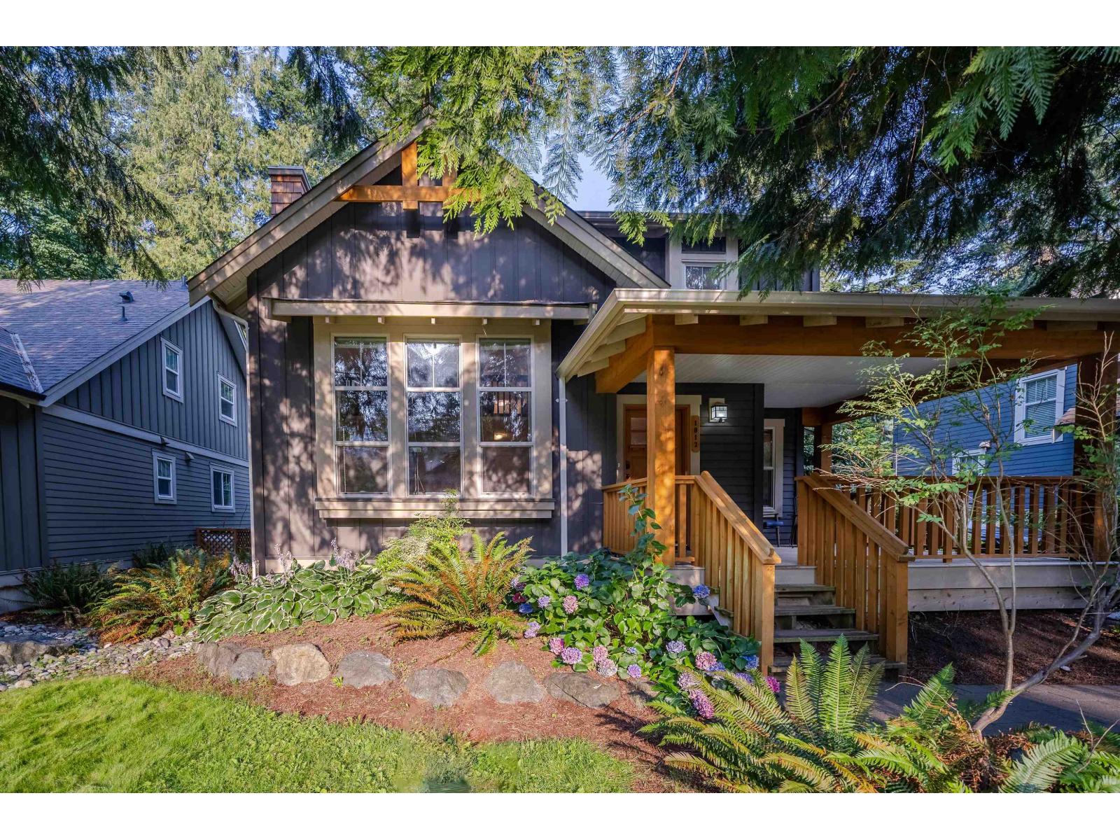
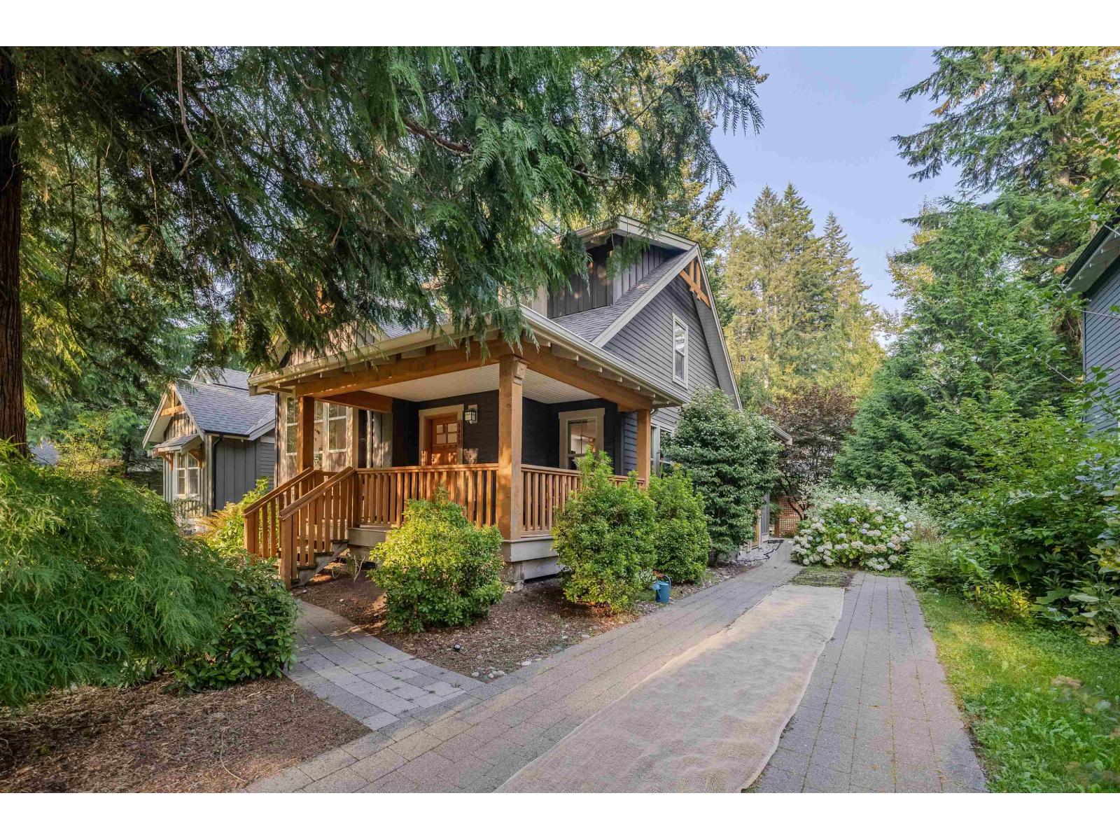
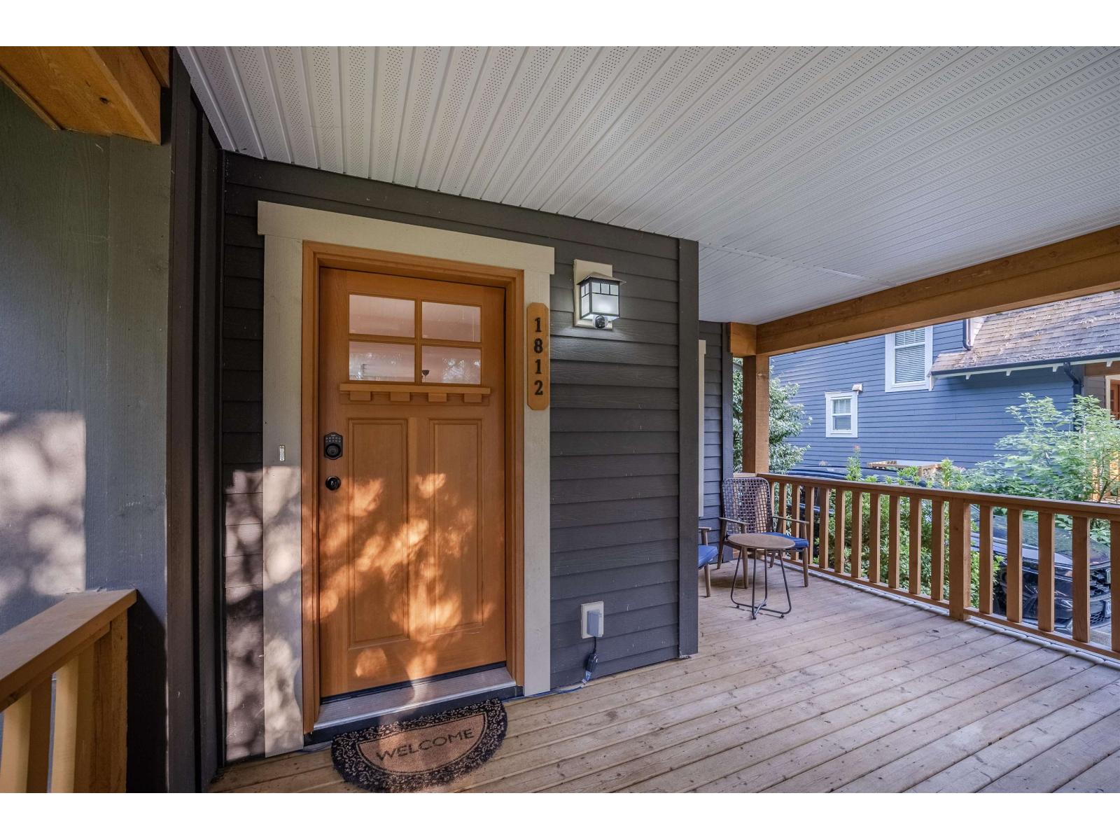
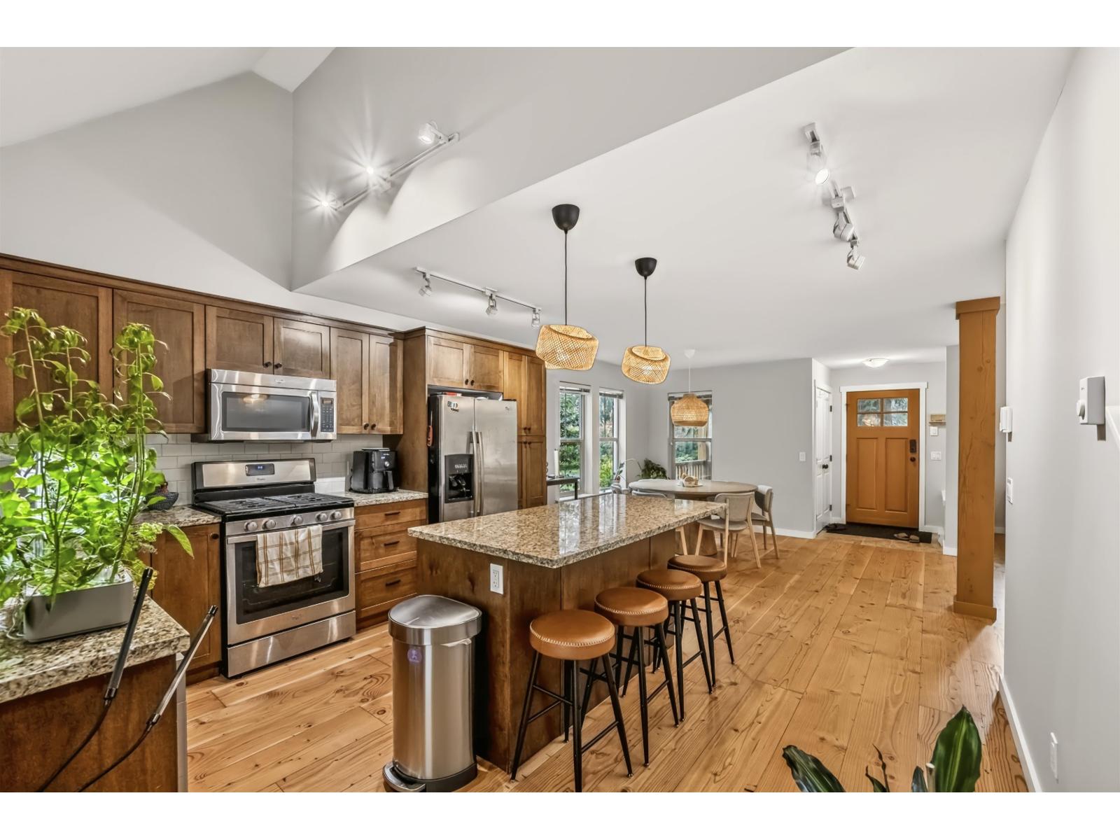
$4,083Welcome to this beautifully maintained 2-bed, 2-bath cottage-style home offering over 1,500sqft of comfortable living space in a truly special community. Featuring impressive 16' vaulted ceilings & massive windows, the home is filled with natural light and offers an incredible sense of space & openness. Functional layout includes a versatile loft space. Outside, enjoy a quiet backyard surrounded by the peaceful, natural setting of the community. Residents enjoy an exceptional resort-style lifestyle with an impressive array of amenities including pools, hot tubs, a gym, ball courts, playgrounds, walking trails, towering standing cedars, a clubhouse, and picnic grounds. Enjoy easy access to multiple lakefront areas around Cultus Lake. A perfect vacation getaway or a new full-time residence! (id:31684)
| yesterday | Listing updated with changes from the MLS® | |
| yesterday | Status changed to Active | |
| 2 weeks ago | Listing first seen on site |



The trademarks MLS®, Multiple Listing Service® and the associated logos are owned by The Canadian Real Estate Association (CREA) and identify the quality of services provided by real estate professionals who are members of CREA. Used under license.
The trademarks REALTOR®, REALTORS®, and the REALTOR® logo are controlled by The Canadian Real Estate Association (CREA) and identify real estate professionals who are members of CREA. These trademarks are owned or controlled by The Canadian Real Estate Association (CREA) and identify real estate professionals who are members of CREA (REALTOR®) and/or the quality of services they provide (MLS®).
This REALTOR.ca listing content is owned and licensed by REALTOR® members of The Canadian Real Estate Association.