

1459 HIGHLANDS BOULEVARD, Mt WoodsideAgassiz, BCV0M 1A1
Mortgage Calculator
Monthly Payment (Est.)
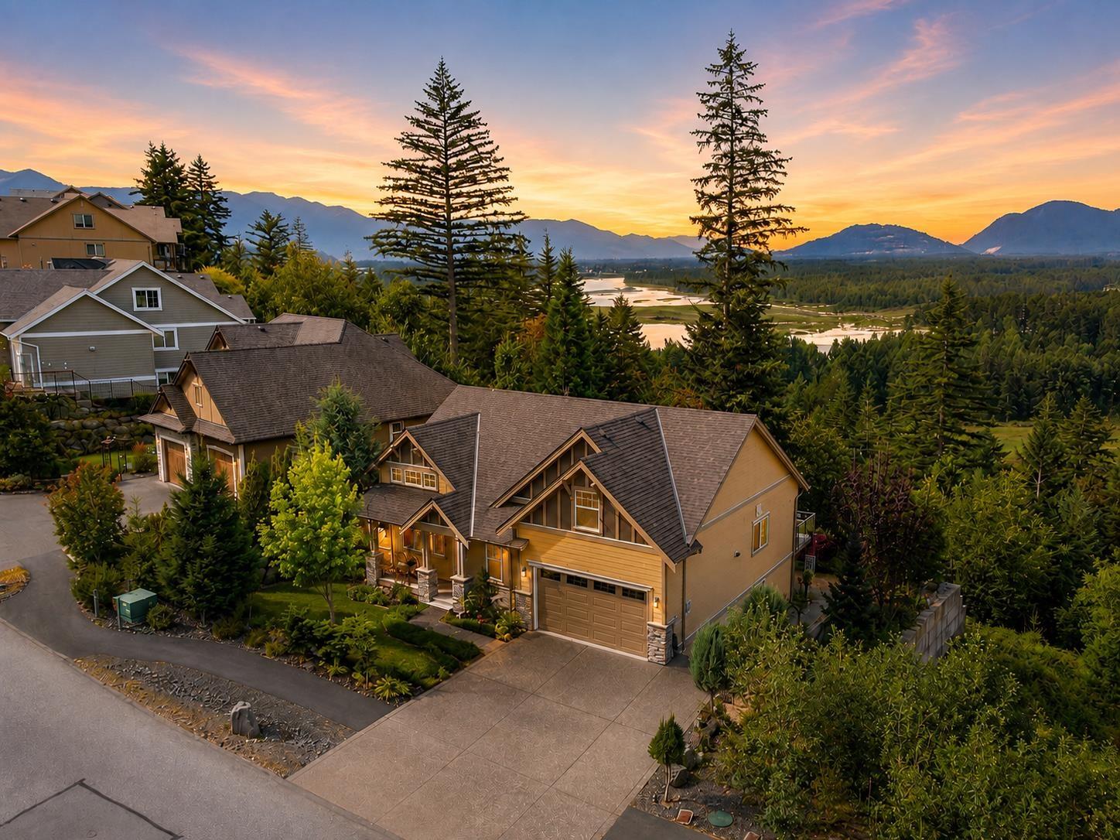
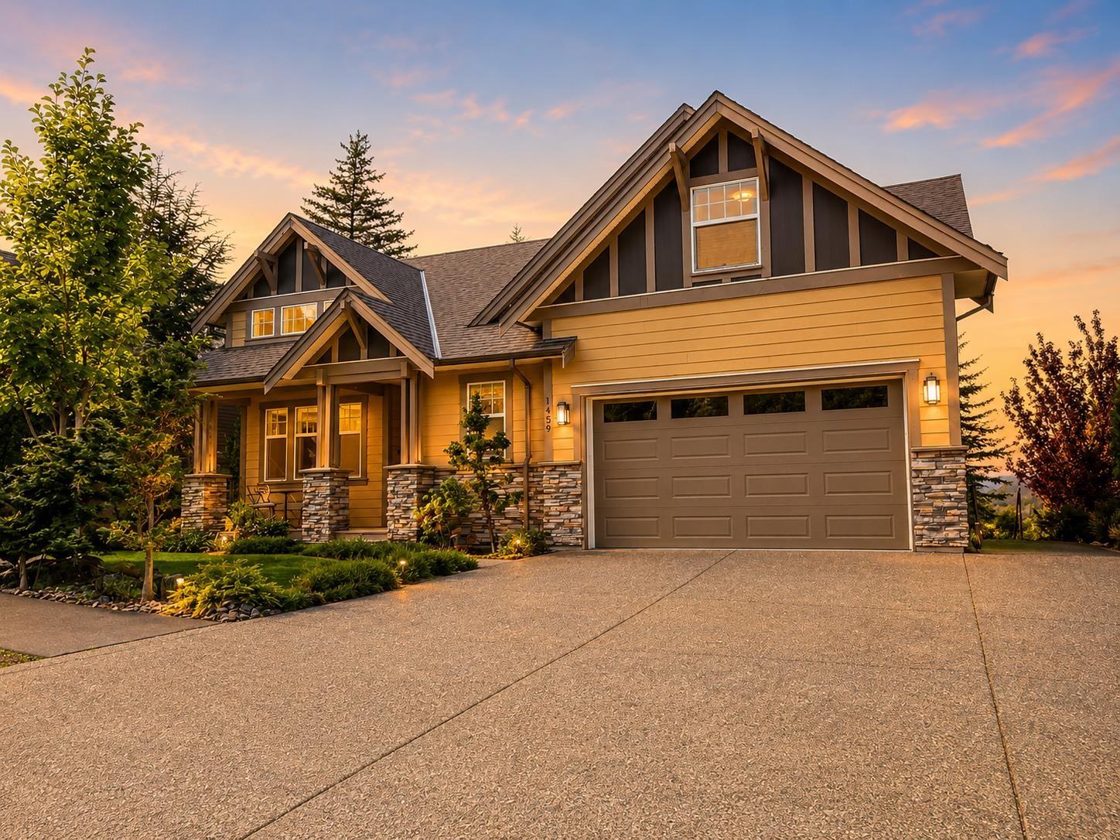
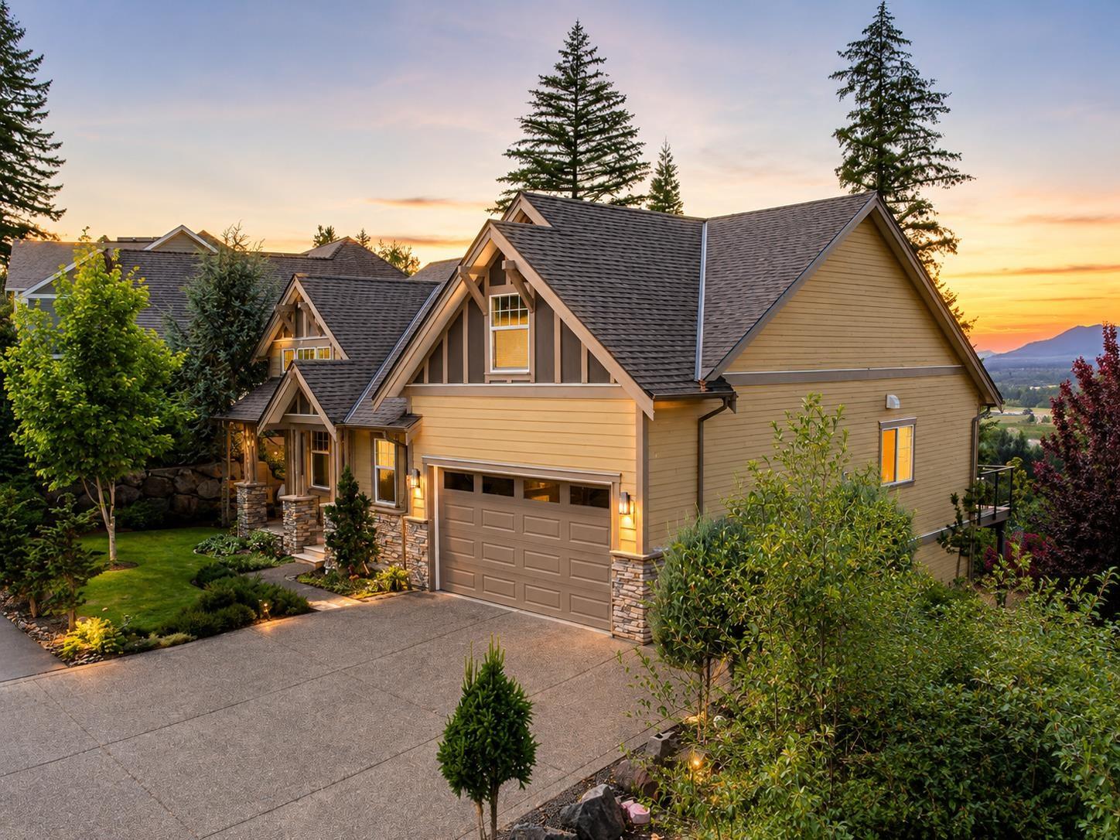
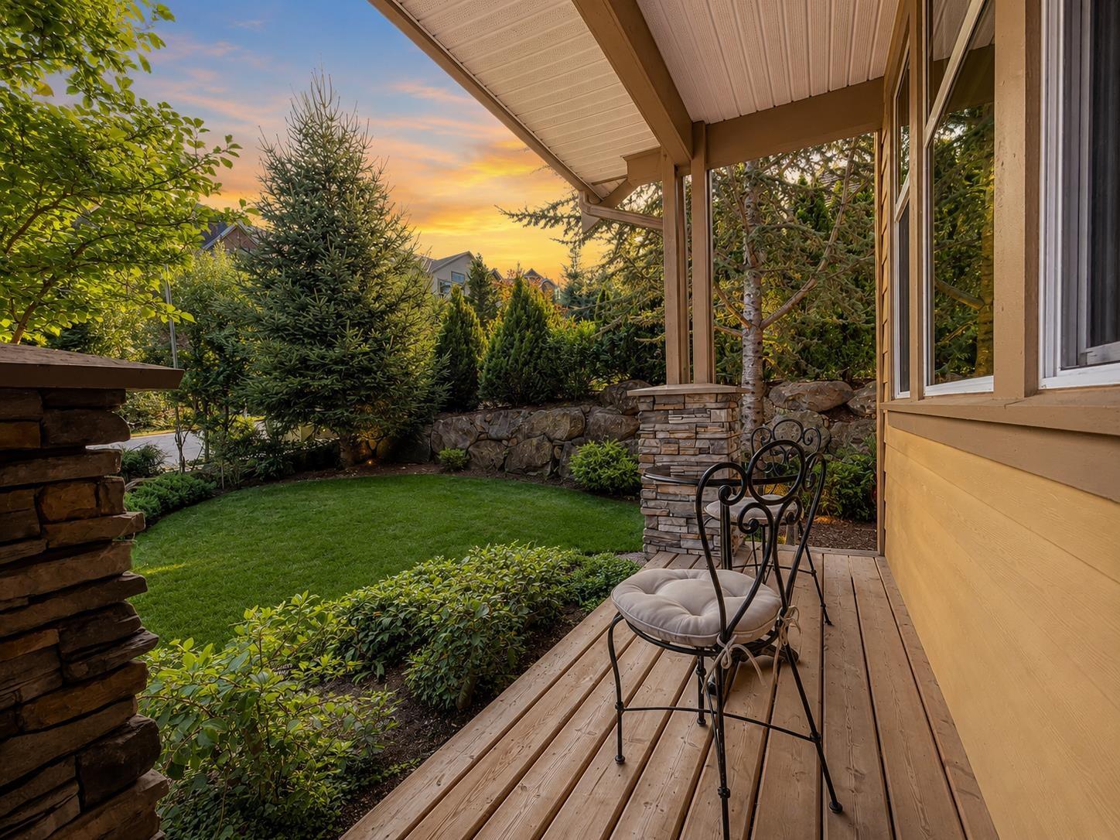
$5,612I don't know what steals the show more... the home or the views. Perched high in Harrison Highlands, this beautiful home takes in incredible river, valley, and mountain views. The open kitchen, dining, and living area is where everyone naturally comes together, with big windows making the most of the scenery. The main-floor primary features a beautiful ensuite, while downstairs you'll find a legal 2-bedroom suite that's perfect for extended family, mortgage-helping income or an AirBnB. Covered patios on both levels give you the perfect place to sit back and enjoy the view. Then there's the location... hiking, golf, Harrison Hot Springs, and Sasquatch Mountain are all just a short drive away, giving you the best of Fraser Valley living! (id:31684)
| a week ago | Listing updated with changes from the MLS® | |
| 2 weeks ago | Status changed to Active | |
| 4 weeks ago | Price changed to $1,230,000 | |
| a month ago | Listing first seen on site |



The trademarks MLS®, Multiple Listing Service® and the associated logos are owned by The Canadian Real Estate Association (CREA) and identify the quality of services provided by real estate professionals who are members of CREA. Used under license.
The trademarks REALTOR®, REALTORS®, and the REALTOR® logo are controlled by The Canadian Real Estate Association (CREA) and identify real estate professionals who are members of CREA. These trademarks are owned or controlled by The Canadian Real Estate Association (CREA) and identify real estate professionals who are members of CREA (REALTOR®) and/or the quality of services they provide (MLS®).
This REALTOR.ca listing content is owned and licensed by REALTOR® members of The Canadian Real Estate Association.