

8351 MILLER CRESCENTMission, BCV2V6H7
Mortgage Calculator
Monthly Payment (Est.)
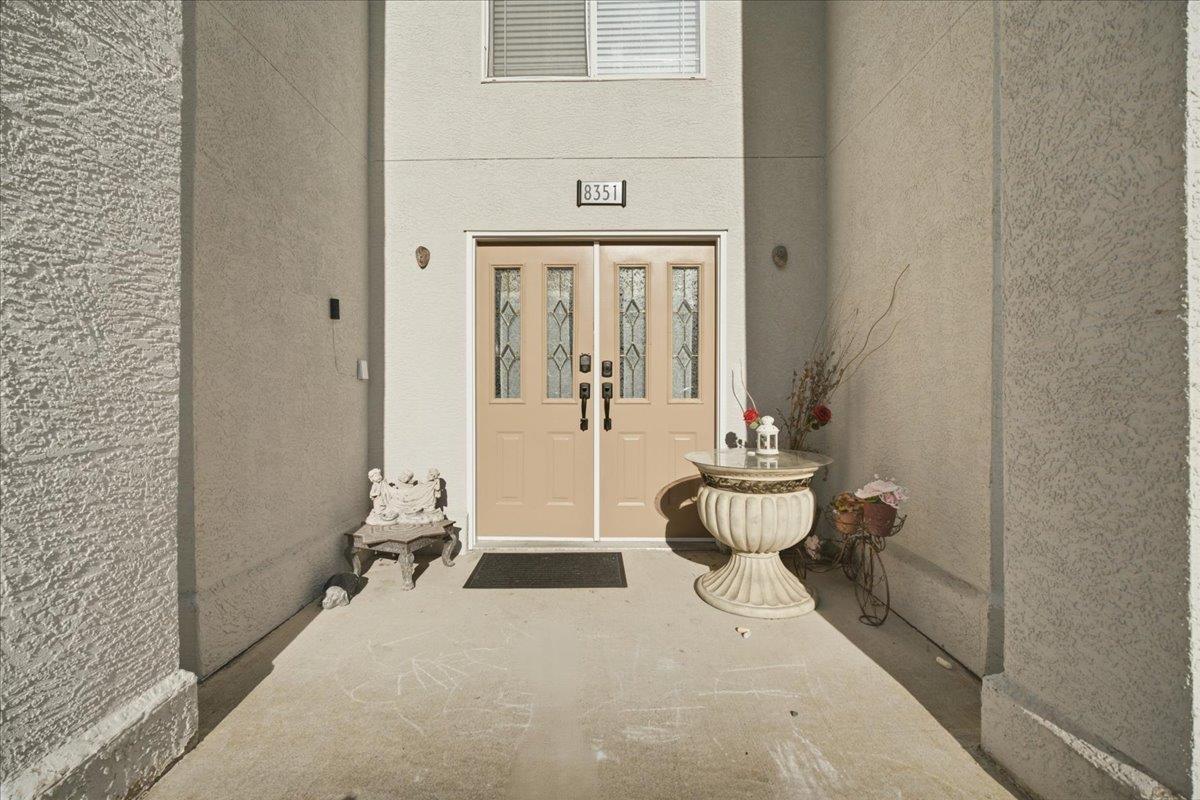
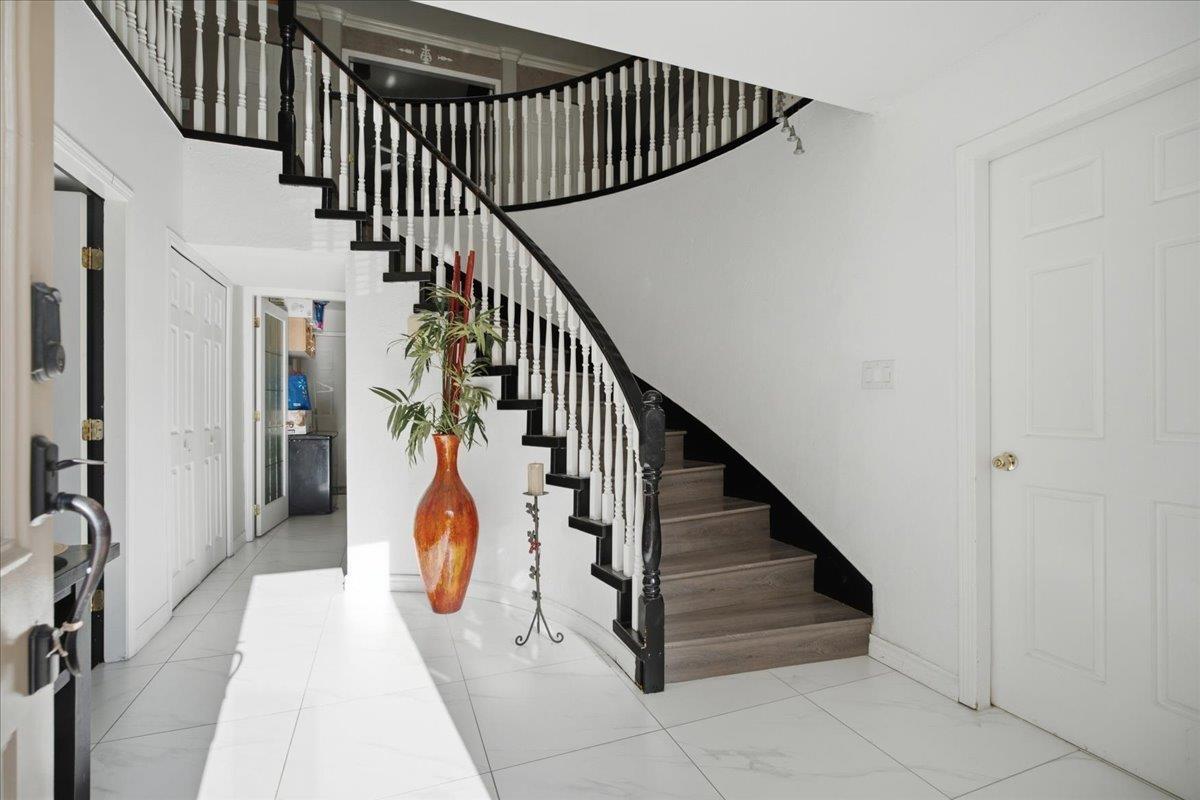
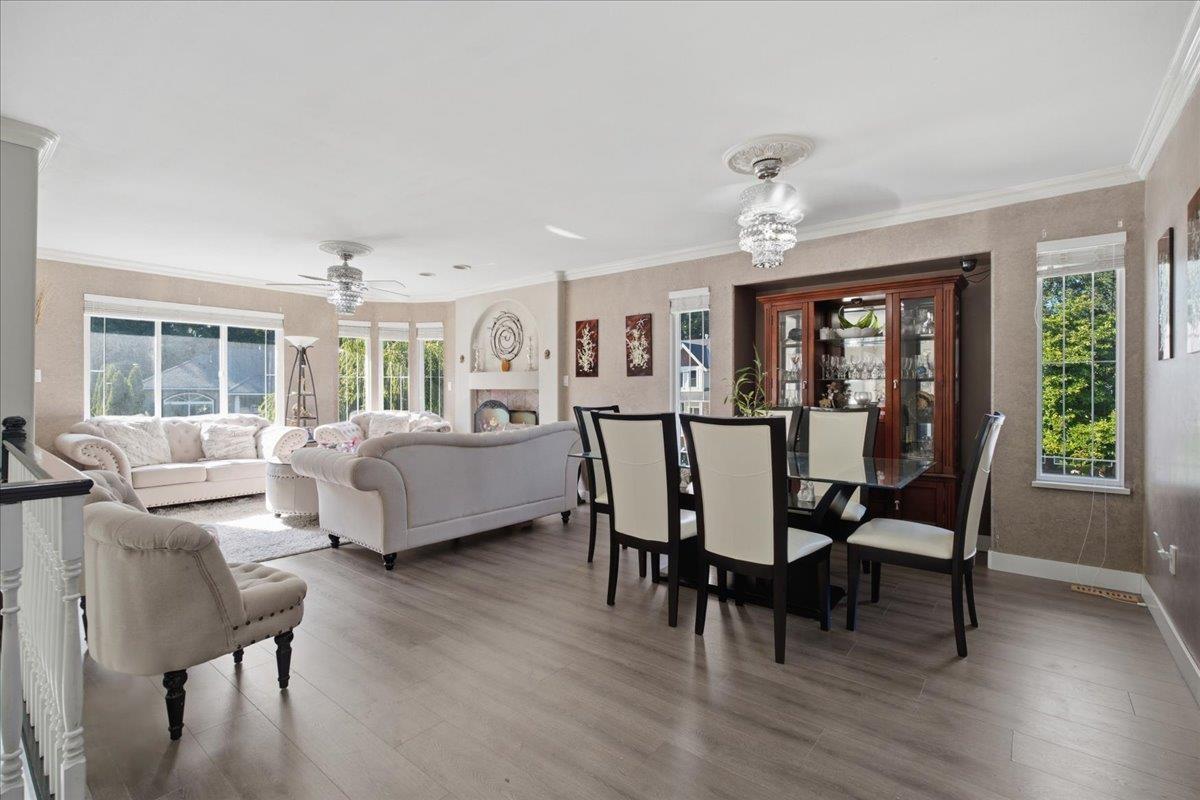
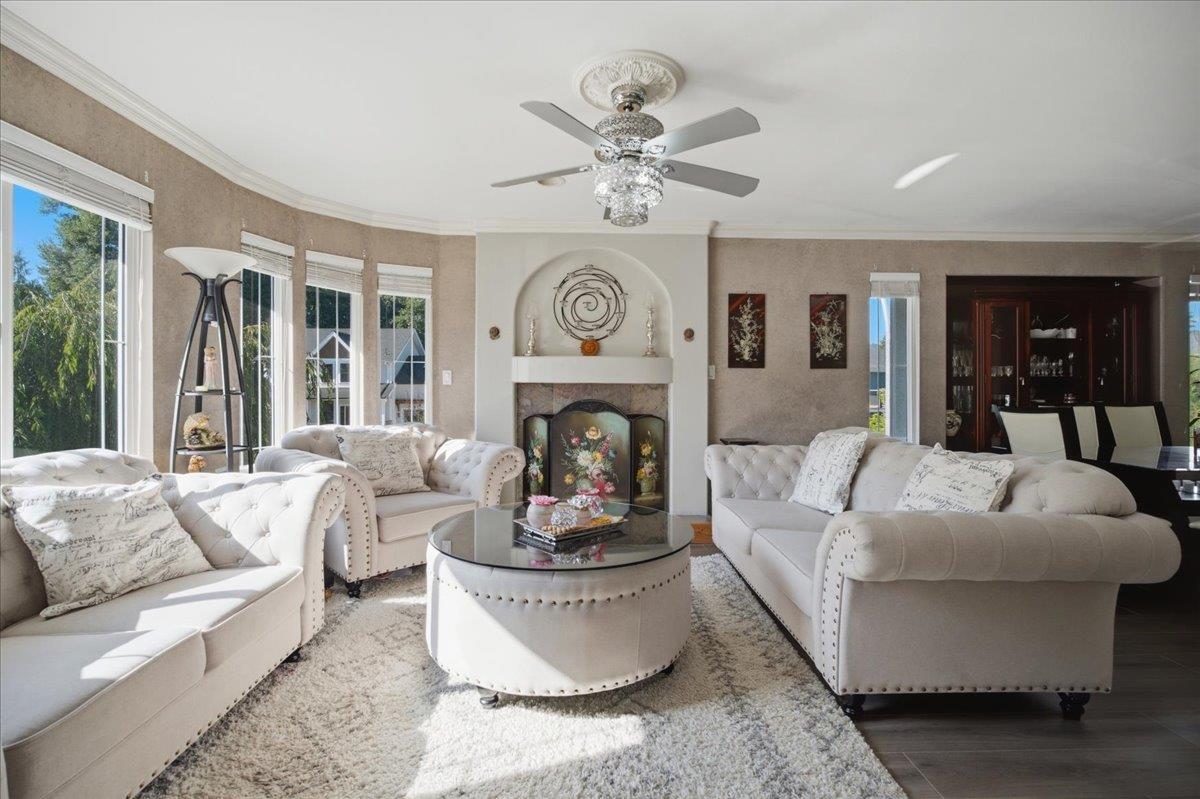
$5,014Luxury, Space & Income Potential - The Complete Package! Welcome to this stunning executive home offering nearly 3,400 sq. ft. of exceptional living space in one of the area's most peaceful neighborhoods. From its grand curb appeal to its spacious interior, this home is designed to impress. Boasting 6 bedrooms, 4 full bathrooms, multiple living areas including a games/rec room and family room, there's room for everyone. Enjoy the added value of a 2-bedroom legal suite for rental income plus potential for a 1-bedroom in-law suite. The beautifully landscaped, fully fenced backyard with a covered patio creates the perfect setting for entertaining or enjoying quiet evenings outdoors. Whether you're looking for your forever home or a smart investment, this property truly checks every box!! (id:31684)
| 16 hours ago | Listing updated with changes from the MLS® | |
| 21 hours ago | Listing first seen on site |



The trademarks MLS®, Multiple Listing Service® and the associated logos are owned by The Canadian Real Estate Association (CREA) and identify the quality of services provided by real estate professionals who are members of CREA. Used under license.
The trademarks REALTOR®, REALTORS®, and the REALTOR® logo are controlled by The Canadian Real Estate Association (CREA) and identify real estate professionals who are members of CREA. These trademarks are owned or controlled by The Canadian Real Estate Association (CREA) and identify real estate professionals who are members of CREA (REALTOR®) and/or the quality of services they provide (MLS®).
This REALTOR.ca listing content is owned and licensed by REALTOR® members of The Canadian Real Estate Association.