Save
Ask
Tour
Hide
Share
$1,030,000
New Listing

45517 WELLS ROAD|Sardis West Vedder
Chilliwack, BCV2R1G6

For Sale|Single Family Residence|Active
5
Beds
4
Total Baths
2,958
SqFt
$348
/SqFt
2010
Built
Call Now: 778.866.6805
Is this the listing for you? We can help make it yours.
778.866.6805
45517 WELLS ROAD|Sardis West Vedder45517 WELLS ROAD|Sardis West Vedder45517 WELLS ROAD|Sardis West Vedder45517 WELLS ROAD|Sardis West Vedder
Save
Ask
Tour
Hide
Share

Mortgage Calculator

Monthly Payment (Est.)

$4,699
Calculator powered by Showcase IDX, a Constellation1 Company. Copyright ©2026 Information is deemed reliable but not guaranteed.

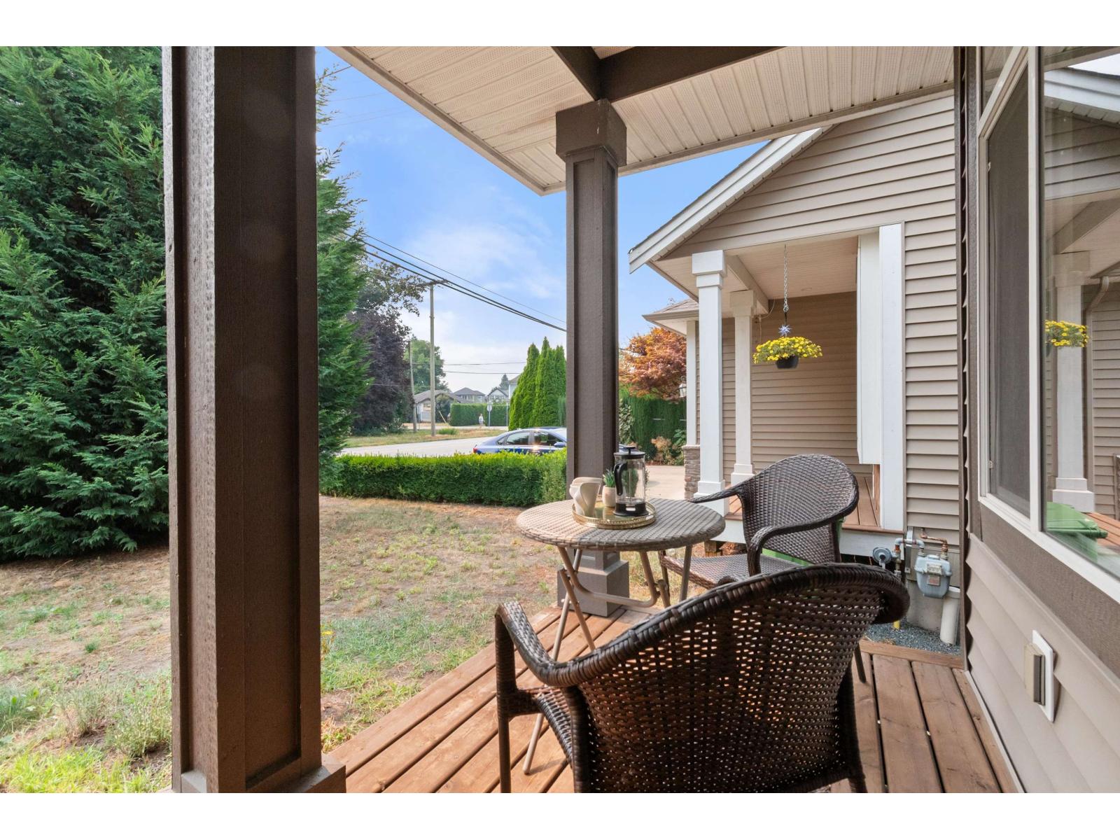
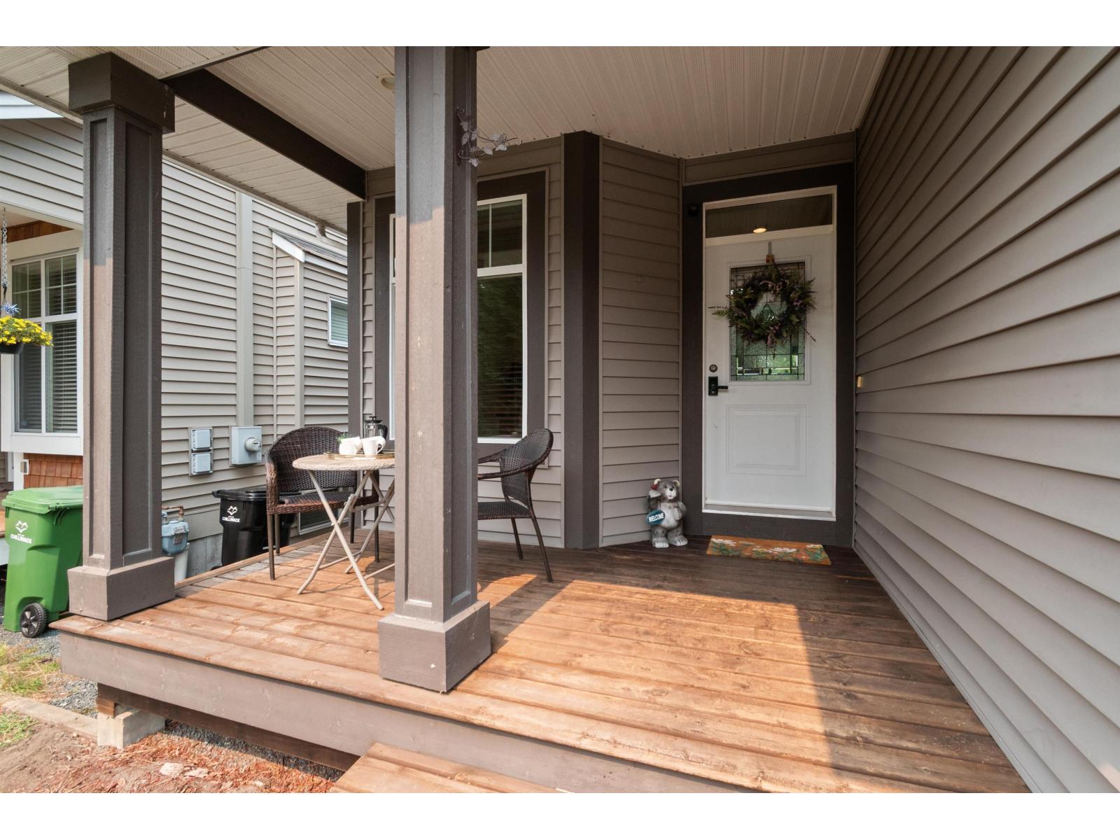
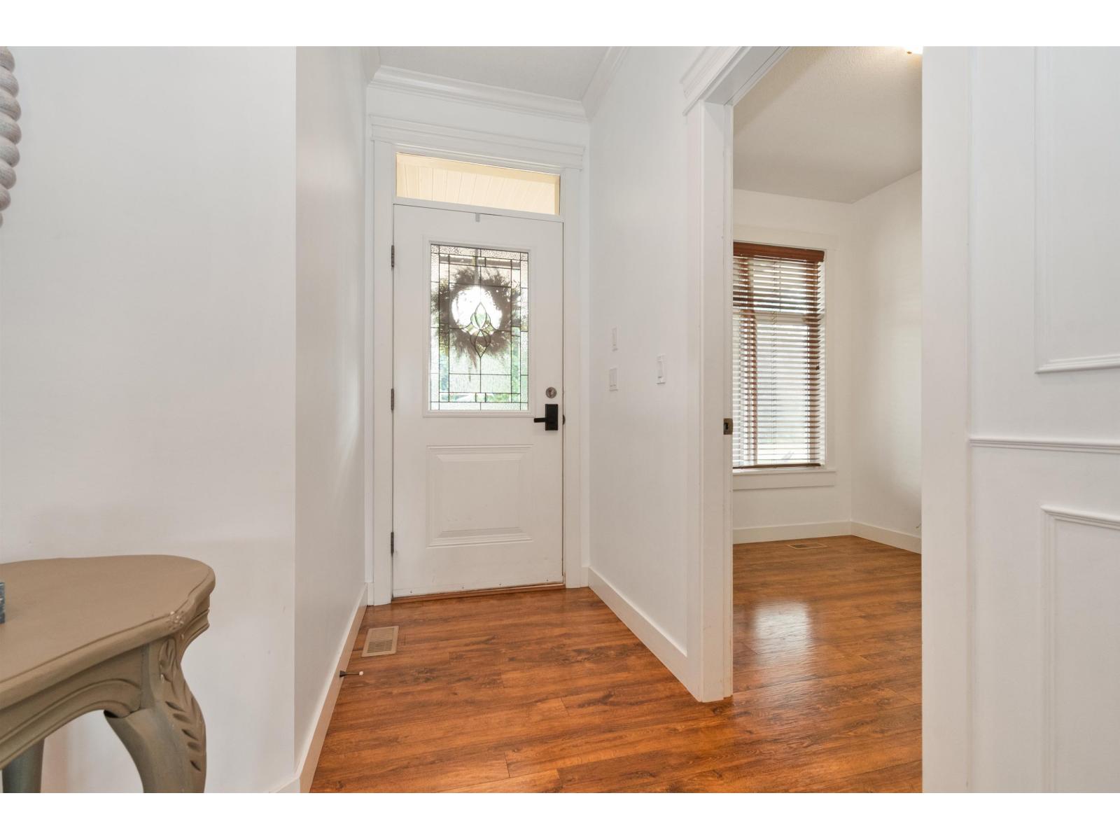
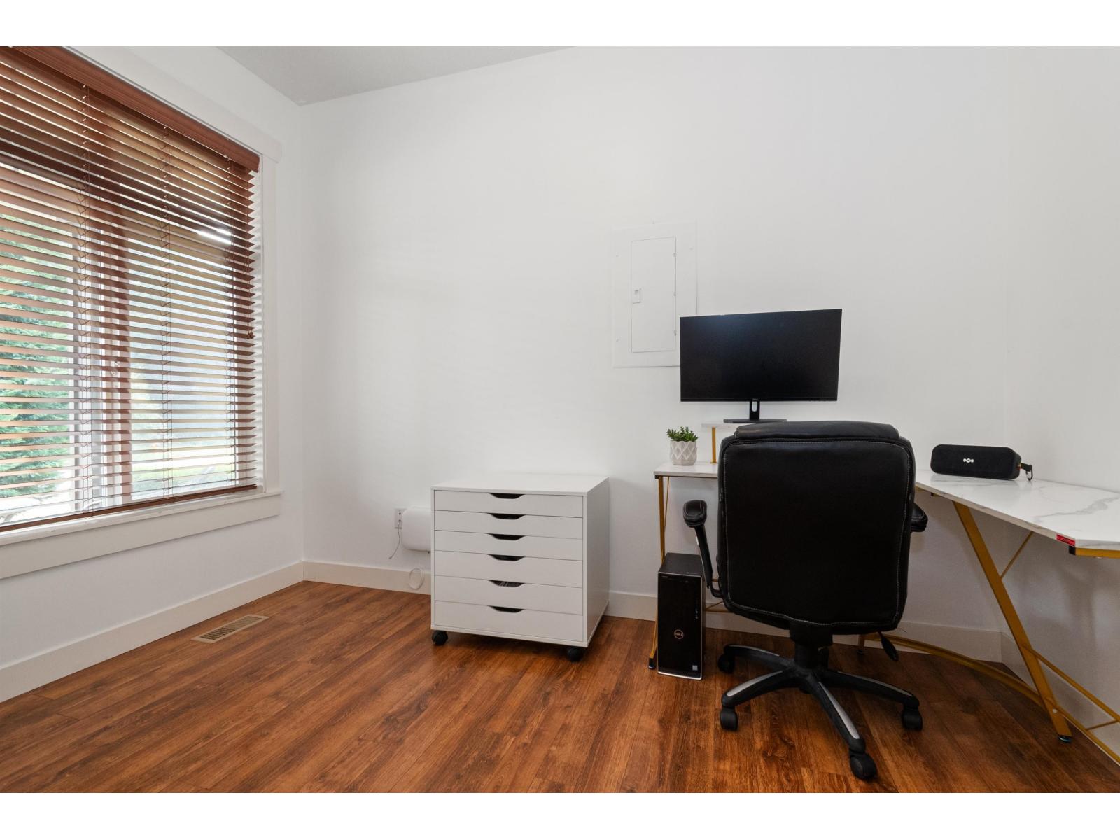
This well-planned & maintained 5-beds & 4-baths air-conditioned move-in-ready home offers both comfort and convenience in the heart of Sardis, providing easy access to hwy, all levels of schools, mall, golf course, & more. This bright & inviting home has an open-concept kitchen with updated quartz countertops, tile backsplash, hardwares, light fixtures, S/S appliances, with brand new dishwasher. All bedrooms are of great size & bathrooms have updated light fixtures, mirrors, vanity tops, with full vanity update in the main half-bath. Other updates include wall mouldings in the living room, washer/dryer, & fresh paint throughout the house. Basement with separate access has 3-pc bath & 1-bed which make it extra easy for in-law suite potential with roughed-in plumbing. Good-sized backyard with large deck is private & fully fenced for your family's enjoyment & entertaining. Long concrete driveway parks up to 4 cars or for an RV. Come & see and fall in love with your new home! (id:31684)

Save
Ask
Tour
Hide
Share
Listing Snapshot
Price 
$1,030,000
Days On Site 
0 Days
Bedrooms 
5
Inside Area (SqFt) 
2,958 sqft
Total Baths 
4
Full Baths 
N/A
Partial Baths 
N/A
Lot Size 
0.129 Acres
Year Built 
2010
MLS® Number 
R3153109
Status 
Active
Property Tax 
N/A
Maintenance Fees 
N/A
Sq Ft Source 
N/A
Friends & Family
Recent Activity
18 hours agoListing updated with changes from the MLS®
18 hours agoListing first seen on site
General Features
Garage 
Yes
Garage Spaces 
2
Levels 
Three Or More
Parking 
Detached
Property Sub Type 
Single Family Residence
SqFt Total 
2958
Interior Features
Cooling 
Central Air
Fireplace 
Yes
Fireplaces 
1
Heating 
BaseboardForced AirNatural Gas
Bedroom 2 
Dimensions - 8 ft ,11 in X 13 ft ,7 in
Bedroom 3 
Dimensions - 9 ft ,9 in X 12 ft ,1 in
Bedroom 4 
Dimensions - 12 ft ,5 in X 14 ft ,5 in
Bedroom 5 
Dimensions - 11 ft X 8 ft ,3 inLevel - Basement
Den 
Dimensions - 7 ft ,10 in X 11 ft ,2 inLevel - Main
Dining Room 
Dimensions - 11 ft ,10 in X 8 ft ,6 inLevel - Main
Family Room 
Dimensions - 29 ft ,7 in X 14 ftLevel - Basement
Flex Space 
Dimensions - 9 ft ,8 in X 8 ft ,1 inLevel - Basement
Kitchen 
Dimensions - 12 ft ,5 in X 15 ft ,6 inLevel - Main
Laundry 
Dimensions - 5 ft ,10 in X 7 ft ,2 inLevel - Main
Living Room 
Dimensions - 17 ft ,10 in X 14 ft ,7 inLevel - Main
Master Bedroom 
Dimensions - 12 ft ,3 in X 14 ft ,9 in
Other Room 1 
Dimensions - 5 ft ,10 in X 6 ft ,7 in
Save
Ask
Tour
Hide
Share
Exterior Features
Frontage 
40 ft

Listing courtesy of: Elena Kim of Royal Lepage Wheeler Cheam

The trademarks MLS®, Multiple Listing Service® and the associated logos are owned by The Canadian Real Estate Association (CREA) and identify the quality of services provided by real estate professionals who are members of CREA. Used under license.

The trademarks REALTOR®, REALTORS®, and the REALTOR® logo are controlled by The Canadian Real Estate Association (CREA) and identify real estate professionals who are members of CREA. These trademarks are owned or controlled by The Canadian Real Estate Association (CREA) and identify real estate professionals who are members of CREA (REALTOR®) and/or the quality of services they provide (MLS®).

This REALTOR.ca listing content is owned and licensed by REALTOR® members of The Canadian Real Estate Association.

Neighborhood & Commute
Source: Walkscore
Save
Ask
Tour
Hide
Share