Save
Ask
Tour
Hide
Share
$1,579,999
New Listing

51199 CHARLOTTE PLACE|Eastern Hillsides
Chilliwack, BCV4Z0E5

For Sale|Single Family Residence|Active
8
Beds
6
Total Baths
4,405
SqFt
$359
/SqFt
2024
Built
Call Now: 778.866.6805
Is this the listing for you? We can help make it yours.
778.866.6805
51199 CHARLOTTE PLACE|Eastern Hillsides51199 CHARLOTTE PLACE|Eastern Hillsides51199 CHARLOTTE PLACE|Eastern Hillsides51199 CHARLOTTE PLACE|Eastern Hillsides
Save
Ask
Tour
Hide
Share

Mortgage Calculator

Monthly Payment (Est.)

$7,209
Calculator powered by Showcase IDX, a Constellation1 Company. Copyright ©2026 Information is deemed reliable but not guaranteed.

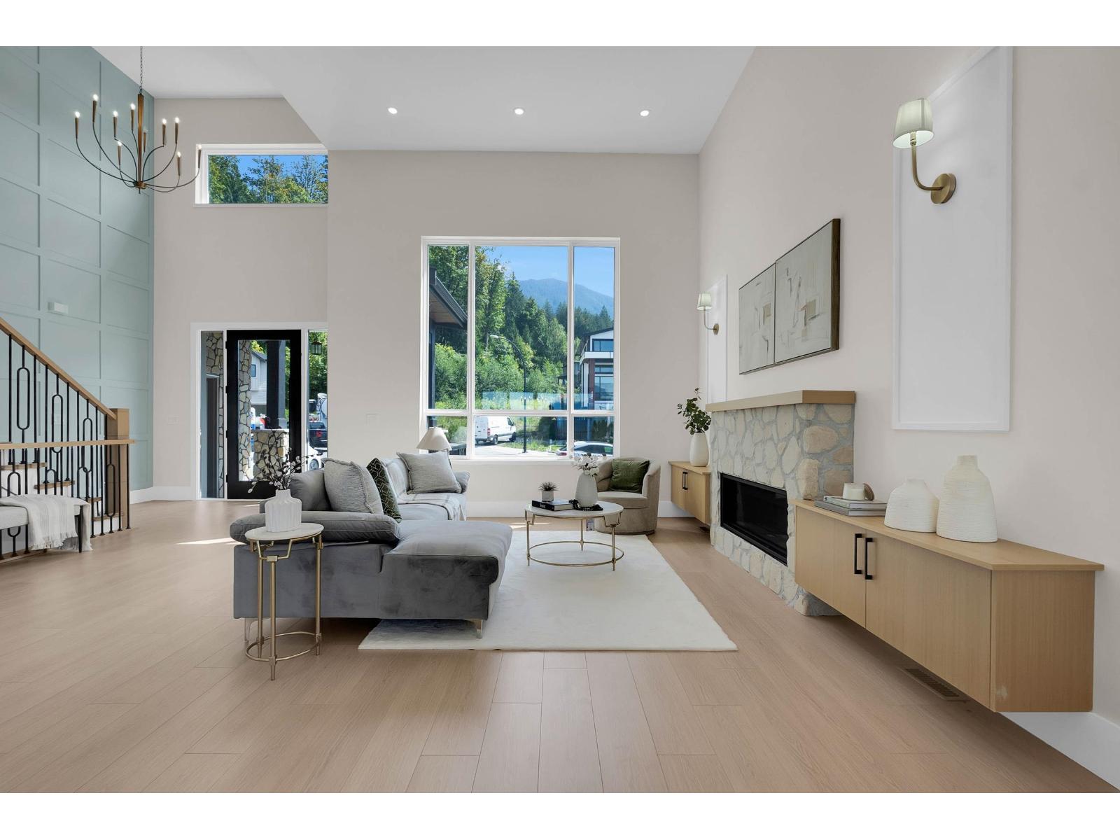
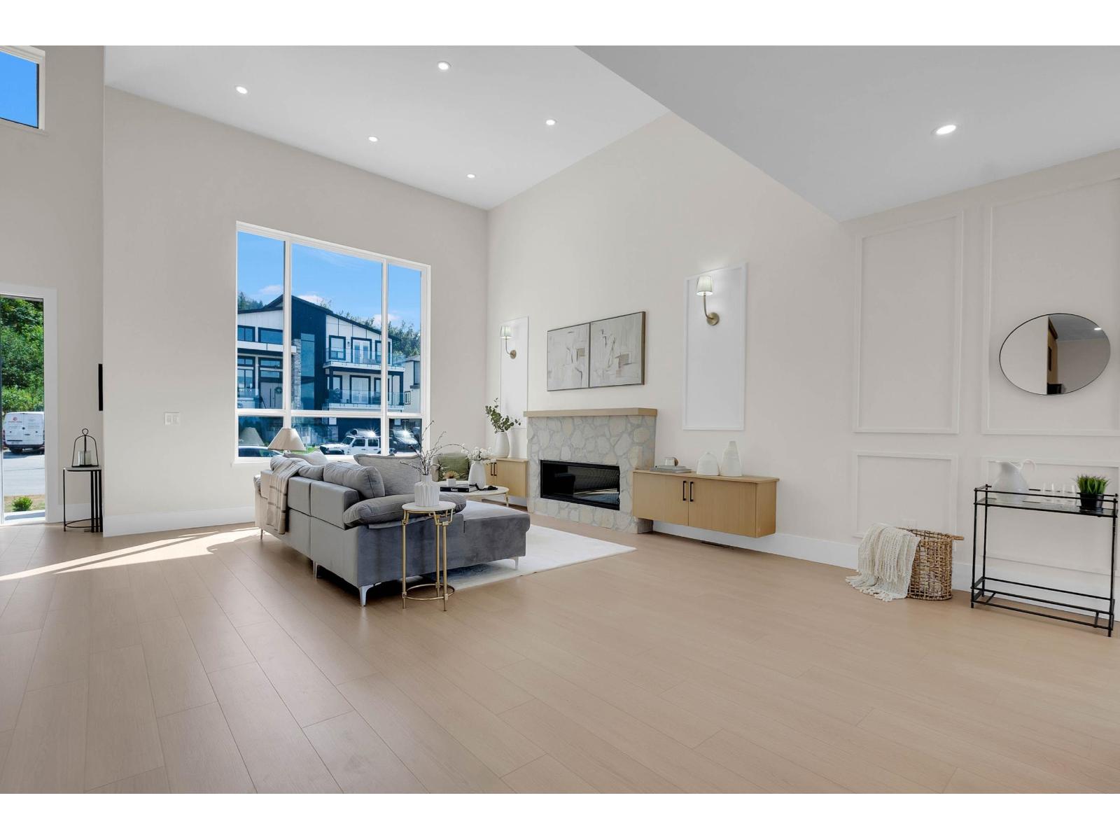
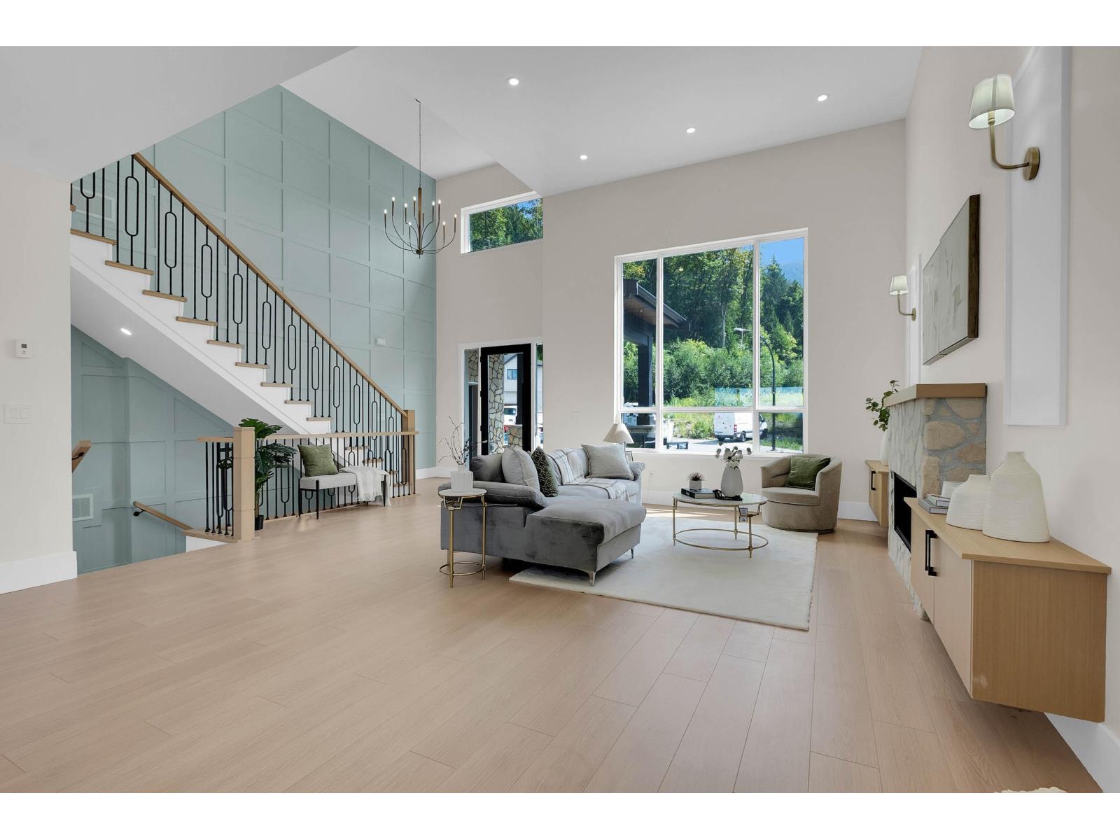
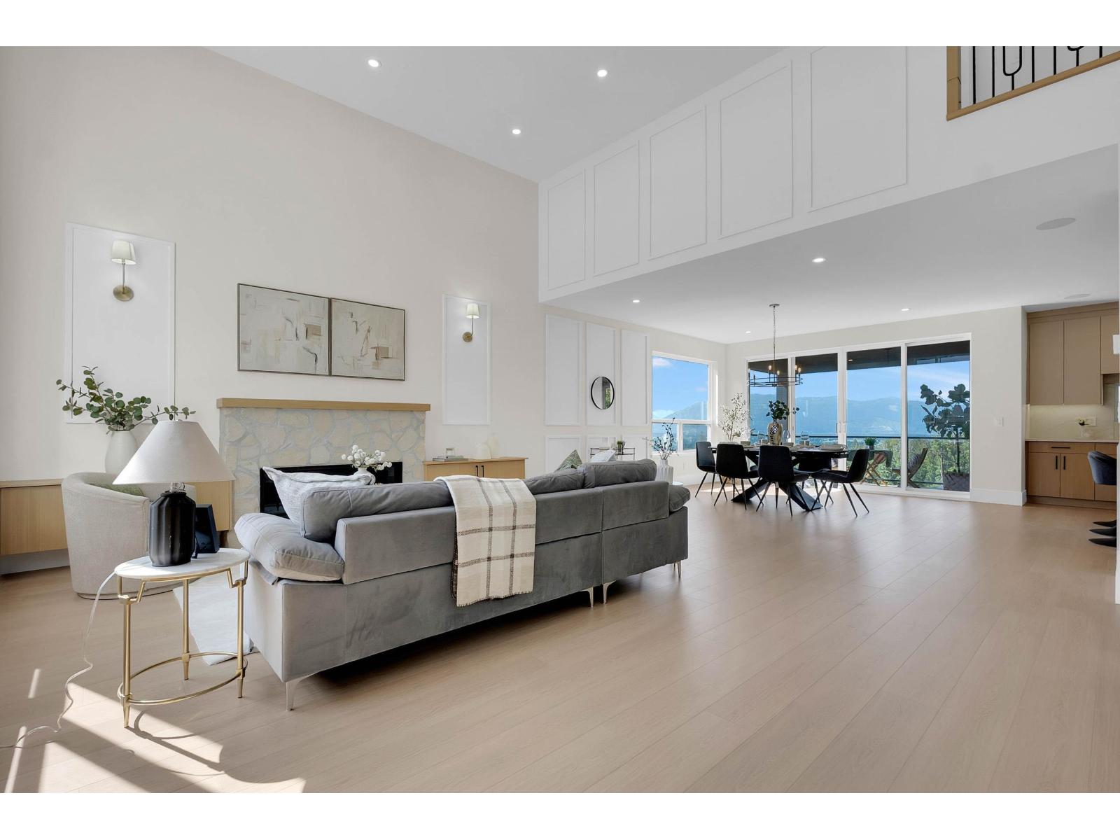
Welcome to this beautifully designed home in the highly sought-after Eastern Hillsides, offering breathtaking panoramic valley views. Boasting over 4,400 sq. ft. of living space on a 9,100 sq. ft. lot, this exceptional residence blends luxury, functionality, and income potential. The open-concept main floor features expansive windows, a modern chef's kitchen with stylish cabinetry, a spacious pantry, and a convenient mudroom/laundry. The primary suite offers a 12-ft sliding door framing the views, a spa-inspired ensuite, and a walk-in closet. Upstairs includes a second primary bedroom, two additional bedrooms with a Jack-and-Jill bathroom, and a spectacular rooftop deck. Downstairs features two self-contained 2-bedroom suites, perfect as mortgage helpers or for extended family. A rare opportunity to own a luxury home with exceptional views and quality craftsmanship. A true must-see! (id:31684)

Save
Ask
Tour
Hide
Share
Listing Snapshot
Price 
$1,579,999
Days On Site 
0 Days
Bedrooms 
8
Inside Area (SqFt) 
4,405 sqft
Total Baths 
6
Full Baths 
N/A
Partial Baths 
N/A
Lot Size 
0.2102 Acres
Year Built 
2024
MLS® Number 
R3152732
Status 
Active
Property Tax 
N/A
Maintenance Fees 
N/A
Sq Ft Source 
N/A
Friends & Family
Recent Activity
11 hours agoListing updated with changes from the MLS®
12 hours agoListing first seen on site
General Features
Garage 
Yes
Garage Spaces 
2
Levels 
Three Or More
Parking 
Detached
Property Sub Type 
Single Family Residence
SqFt Total 
4405
Interior Features
Fireplace 
Yes
Fireplaces 
1
Heating 
BaseboardForced AirNatural Gas
Bedroom 2 
Dimensions - 11 ft ,6 in X 14 ft ,10 in
Bedroom 3 
Dimensions - 11 ft ,3 in X 11 ft ,9 in
Bedroom 4 
Dimensions - 10 ft ,11 in X 10 ftLevel - Lower
Bedroom 5 
Dimensions - 10 ft ,11 in X 10 ft ,10 inLevel - Lower
Bedroom 6 
Dimensions - 11 ft ,9 in X 11 ft ,6 inLevel - Lower
Dining Room 
Dimensions - 16 ft ,6 in X 14 ftLevel - Main
Family Room 
Dimensions - 16 ft ,9 in X 14 ft ,6 inLevel - Main
Game Room 
Dimensions - 10 ft X 14 ft ,9 inLevel - Lower
Kitchen 
Dimensions - Measurements not available x 14 ft ,6 inLevel - Lower
Living Room 
Dimensions - 14 ft ,5 in X 11 ftLevel - Lower
Master Bedroom 
Dimensions - 14 ft ,6 in X 14 ftLevel - Main
Pantry 
Dimensions - 6 ft ,6 in X 5 ft ,6 inLevel - Main
Save
Ask
Tour
Hide
Share
Exterior Features
Frontage 
70 ft
View 
Mountain(s)Valley
Waterview 
Mountain(s)Valley

Listing courtesy of: Garry Sandhu of Century 21 Creekside Realty Ltd.

The trademarks MLS®, Multiple Listing Service® and the associated logos are owned by The Canadian Real Estate Association (CREA) and identify the quality of services provided by real estate professionals who are members of CREA. Used under license.

The trademarks REALTOR®, REALTORS®, and the REALTOR® logo are controlled by The Canadian Real Estate Association (CREA) and identify real estate professionals who are members of CREA. These trademarks are owned or controlled by The Canadian Real Estate Association (CREA) and identify real estate professionals who are members of CREA (REALTOR®) and/or the quality of services they provide (MLS®).

This REALTOR.ca listing content is owned and licensed by REALTOR® members of The Canadian Real Estate Association.

Neighborhood & Commute
Source: Walkscore
Save
Ask
Tour
Hide
Share