

9 8335 NELSON STREETMission, BCV4S0E4
Mortgage Calculator
Monthly Payment (Est.)
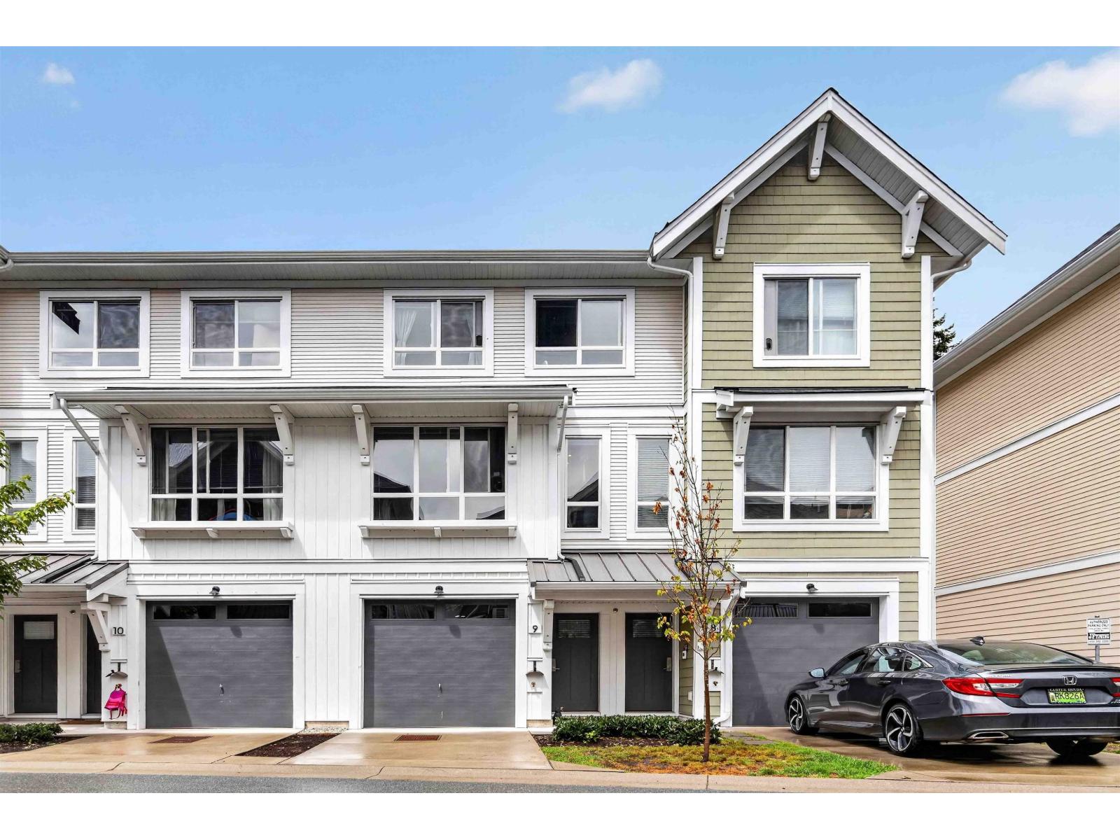
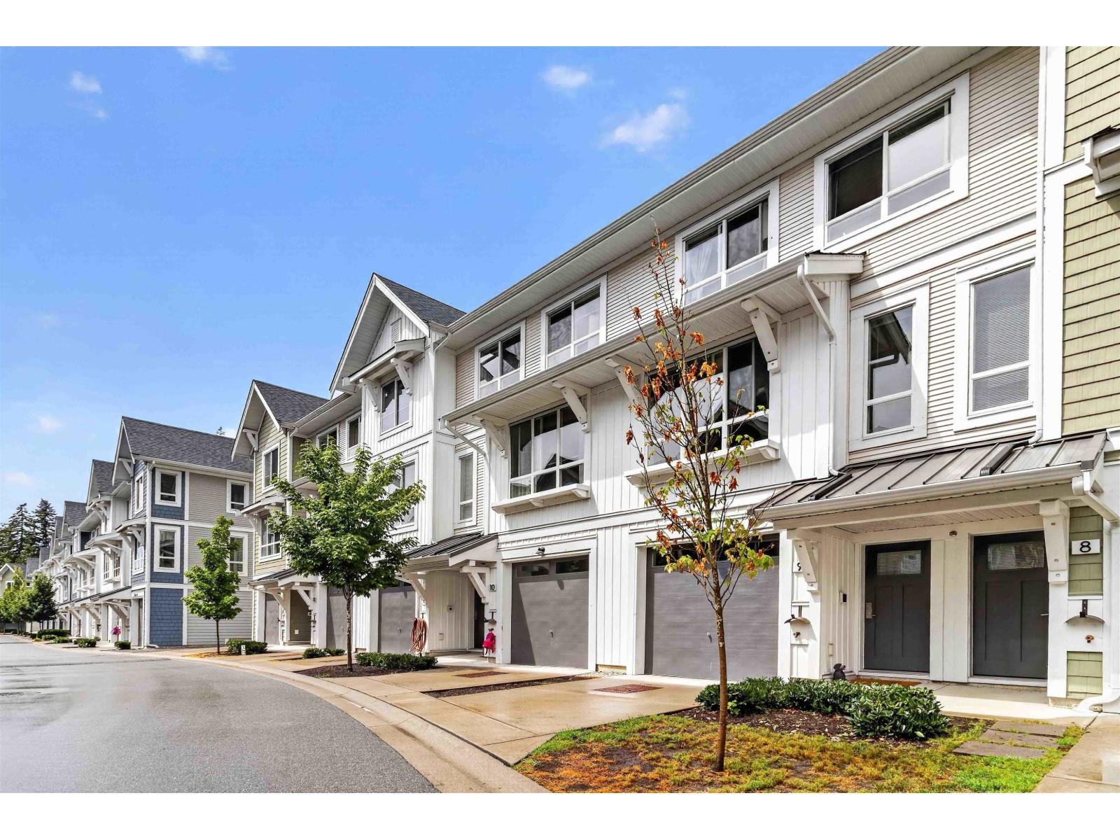
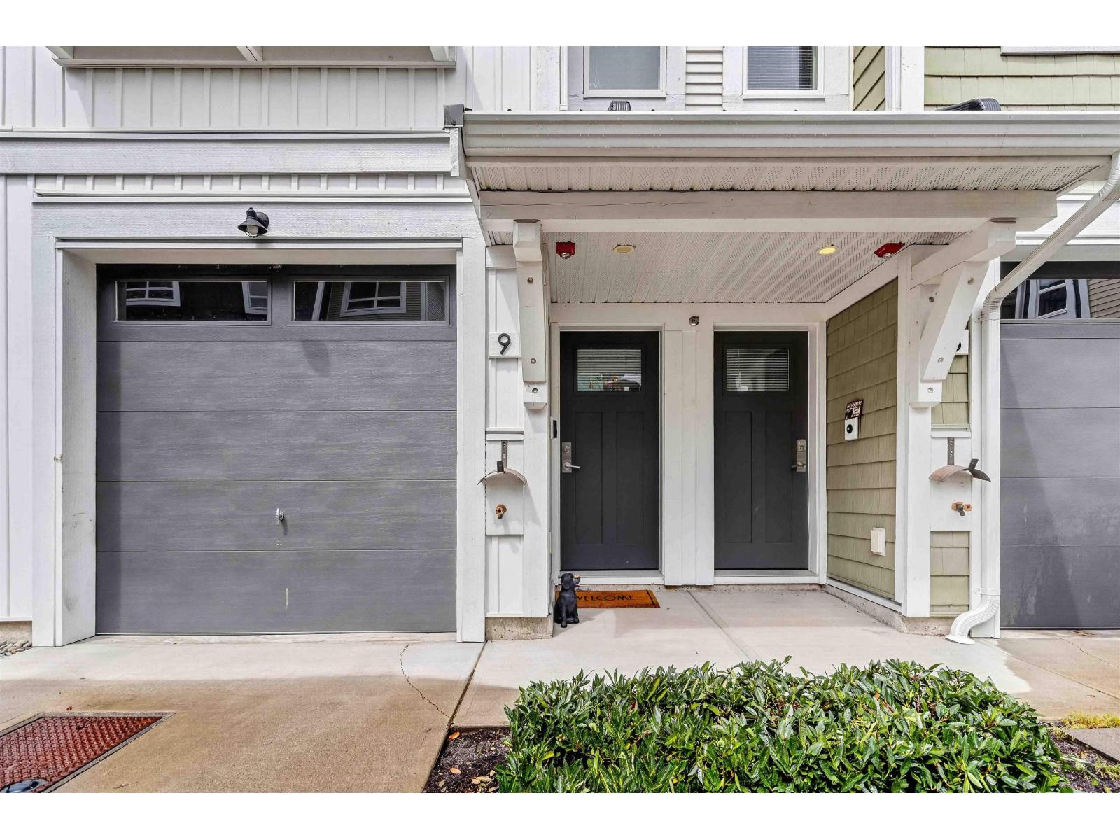
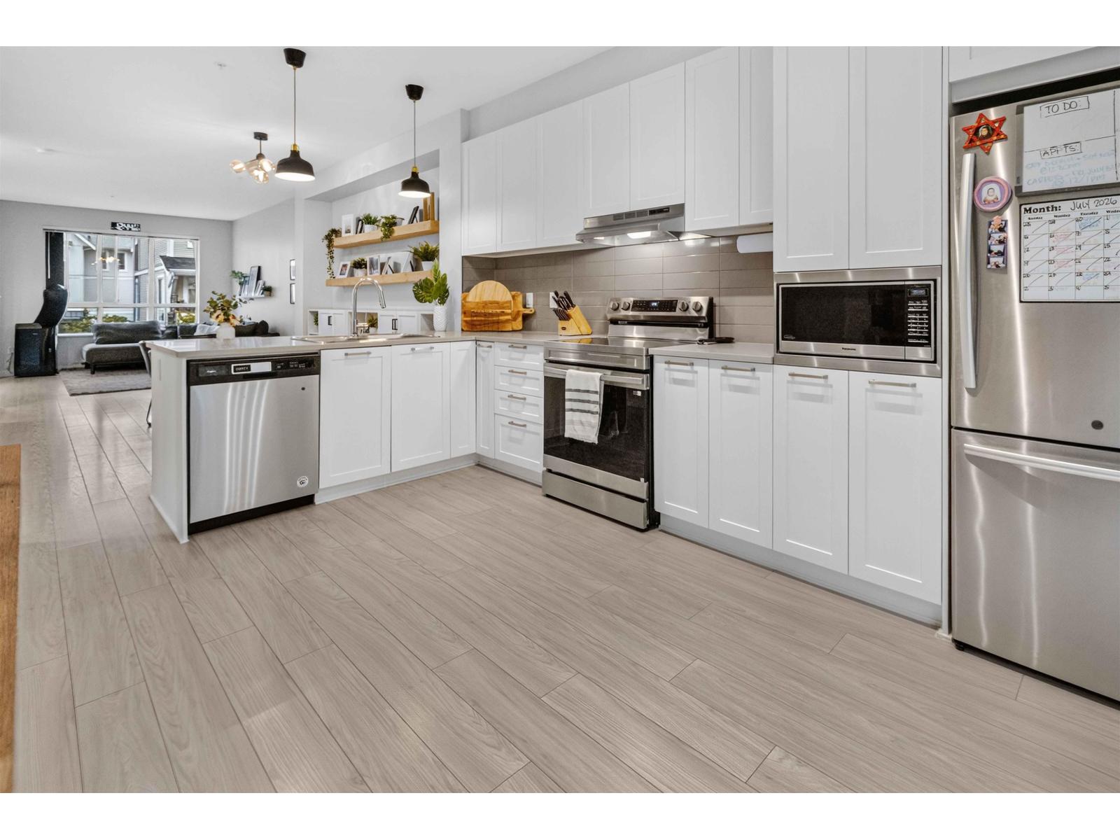
$2,966Private greenbelt views from the primary bedroom and one of the largest fully fenced yards in Archer Green set this 3-bedroom, 3-bathroom townhome apart. The bright, open-concept main floor features a kitchen with quartz counters, full-height cabinetry, stainless steel appliances and a new Samsung smart stove, opening to a private balcony overlooking the greenbelt. Recently painted throughout, the home offers a built-in electric fireplace with mantle and shelving, Mysa smart thermostats, updated bathroom lighting and hardware, plus a powder room on the main. Upstairs includes a spacious primary bedroom with walk-in closet and ensuite, two additional bedrooms, laundry and a full bath. The tandem garage includes a workbench and storage racks. Enjoy the pool, gym and clubhouse in the complex. (id:31684)
| 6 hours ago | Listing updated with changes from the MLS® | |
| 6 hours ago | Listing first seen on site |



The trademarks MLS®, Multiple Listing Service® and the associated logos are owned by The Canadian Real Estate Association (CREA) and identify the quality of services provided by real estate professionals who are members of CREA. Used under license.
The trademarks REALTOR®, REALTORS®, and the REALTOR® logo are controlled by The Canadian Real Estate Association (CREA) and identify real estate professionals who are members of CREA. These trademarks are owned or controlled by The Canadian Real Estate Association (CREA) and identify real estate professionals who are members of CREA (REALTOR®) and/or the quality of services they provide (MLS®).
This REALTOR.ca listing content is owned and licensed by REALTOR® members of The Canadian Real Estate Association.