

34941 DOUGLAS AVENUEMission, BCV2V6S3
Mortgage Calculator
Monthly Payment (Est.)
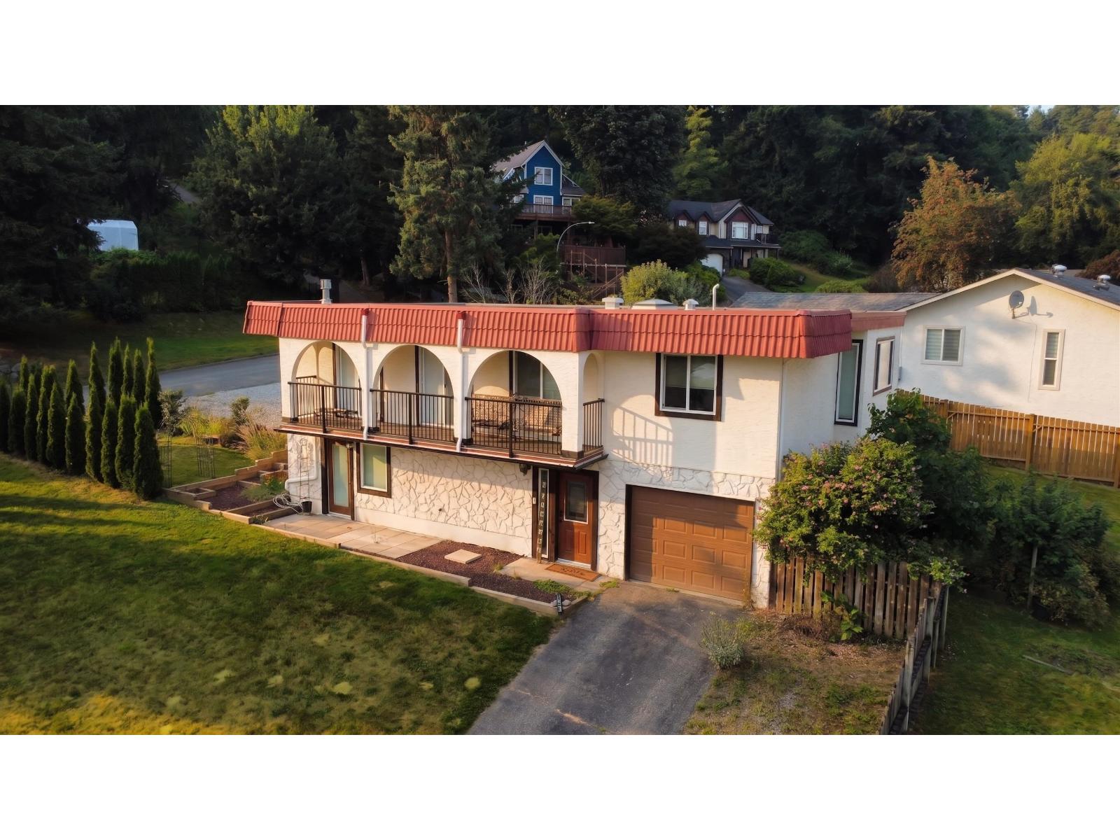
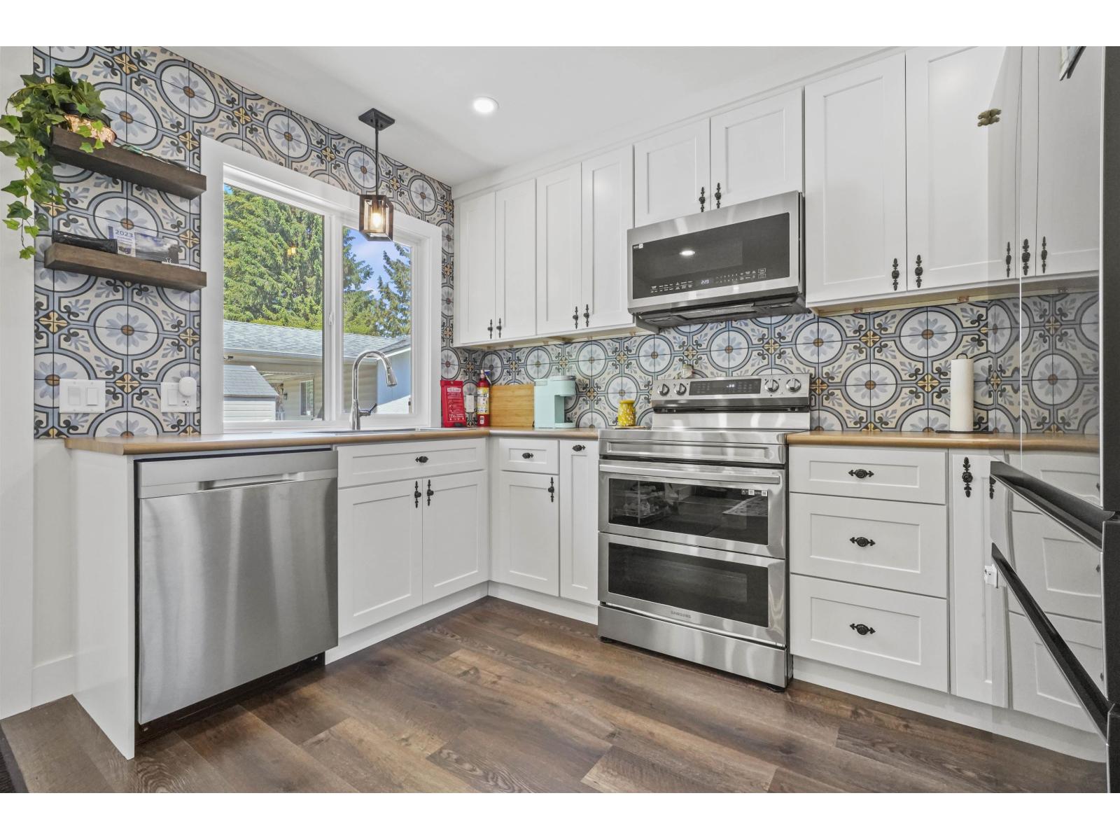
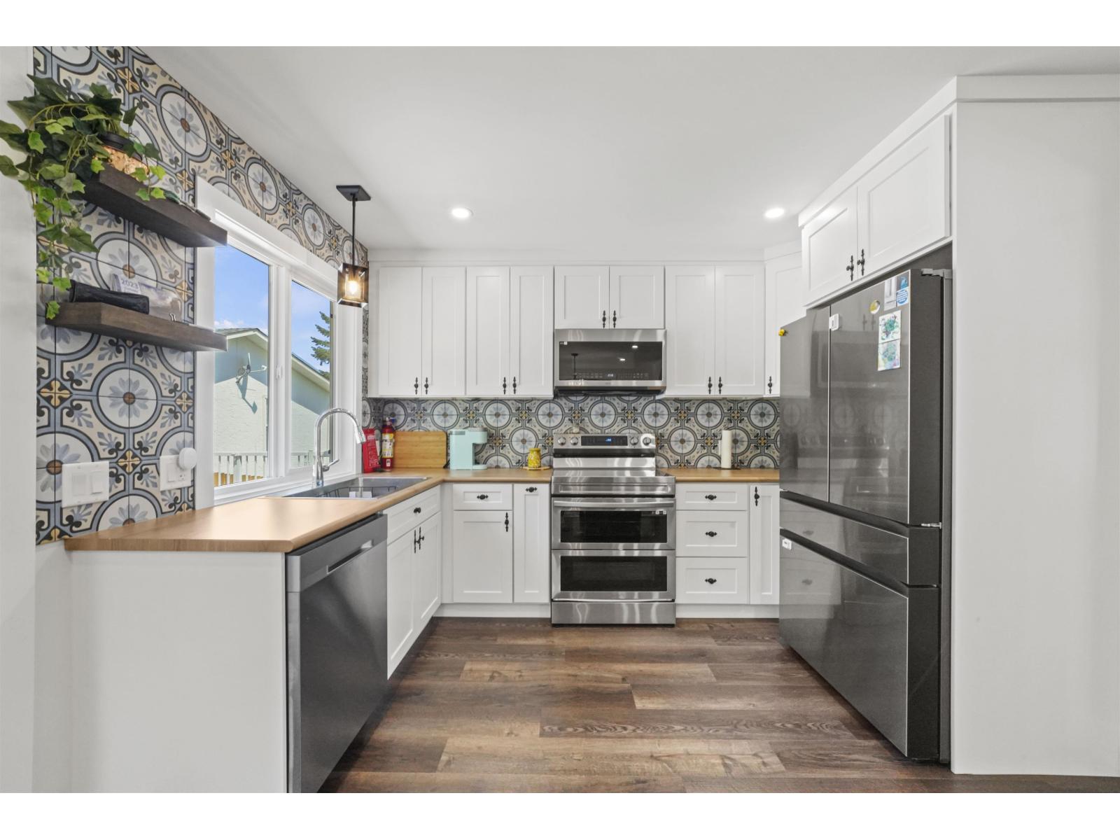
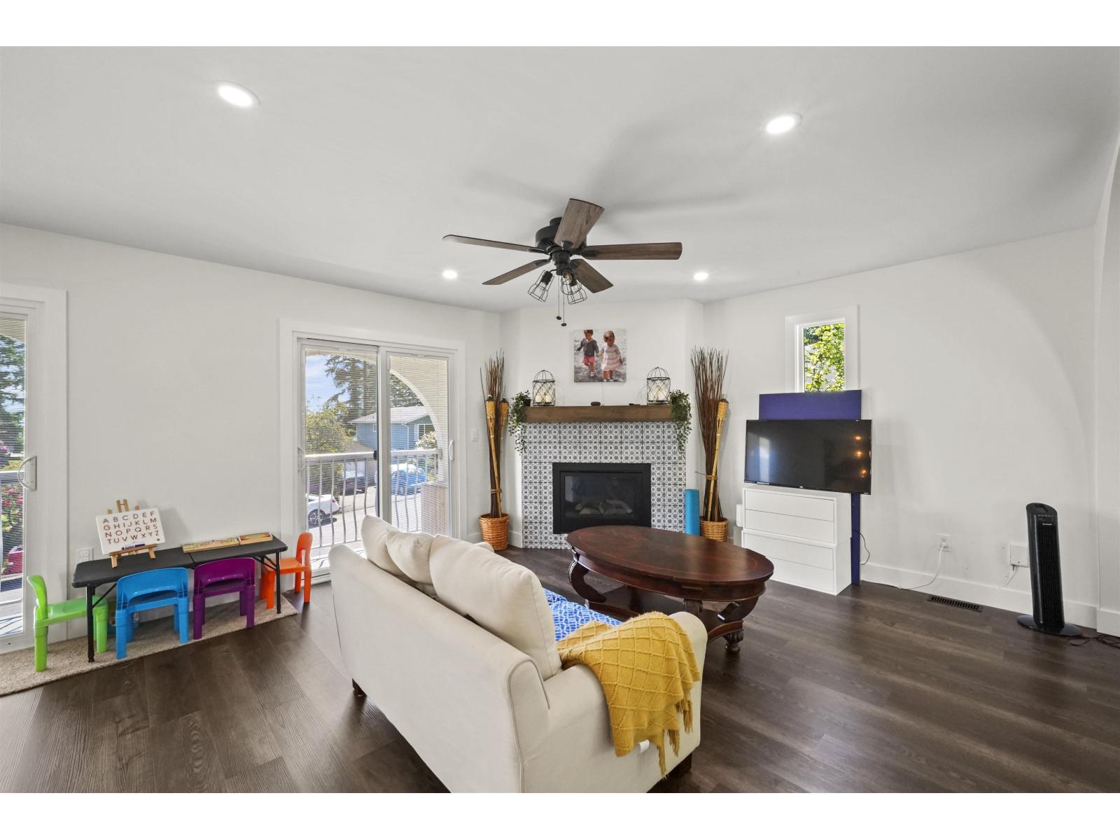
$4,243Situated on a rare ¼-acre lot, this beautifully renovated home offers the perfect blend of modern updates, flexible living space, and future potential. Extensively renovated throughout: brand-new kitchen & bathroom, stainless steel appliances, energy-efficient heat pump & A/C system, new windows, a new sliding patio door, and many additional quality upgrades. The versatile layout is ideal for multi-generational living, with the lower level easily converted back into an in-law suite or rental suite with 2 kitchens already in place. Coach house drawings are available, offering buyers an excellent opportunity to explore additional development potential. School catchments include Hatzic Elementary & Middle School, and École Mission Secondary School. Nothing to do but MOVE-IN! (id:31684)
| 6 hours ago | Listing updated with changes from the MLS® | |
| 8 hours ago | Listing first seen on site |



The trademarks MLS®, Multiple Listing Service® and the associated logos are owned by The Canadian Real Estate Association (CREA) and identify the quality of services provided by real estate professionals who are members of CREA. Used under license.
The trademarks REALTOR®, REALTORS®, and the REALTOR® logo are controlled by The Canadian Real Estate Association (CREA) and identify real estate professionals who are members of CREA. These trademarks are owned or controlled by The Canadian Real Estate Association (CREA) and identify real estate professionals who are members of CREA (REALTOR®) and/or the quality of services they provide (MLS®).
This REALTOR.ca listing content is owned and licensed by REALTOR® members of The Canadian Real Estate Association.