

23 46210 MARGARET AVENUE|Chilliwack Proper EastChilliwack, BCV2P2G9
Mortgage Calculator
Monthly Payment (Est.)
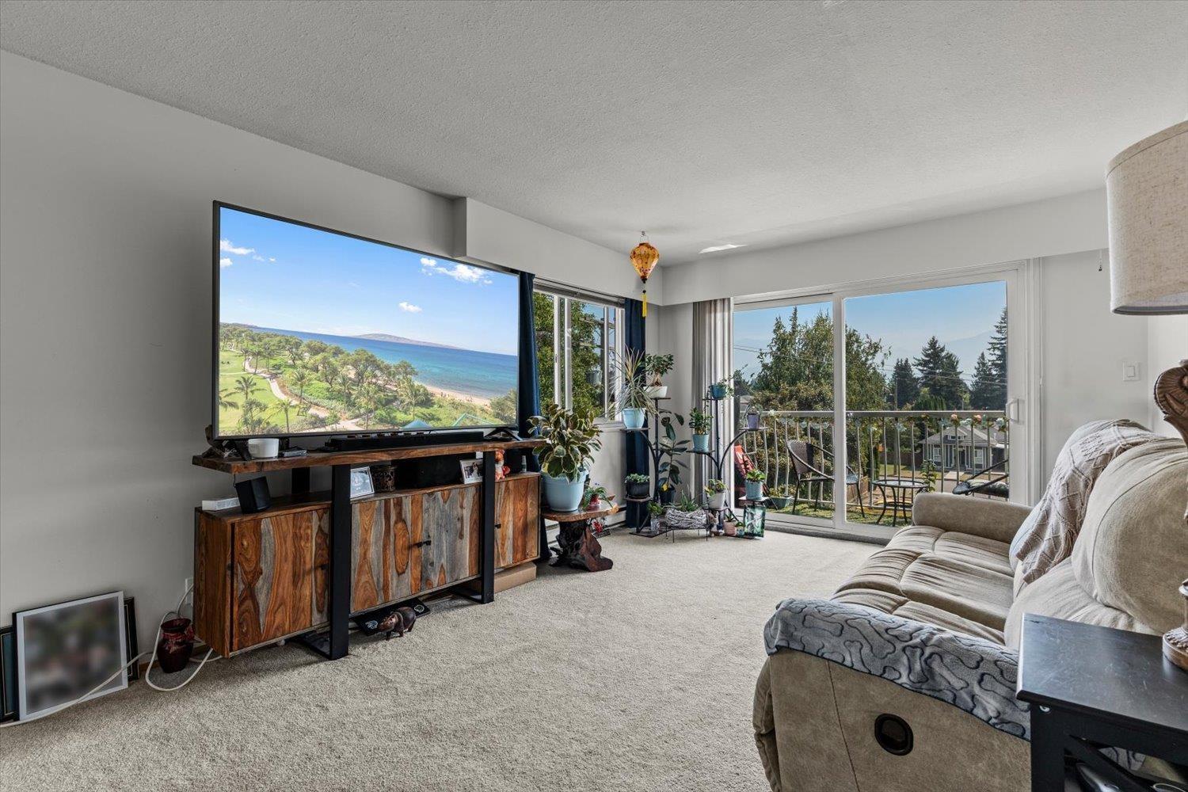
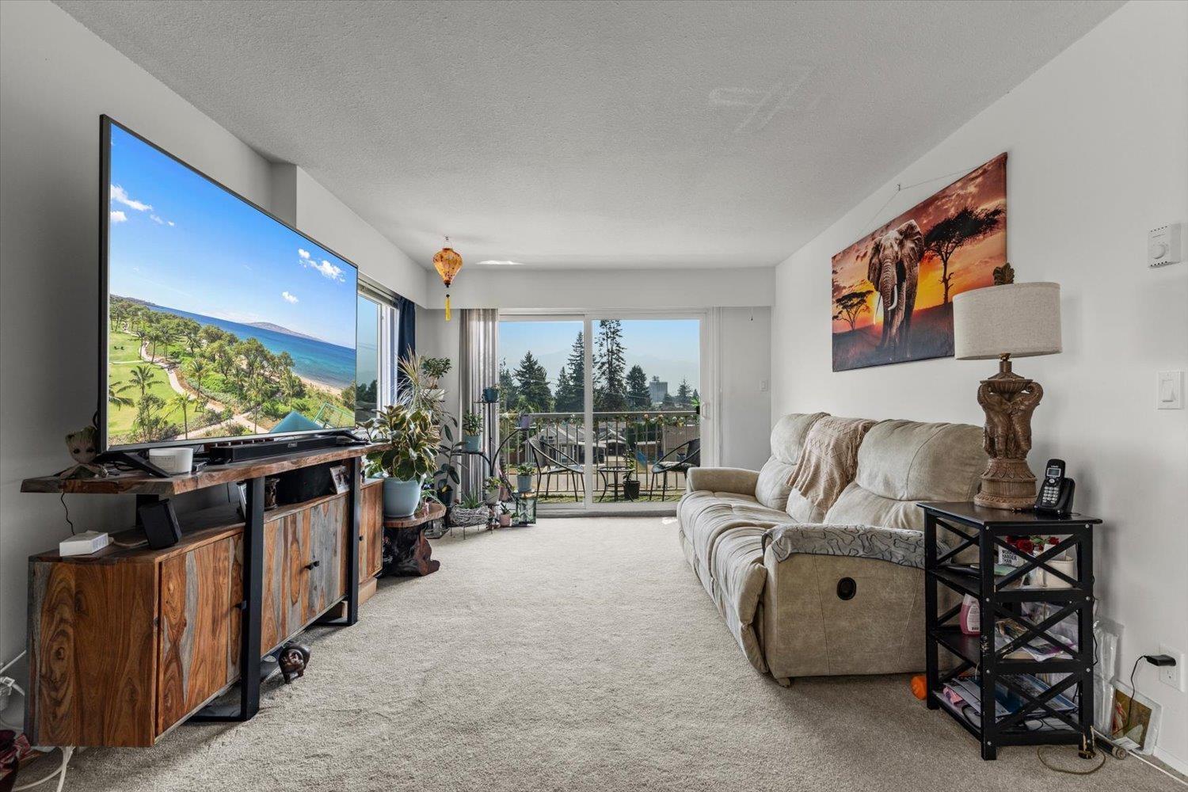
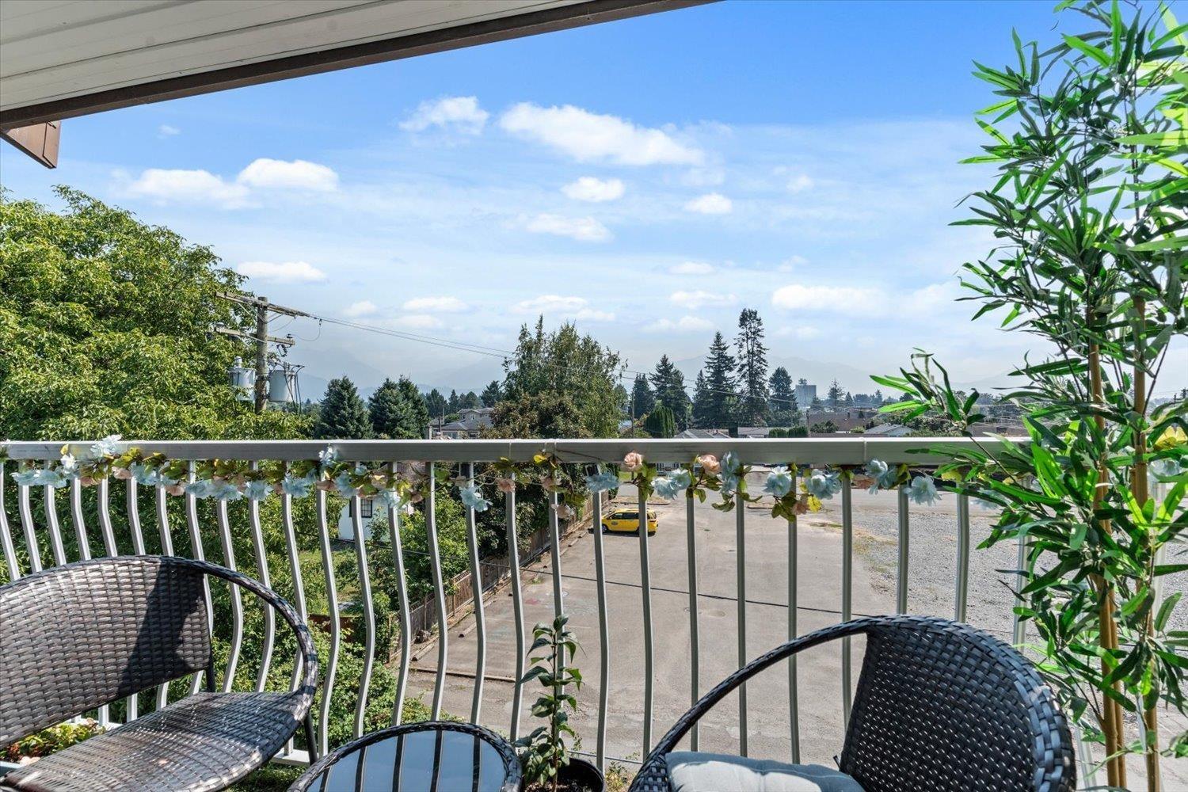
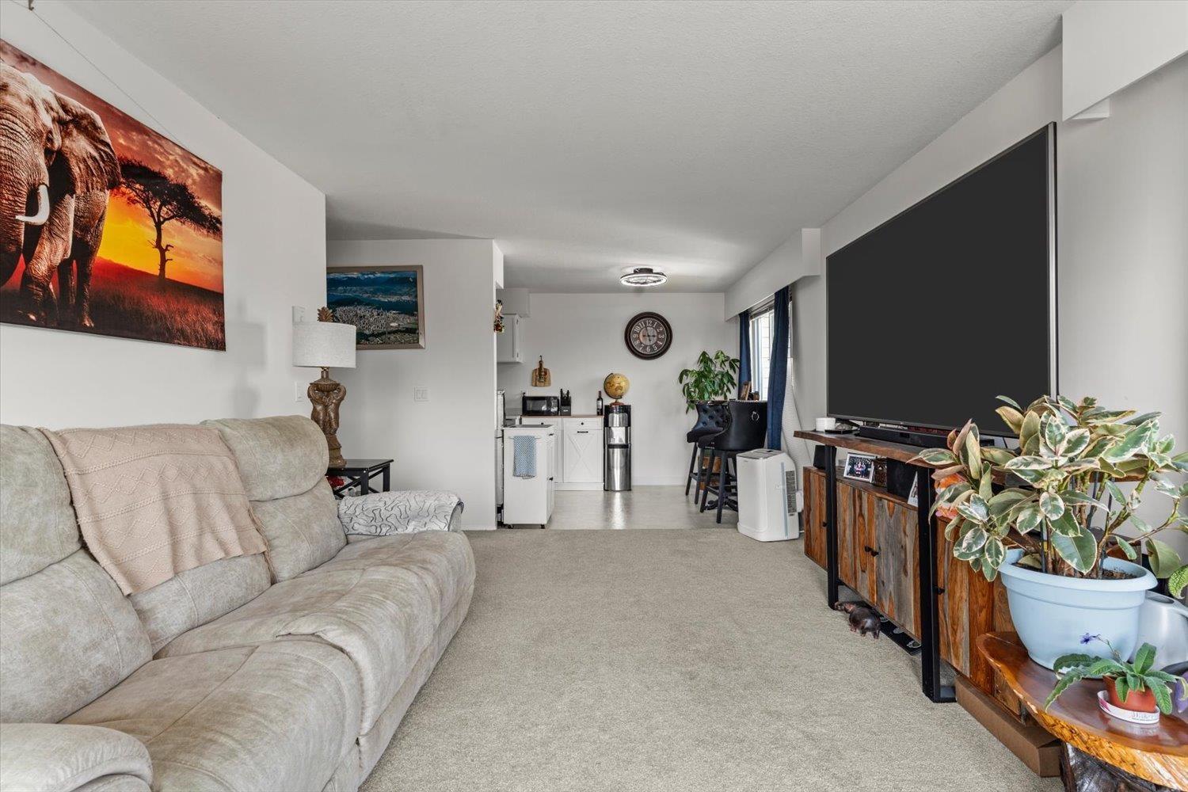
$1,323Welcome to this bright and inviting top-floor corner unit offering 2 spacious bedrooms and an abundance of natural light. Tastefully updated with fresh paint, modern flooring, an updated kitchen, stainless steel appliances, and newer windows, this move-in-ready home is sure to impress. Take in stunning mountain views from the large windows or step onto the balcony and enjoy the scenery. You'll also appreciate the generous in-suite storage and well-sized bedrooms that provide comfortable everyday living. Centrally located just minutes from District 1881, shopping, restaurants, Highway 1, schools, parks, and the endless outdoor recreation Chilliwack has to offer. An excellent opportunity for first-time buyers, downsizers, or investors! * PREC - Personal Real Estate Corporation (id:31684)
| 3 hours ago | Listing updated with changes from the MLS® | |
| 3 hours ago | Listing first seen on site |



The trademarks MLS®, Multiple Listing Service® and the associated logos are owned by The Canadian Real Estate Association (CREA) and identify the quality of services provided by real estate professionals who are members of CREA. Used under license.
The trademarks REALTOR®, REALTORS®, and the REALTOR® logo are controlled by The Canadian Real Estate Association (CREA) and identify real estate professionals who are members of CREA. These trademarks are owned or controlled by The Canadian Real Estate Association (CREA) and identify real estate professionals who are members of CREA (REALTOR®) and/or the quality of services they provide (MLS®).
This REALTOR.ca listing content is owned and licensed by REALTOR® members of The Canadian Real Estate Association.