

32565 GEORGE FERGUSON WAYAbbotsford, BCV2T4C8
Mortgage Calculator
Monthly Payment (Est.)
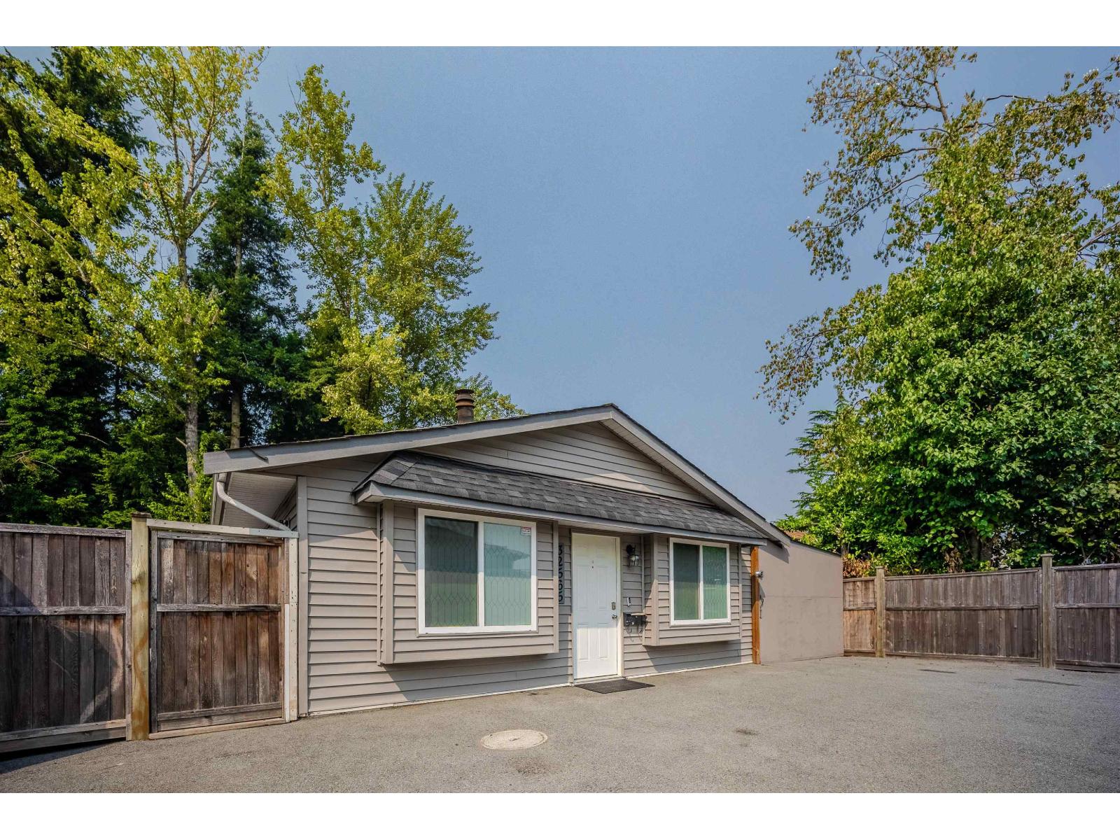
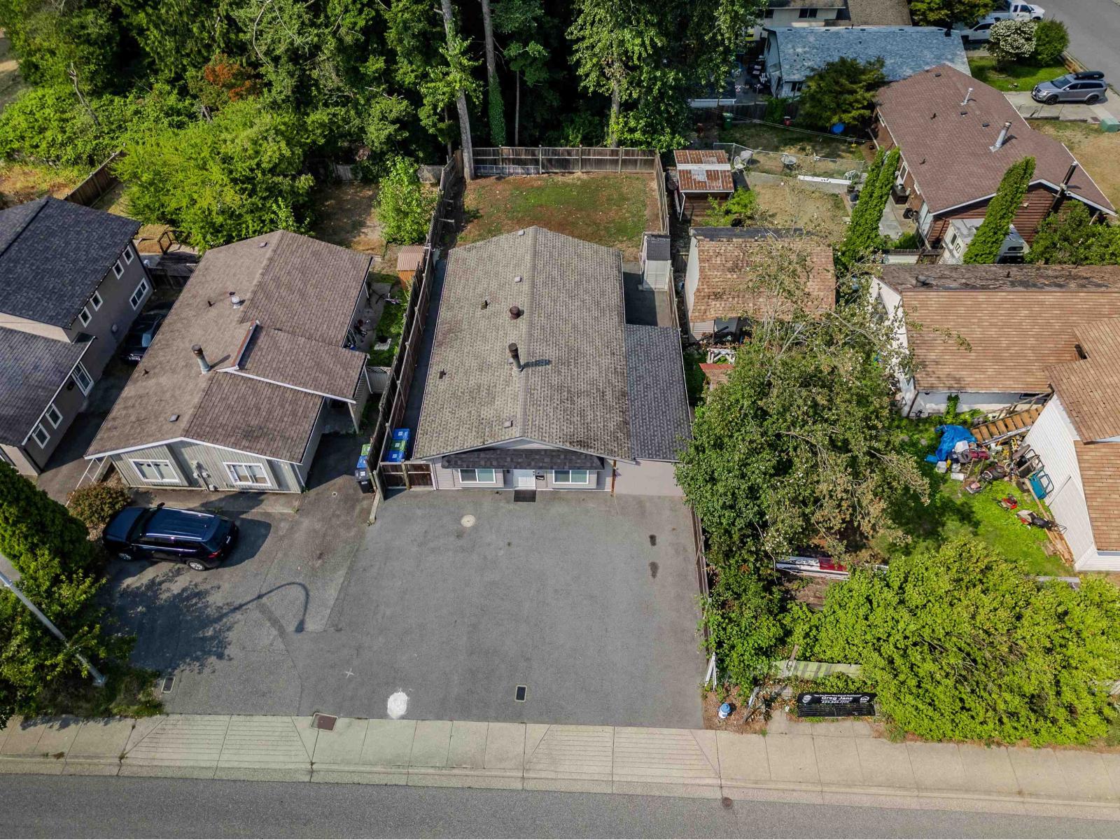
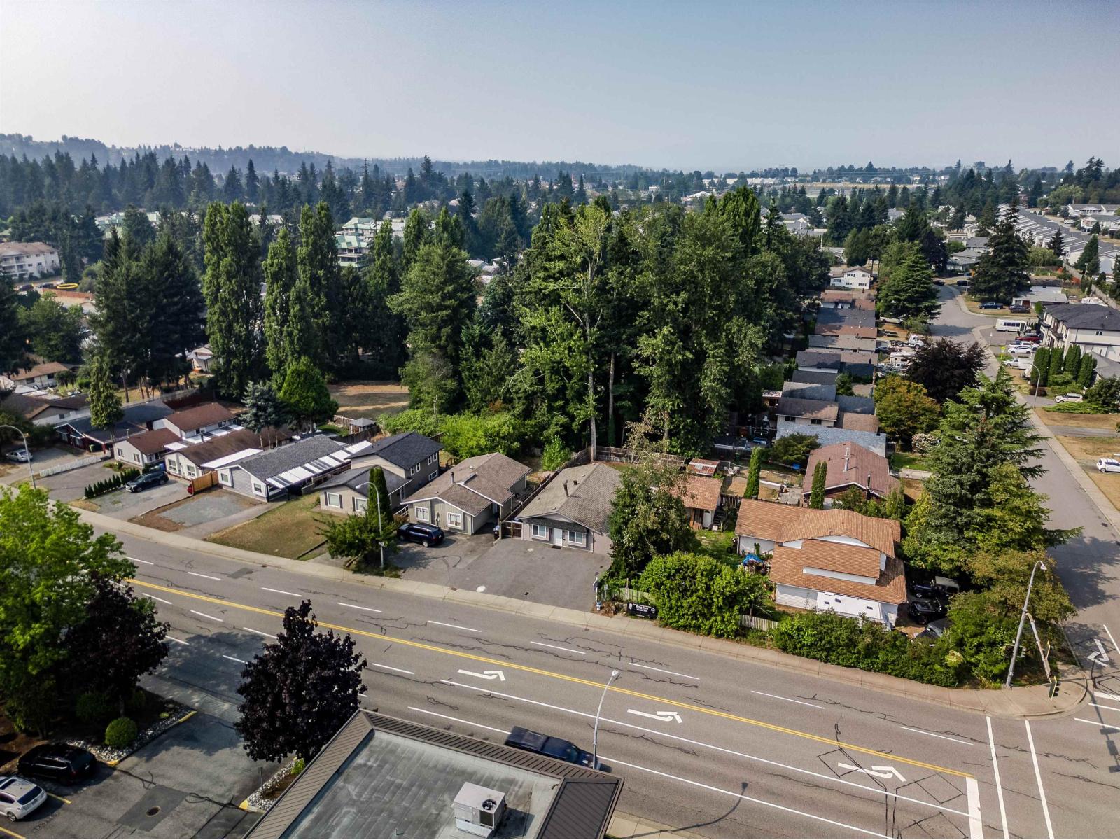
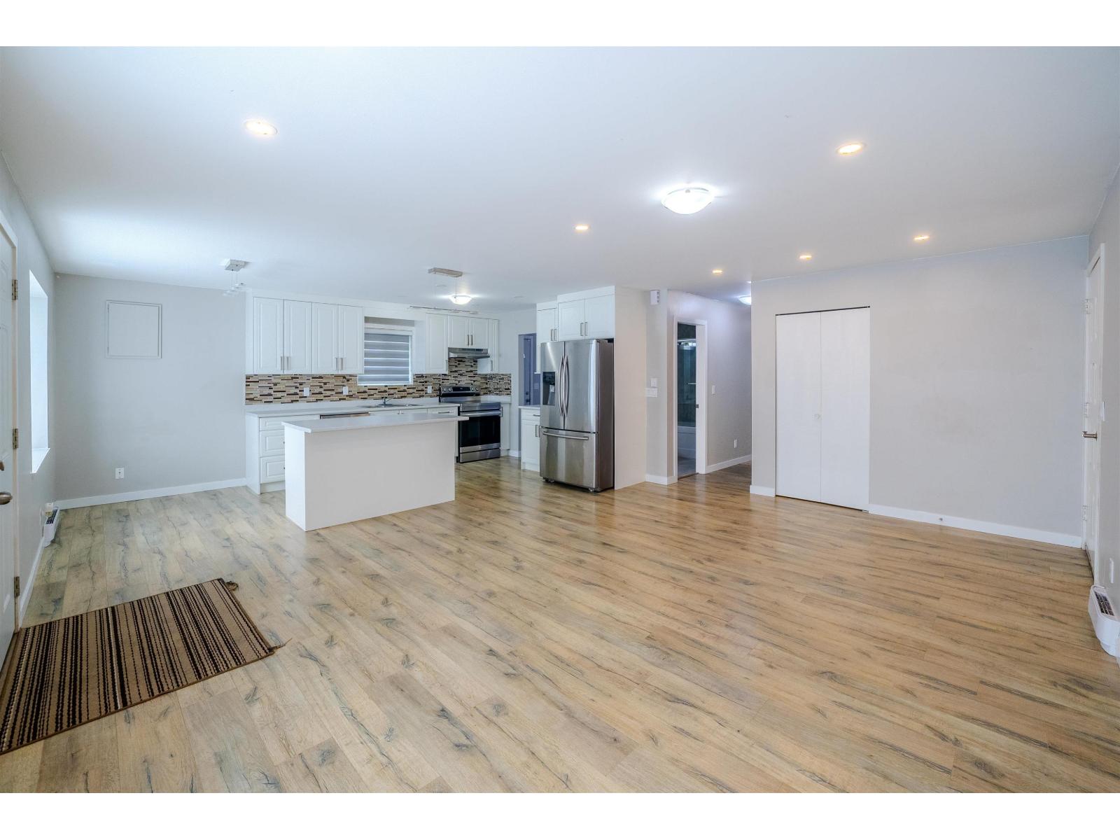
$3,878Beautifully updated Rancher in sought after West Abbotsford! This move in ready home has been extensively renovated throughout & is ready for its next owner. Featuring a stunning new kitchen, updated bathrooms, new flooring, modern baseboards, newer hot water tank, upgraded driveway, soffits and siding, doors, windows, modern roller blinds, updated lighting, and so much more! Offering a spacious layout with 3 bedrooms, 2 full bathrooms and a large covered carport. Simple one level living here with no stairs! Enjoy the fully fenced, private backyard backing onto Oriole Park-perfect for families, pets, and entertaining. Ample parking for 5 vehicles and ideally located close to schools, public transit, shopping, and parks. Great opportunity to live, hold for future potential, or invest! (id:31684)
| yesterday | Listing updated with changes from the MLS® | |
| yesterday | Listing first seen on site |



The trademarks MLS®, Multiple Listing Service® and the associated logos are owned by The Canadian Real Estate Association (CREA) and identify the quality of services provided by real estate professionals who are members of CREA. Used under license.
The trademarks REALTOR®, REALTORS®, and the REALTOR® logo are controlled by The Canadian Real Estate Association (CREA) and identify real estate professionals who are members of CREA. These trademarks are owned or controlled by The Canadian Real Estate Association (CREA) and identify real estate professionals who are members of CREA (REALTOR®) and/or the quality of services they provide (MLS®).
This REALTOR.ca listing content is owned and licensed by REALTOR® members of The Canadian Real Estate Association.