

35159 MCEWEN AVENUEMission, BCV2V6R4
Mortgage Calculator
Monthly Payment (Est.)
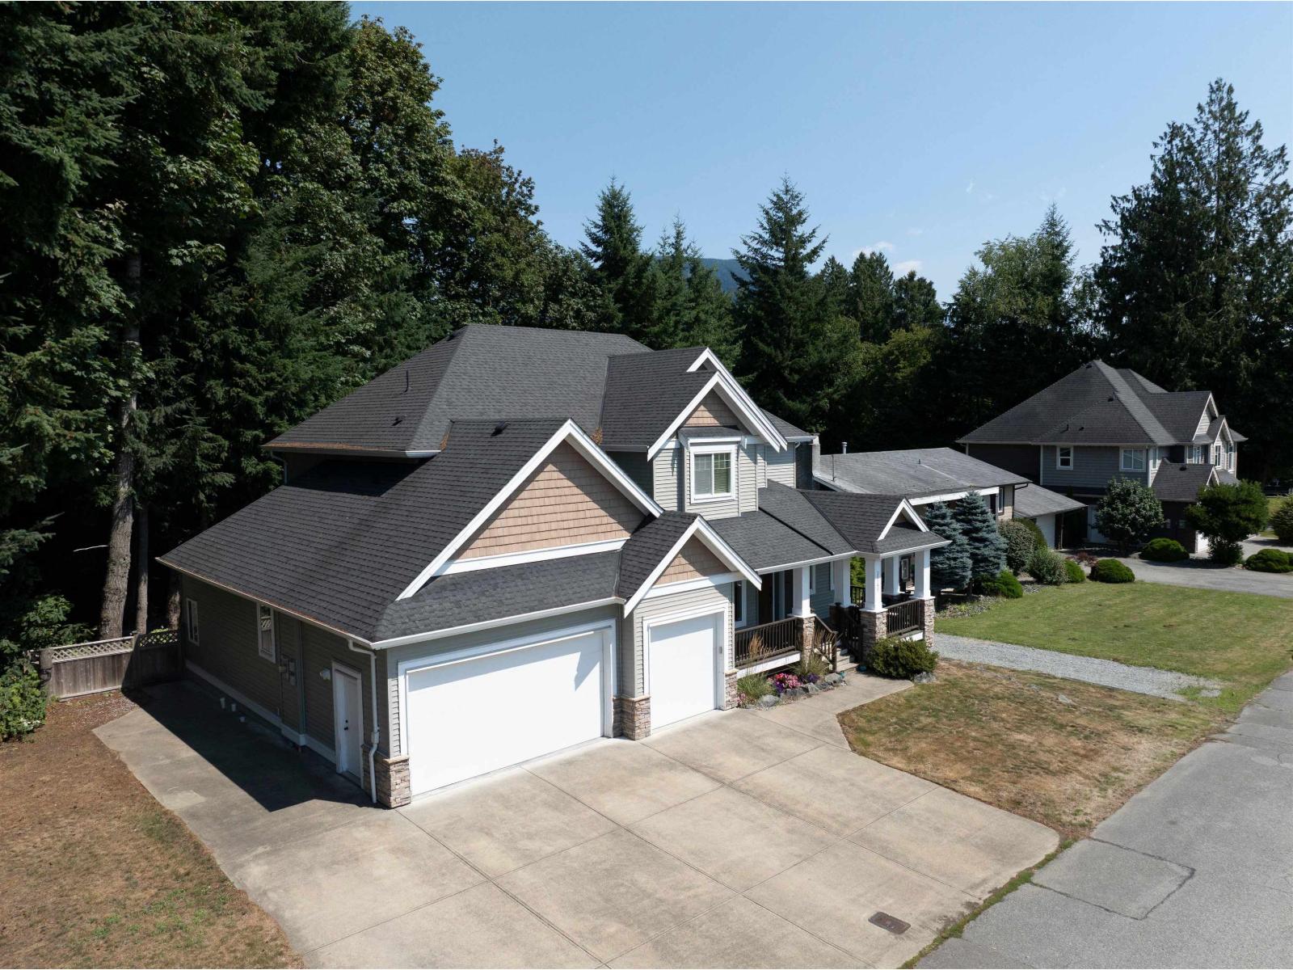
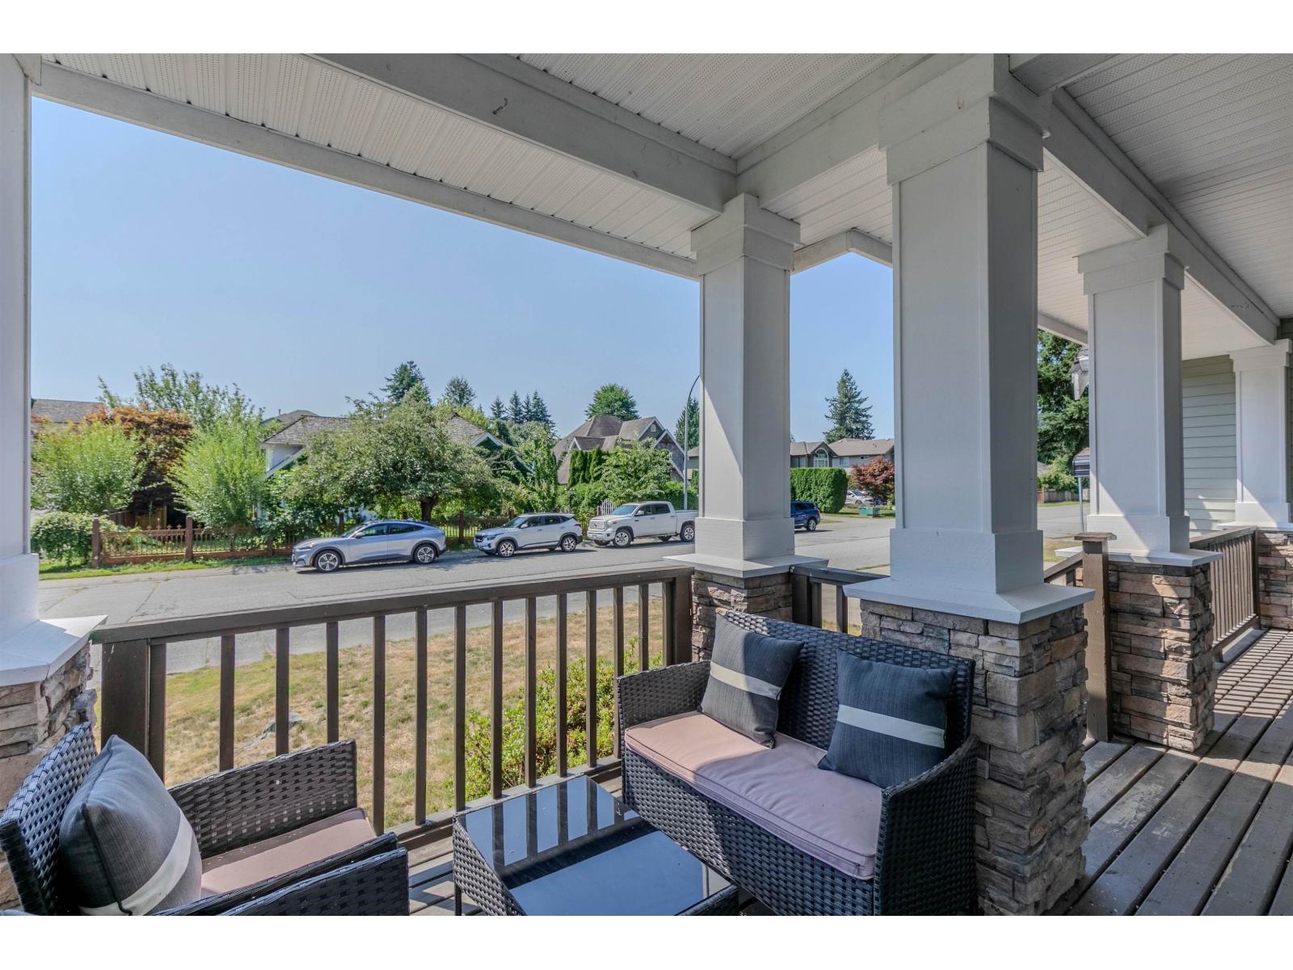
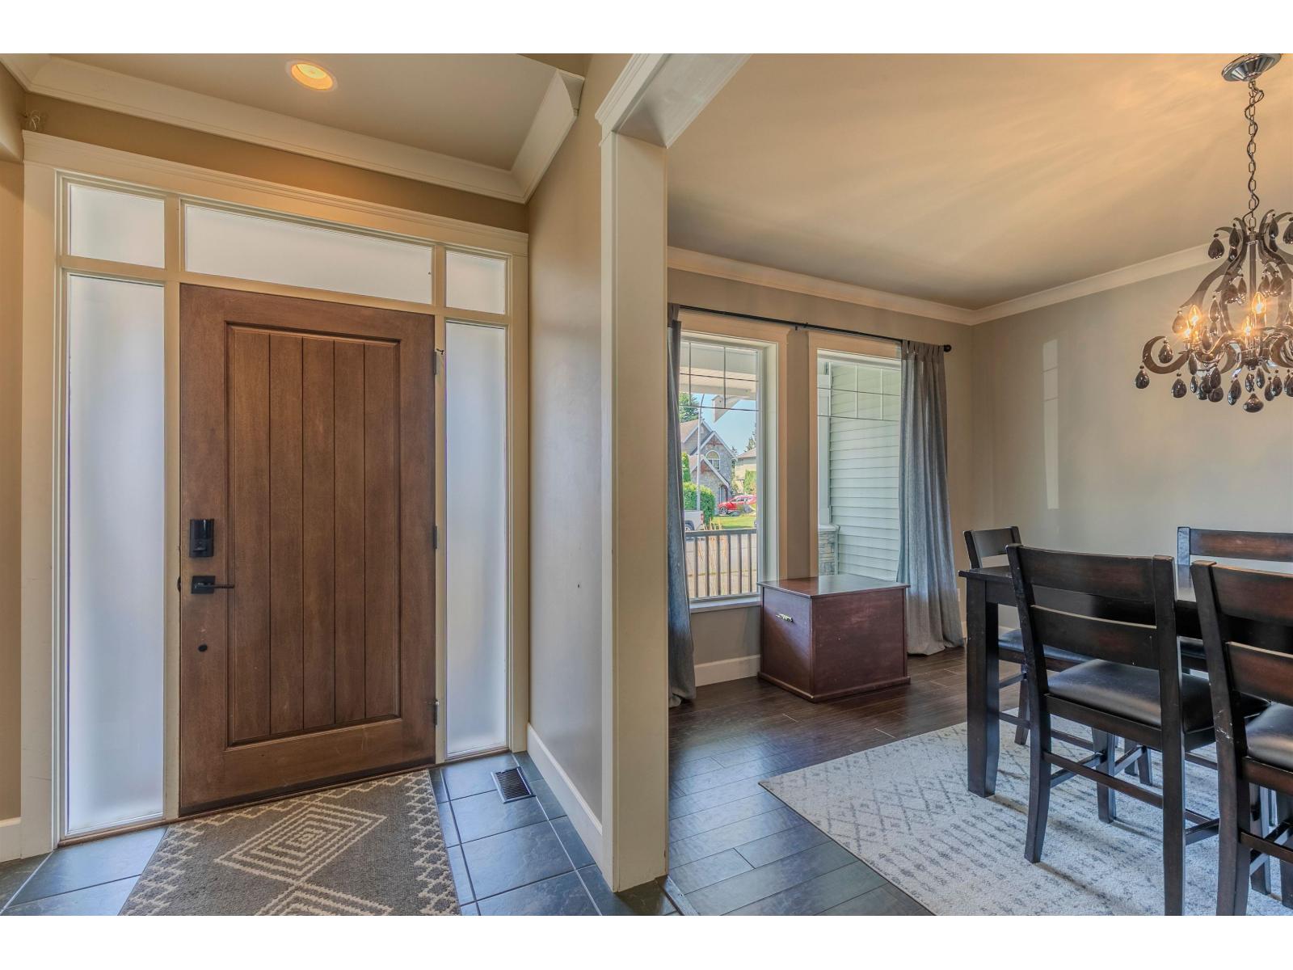
$6,821Custom-built 4,000 sqft two-storey with a fully finished basement on a private 0.61 acre lot backing onto a tranquil greenbelt. Triple garage plus RV parking with sani-dump and plenty of space for all your vehicles, toys, and guests. Designed for entertaining, the home features a spacious kitchen with granite countertops, a large formal dining room, and an impressive great room. Upstairs offers 4 generous bedrooms, while the finished basement is ideal for extended family self contained with laundry. A separate workshop/den behind the garage is perfect for a home-based business, studio, or hobby space. Relax and entertain in the beautifully landscaped backyard featuring a custom gazebo, deck and fire-pit area. A rare opportunity offering exceptional space, privacy, and versatility Hatzic! (id:31684)
| yesterday | Listing updated with changes from the MLS® | |
| yesterday | Listing first seen on site |



The trademarks MLS®, Multiple Listing Service® and the associated logos are owned by The Canadian Real Estate Association (CREA) and identify the quality of services provided by real estate professionals who are members of CREA. Used under license.
The trademarks REALTOR®, REALTORS®, and the REALTOR® logo are controlled by The Canadian Real Estate Association (CREA) and identify real estate professionals who are members of CREA. These trademarks are owned or controlled by The Canadian Real Estate Association (CREA) and identify real estate professionals who are members of CREA (REALTOR®) and/or the quality of services they provide (MLS®).
This REALTOR.ca listing content is owned and licensed by REALTOR® members of The Canadian Real Estate Association.