

7681 HORNE STREETMission, BCV3V3Y8
Mortgage Calculator
Monthly Payment (Est.)
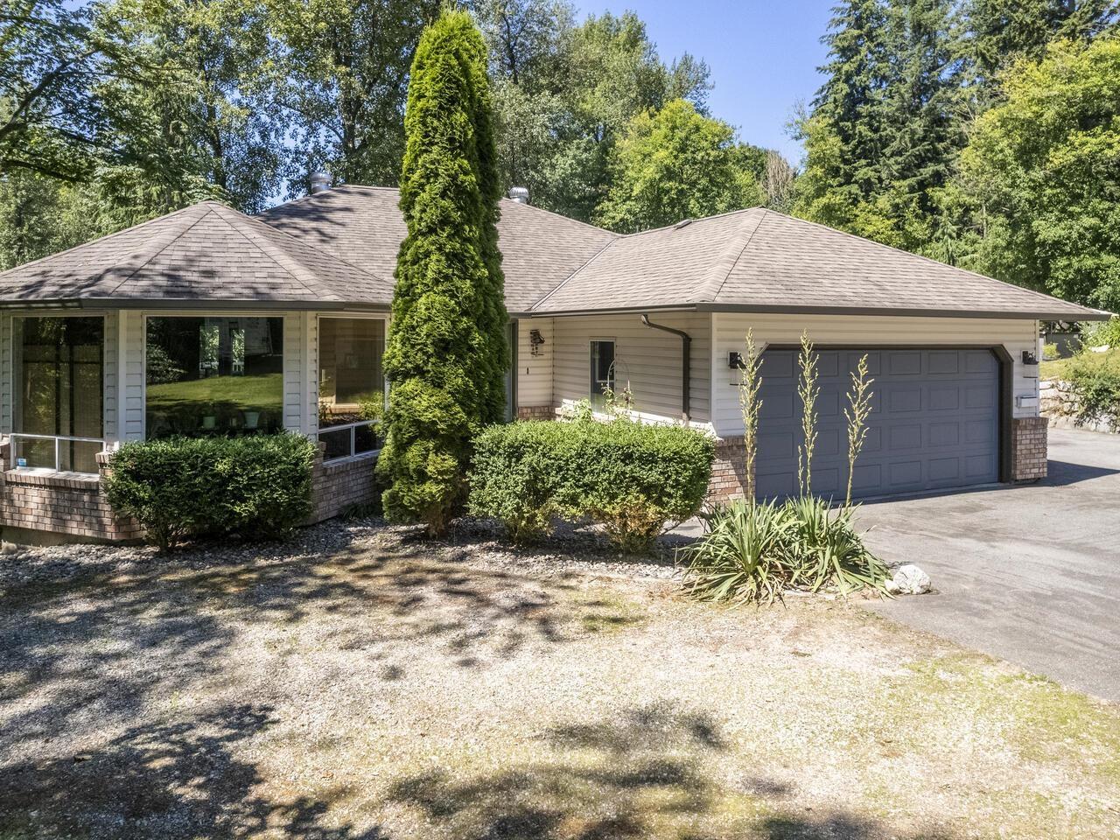
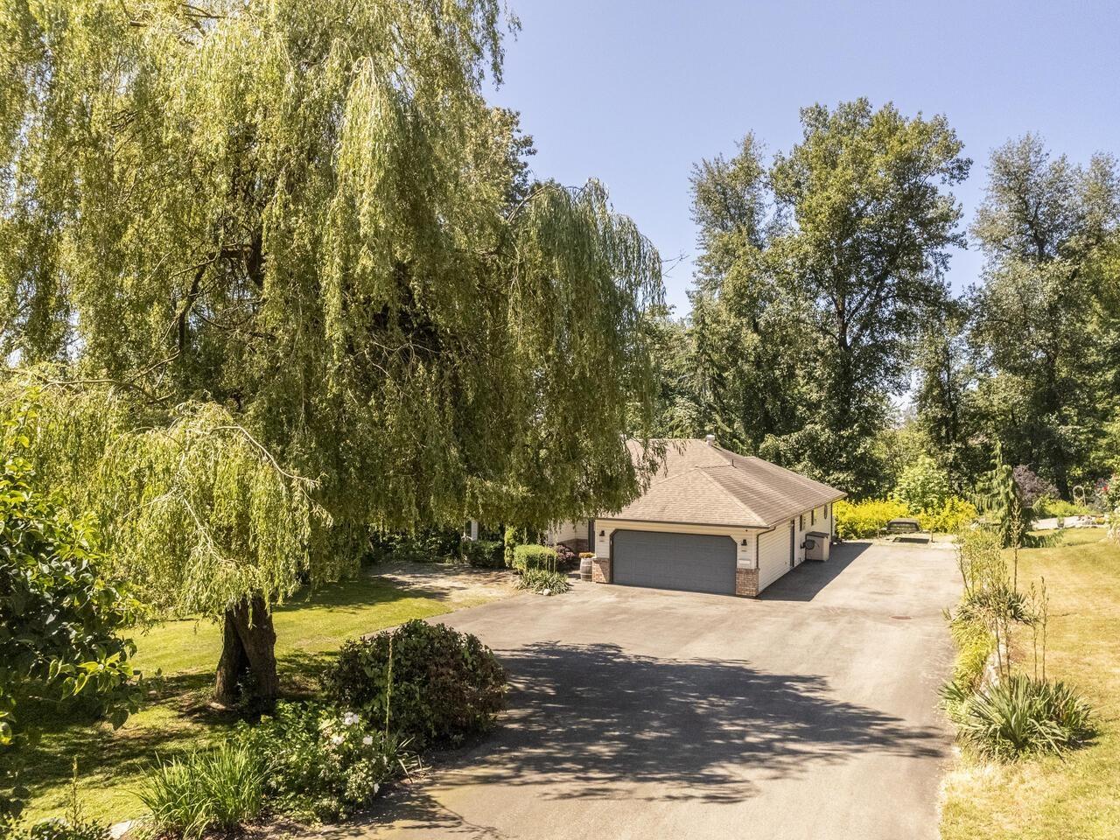
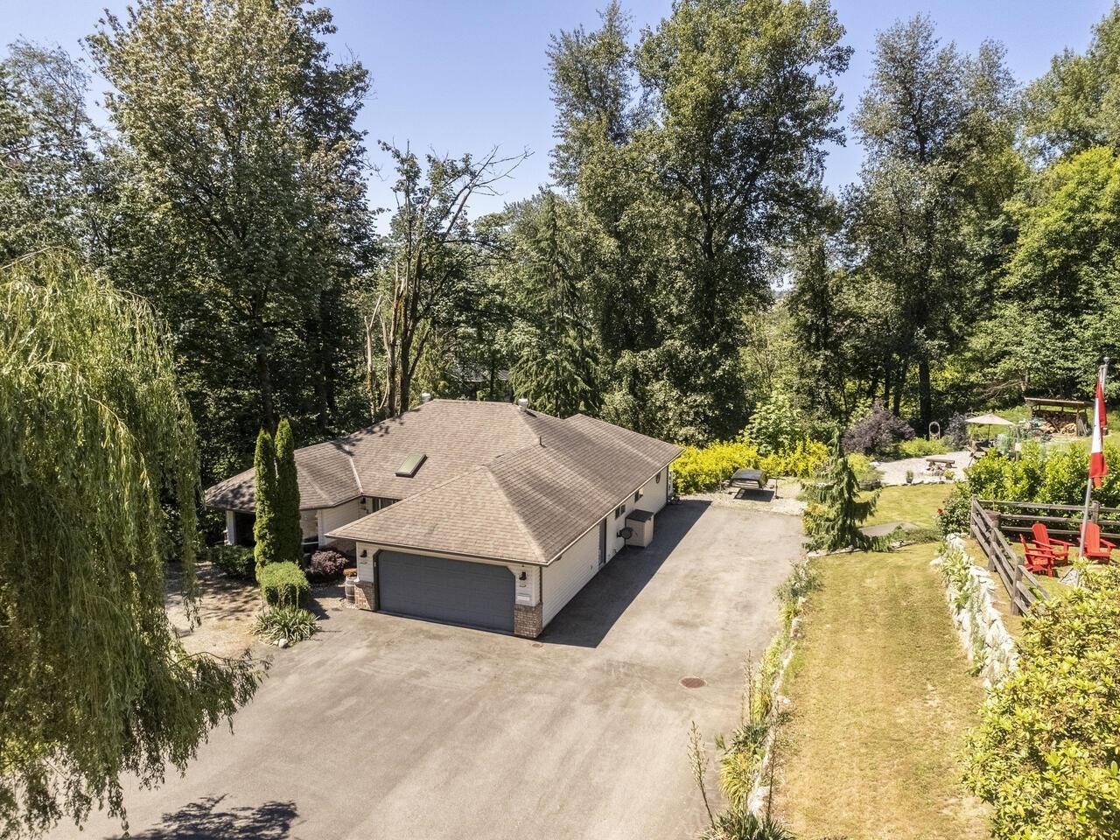
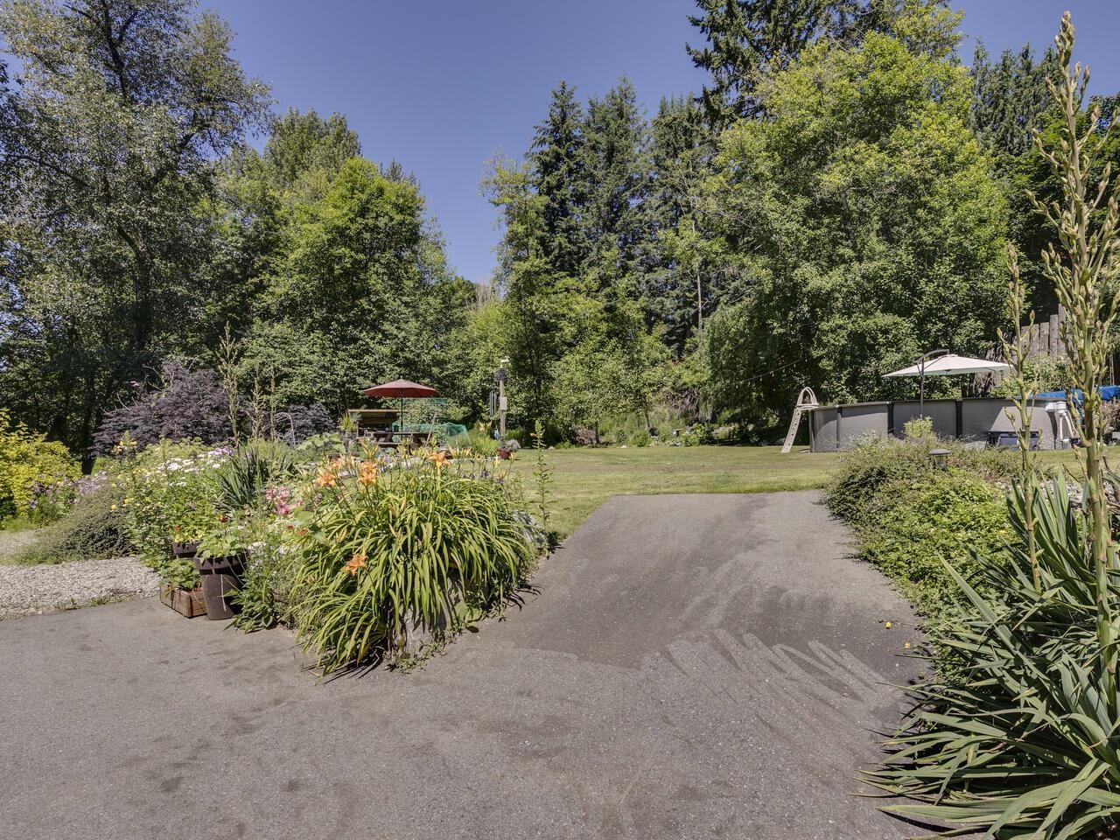
$7,528** OCP says APARTMENT BUILDING ** This sprawling rancher offers the best of both worlds-a rural oasis nestled within city center limits. Boasting over 3600 sq ft of living space, including a full basement, the property sits on a 1.325-acre lot that provides privacy and imminent potential for development. 4 bedrooms, 3 full baths, and outdoor amenities including a salt water pool and enclosed hot tub. Despite its tranquil setting, this property is conveniently located within walking distance of schools, shopping, and recreational facilities. Designated as Medium Density Multi Family in the official community plan, there is also a potential to subdivide two new building lots. Explore its highest and best use or enjoy as a spacious in-town retreat. Room for mega shop. (id:31684)
| yesterday | Listing updated with changes from the MLS® | |
| yesterday | Listing first seen on site |



The trademarks MLS®, Multiple Listing Service® and the associated logos are owned by The Canadian Real Estate Association (CREA) and identify the quality of services provided by real estate professionals who are members of CREA. Used under license.
The trademarks REALTOR®, REALTORS®, and the REALTOR® logo are controlled by The Canadian Real Estate Association (CREA) and identify real estate professionals who are members of CREA. These trademarks are owned or controlled by The Canadian Real Estate Association (CREA) and identify real estate professionals who are members of CREA (REALTOR®) and/or the quality of services they provide (MLS®).
This REALTOR.ca listing content is owned and licensed by REALTOR® members of The Canadian Real Estate Association.