

9228 BODNER TERRACEMission, BCV2V 7C1
Mortgage Calculator
Monthly Payment (Est.)
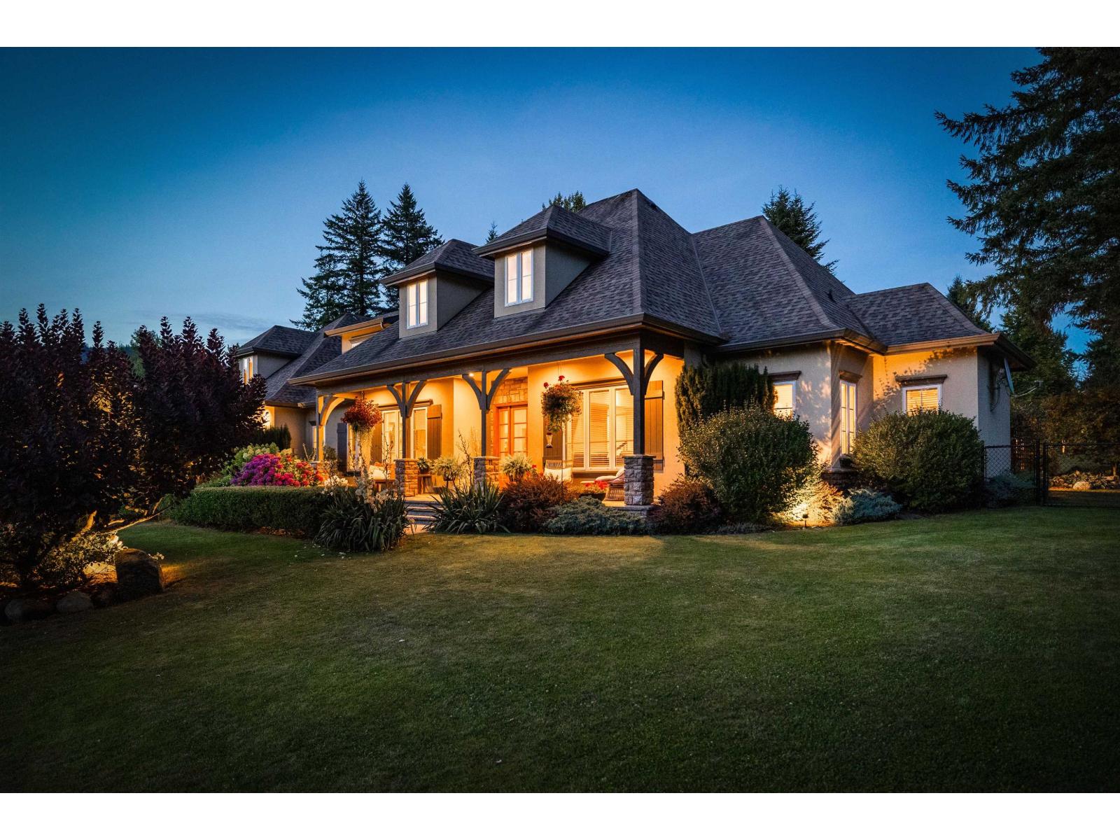
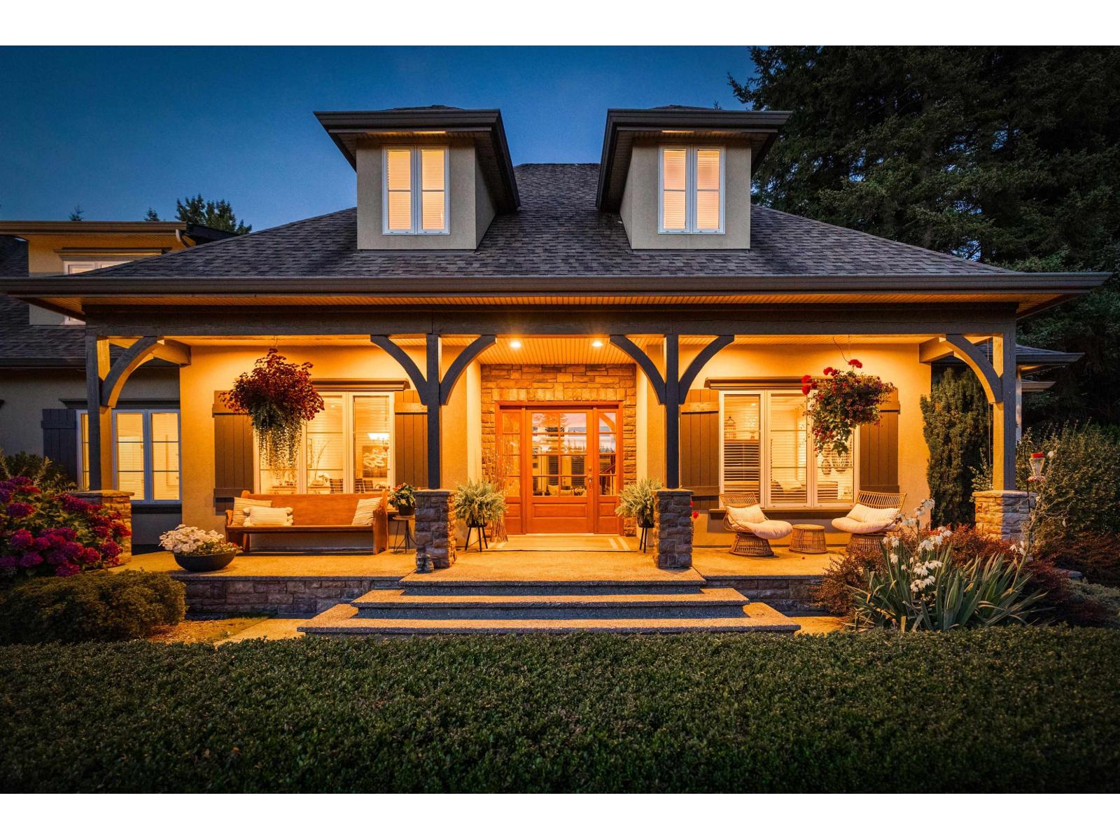
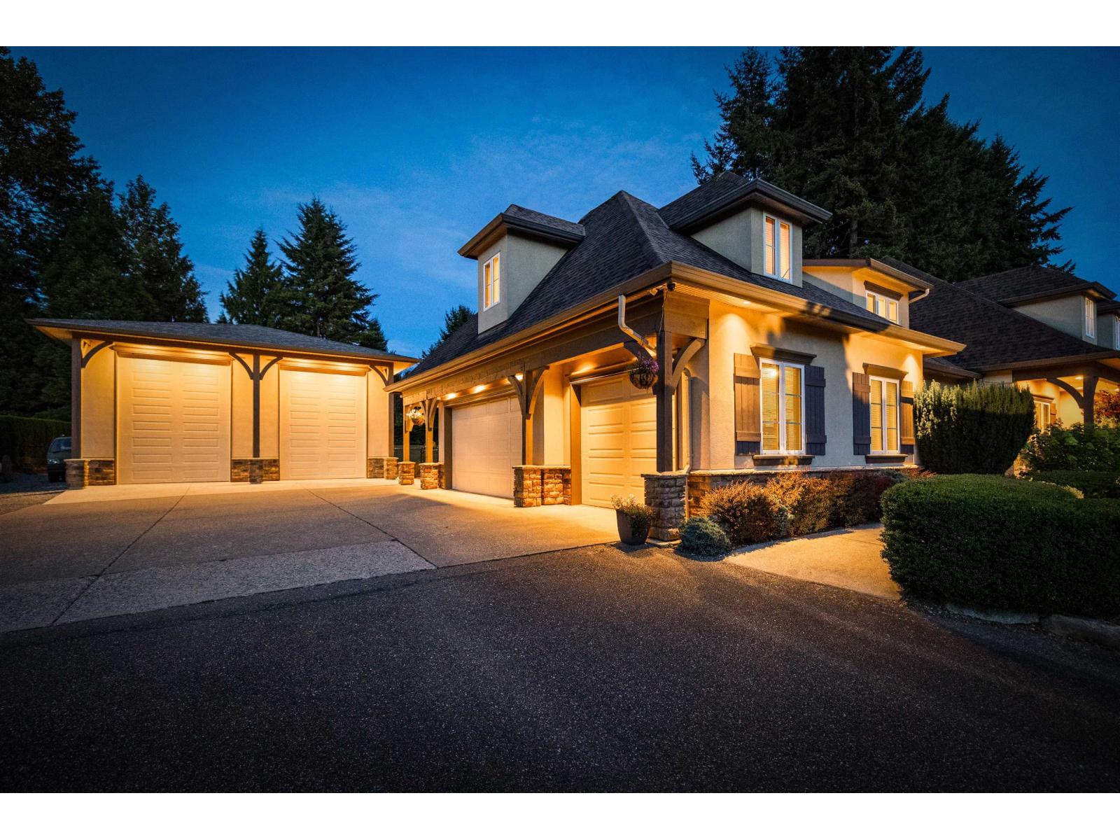
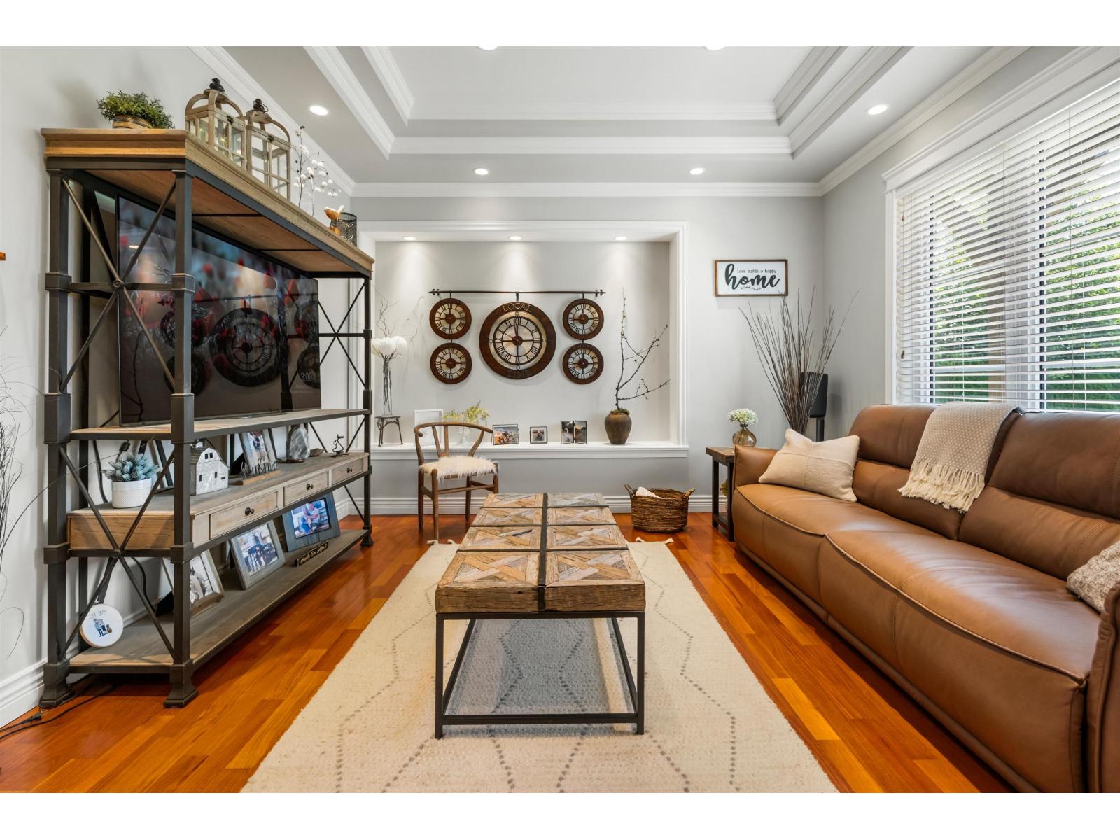
Enter an interest rate to see your estimated monthly payment.A truly exceptional custom estate on one of Mission's most prestigious streets! Set on a private .89 acre lot, this stunning French-inspired home offers over 4,000 sq. ft. of beautifully crafted living space with 4 bedrooms and 4 bathrooms. Impressive architecture, a grand entry, soaring ceilings, primary on the main, and oversized windows fill the home with natural light. The detached shop is a showstopper, featuring two 16' overhead doors, a 12' drive-through bay for effortless RV storage, 220 power, and plenty of workspace. Other features include: Triple garage, A/C, heat pump, automatic generator, irrigation, complete backyard privacy, and mature landscaping. What an opportunity to own a private property, with beautiful architecture, room for toys, in one of Missions finest locations. (id:31684)
| 2 months ago | Listing updated with changes from the MLS® | |
| 2 months ago | Status changed to Active | |
| 2 months ago | Listing first seen on site |



The trademarks MLS®, Multiple Listing Service® and the associated logos are owned by The Canadian Real Estate Association (CREA) and identify the quality of services provided by real estate professionals who are members of CREA. Used under license.
The trademarks REALTOR®, REALTORS®, and the REALTOR® logo are controlled by The Canadian Real Estate Association (CREA) and identify real estate professionals who are members of CREA. These trademarks are owned or controlled by The Canadian Real Estate Association (CREA) and identify real estate professionals who are members of CREA (REALTOR®) and/or the quality of services they provide (MLS®).
This REALTOR.ca listing content is owned and licensed by REALTOR® members of The Canadian Real Estate Association.