

34251 KING ROADAbbotsford, BCV2S7N2
Mortgage Calculator
Monthly Payment (Est.)
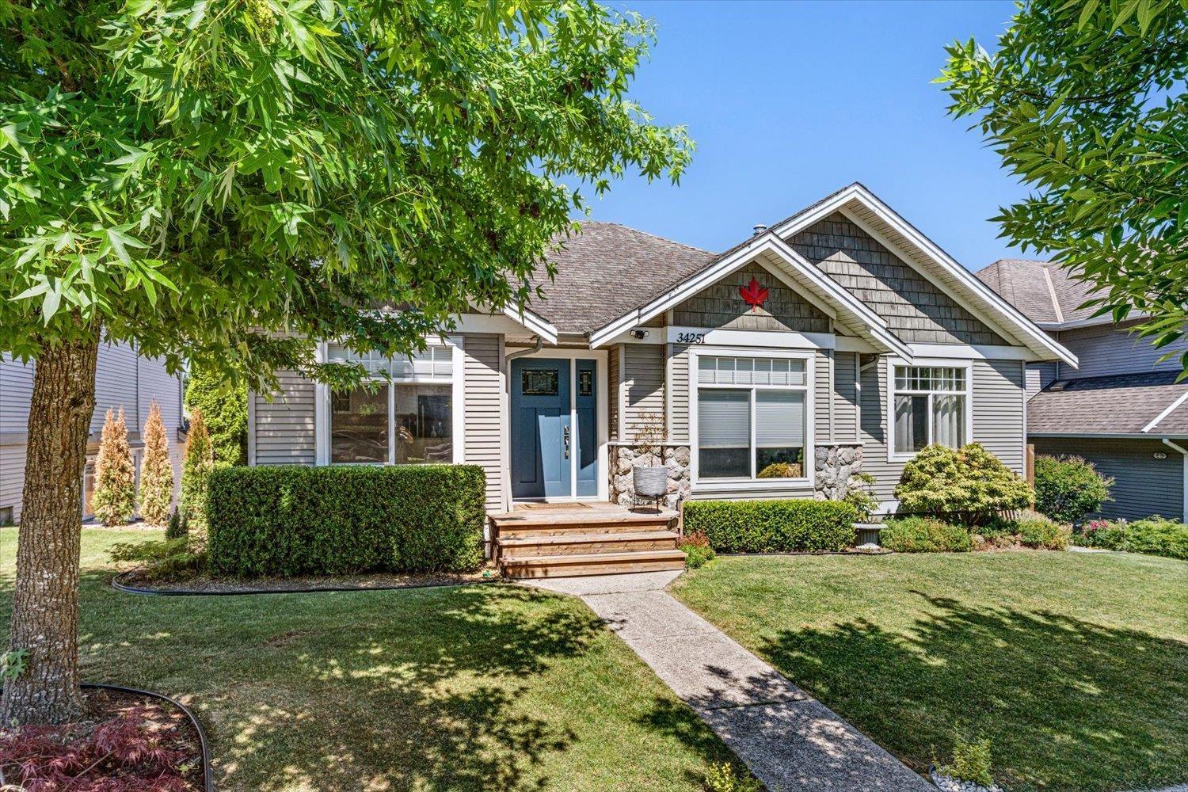
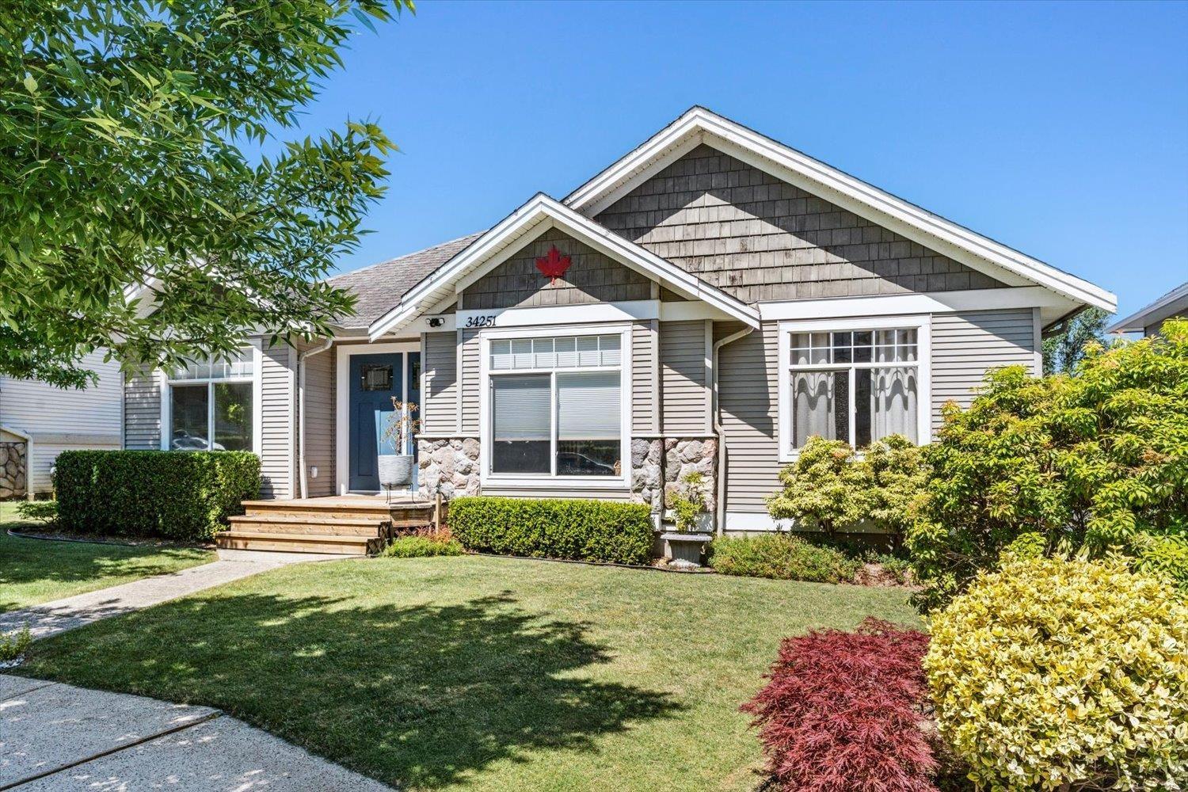
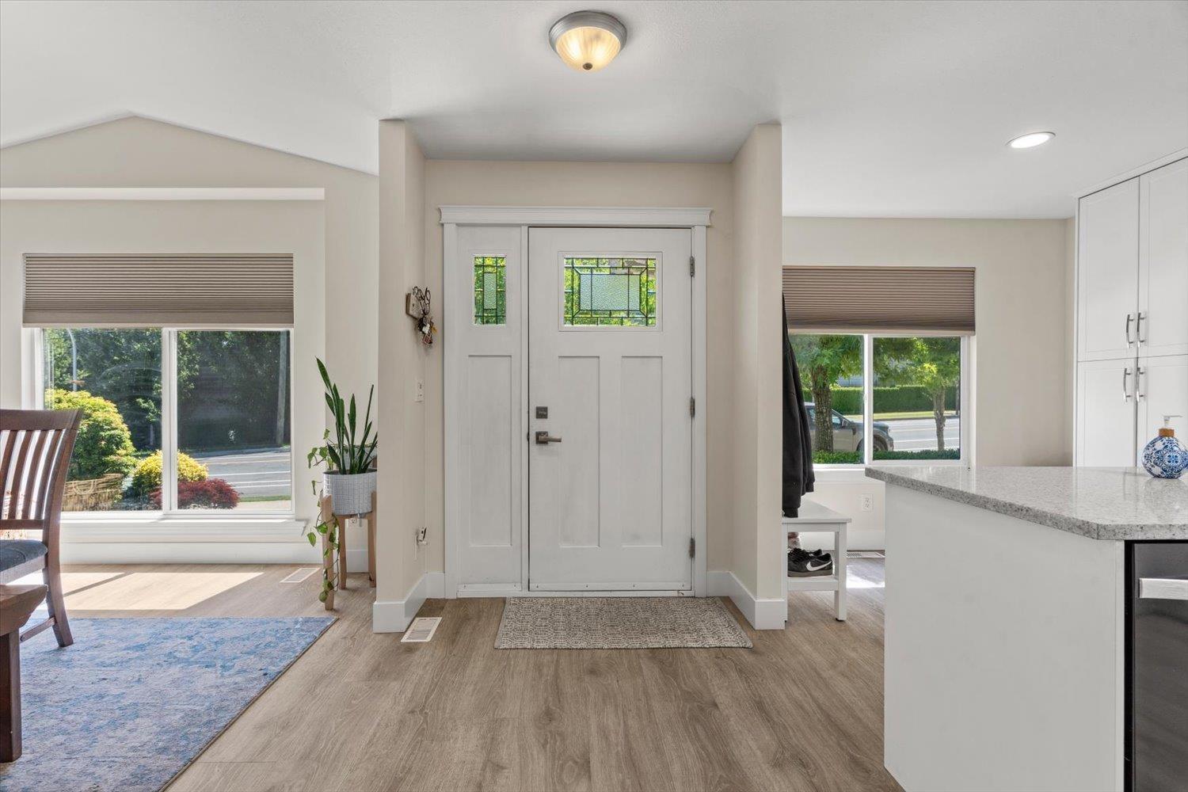
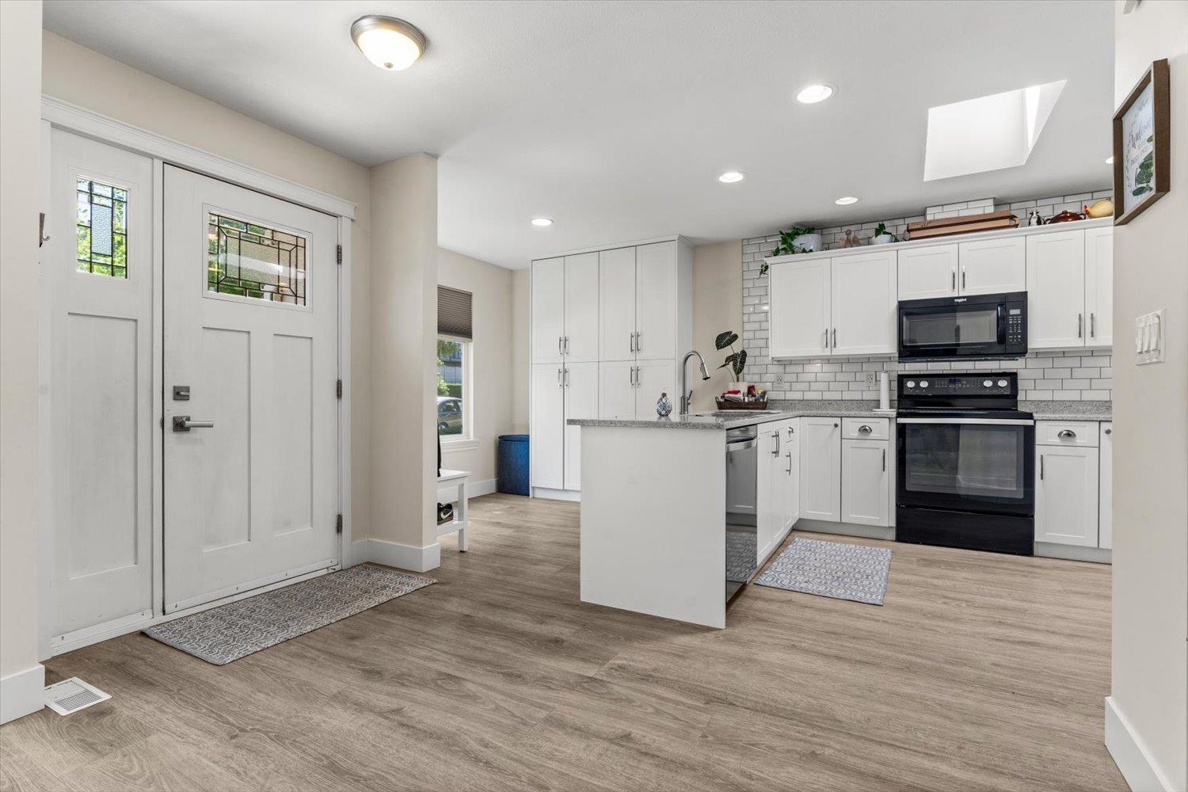
$5,474Beautifully updated 6-bedroom, 3-bathroom family home with a bright 2-bedroom suite offering excellent mortgage-helper potential. The heart of the home is the renovated kitchen, featuring quartz countertops, a pantry, and sink disposal, seamlessly connecting to the spacious living and dining areas. Extensive updates include new flooring throughout the main floor, refreshed trim, updated front and rear doors, and fresh paint throughout the main living area, bathroom, and ceilings within the past year. Stay comfortable year-round with A/C and a large hot water tank, both added approximately two years ago. Step outside to the impressive, fully permitted deck, thoughtfully designed for summer barbecues, entertaining guests, or simply relaxing while overlooking the backyard. (id:31684)
| yesterday | Listing updated with changes from the MLS® | |
| yesterday | Listing first seen on site |



The trademarks MLS®, Multiple Listing Service® and the associated logos are owned by The Canadian Real Estate Association (CREA) and identify the quality of services provided by real estate professionals who are members of CREA. Used under license.
The trademarks REALTOR®, REALTORS®, and the REALTOR® logo are controlled by The Canadian Real Estate Association (CREA) and identify real estate professionals who are members of CREA. These trademarks are owned or controlled by The Canadian Real Estate Association (CREA) and identify real estate professionals who are members of CREA (REALTOR®) and/or the quality of services they provide (MLS®).
This REALTOR.ca listing content is owned and licensed by REALTOR® members of The Canadian Real Estate Association.