

80 6001 PROMONTORY ROAD|Sardis SouthChilliwack, BCV2R3E3
Mortgage Calculator
Monthly Payment (Est.)
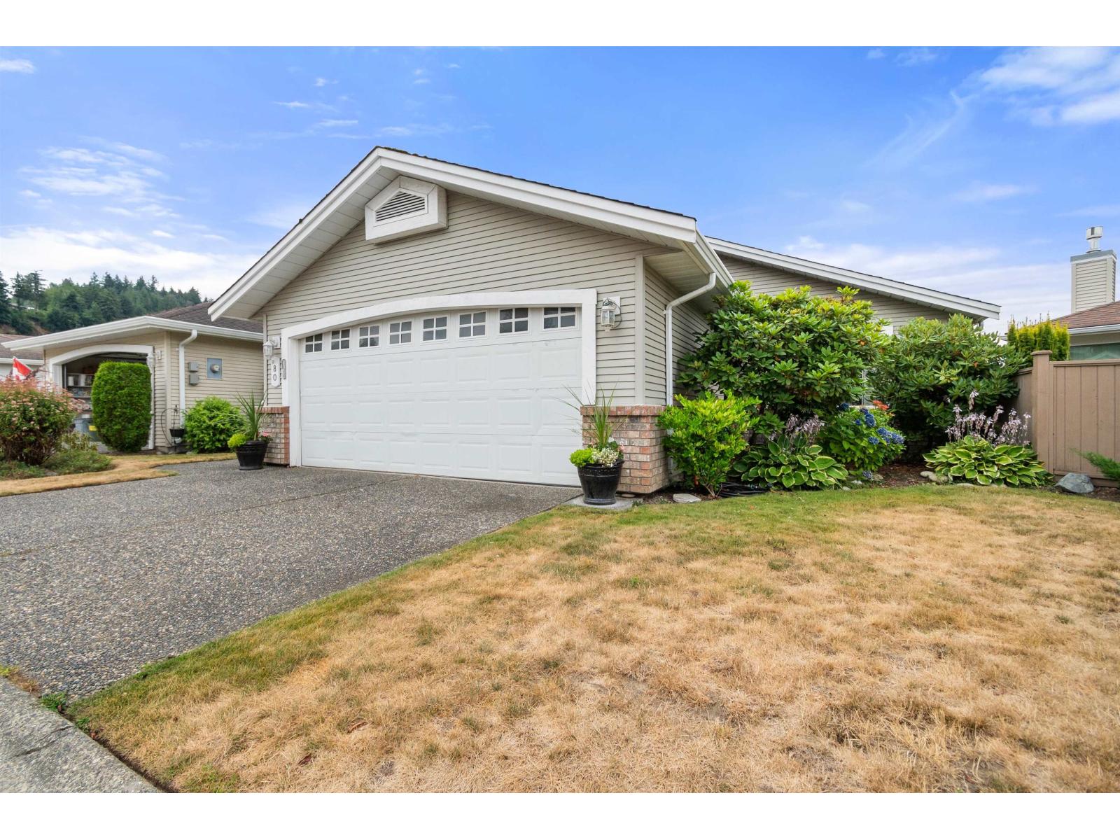
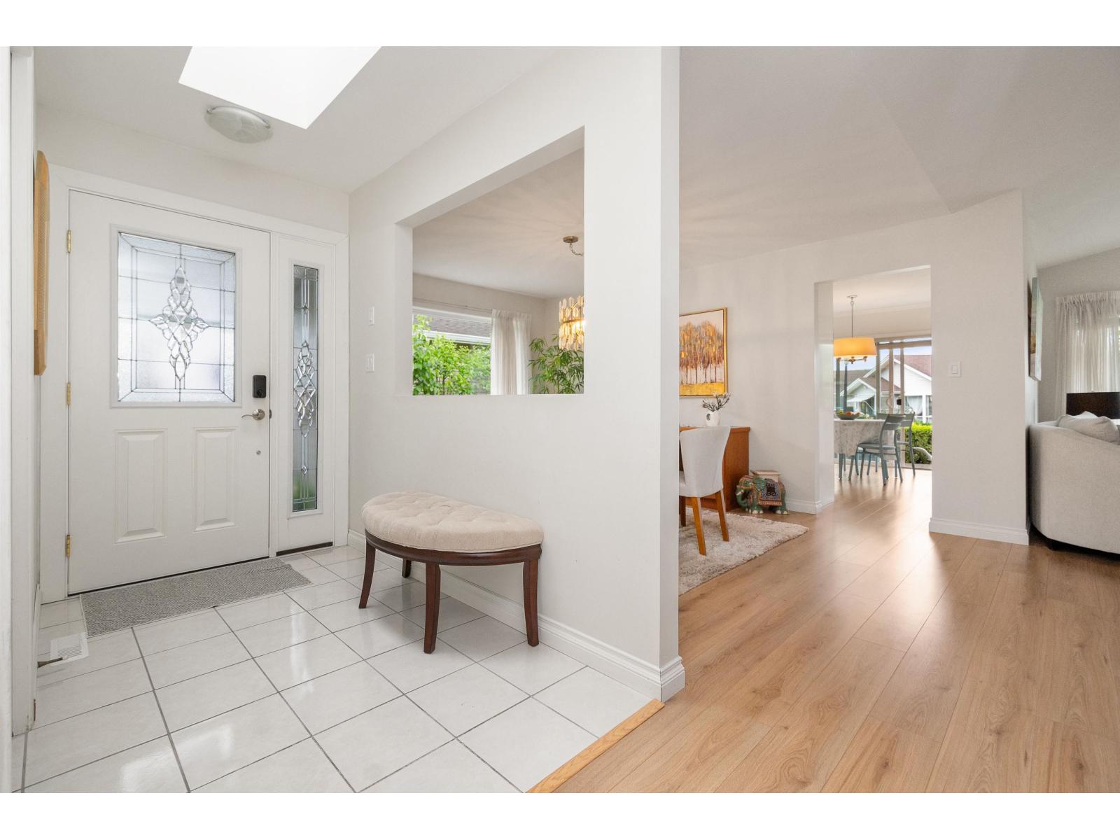
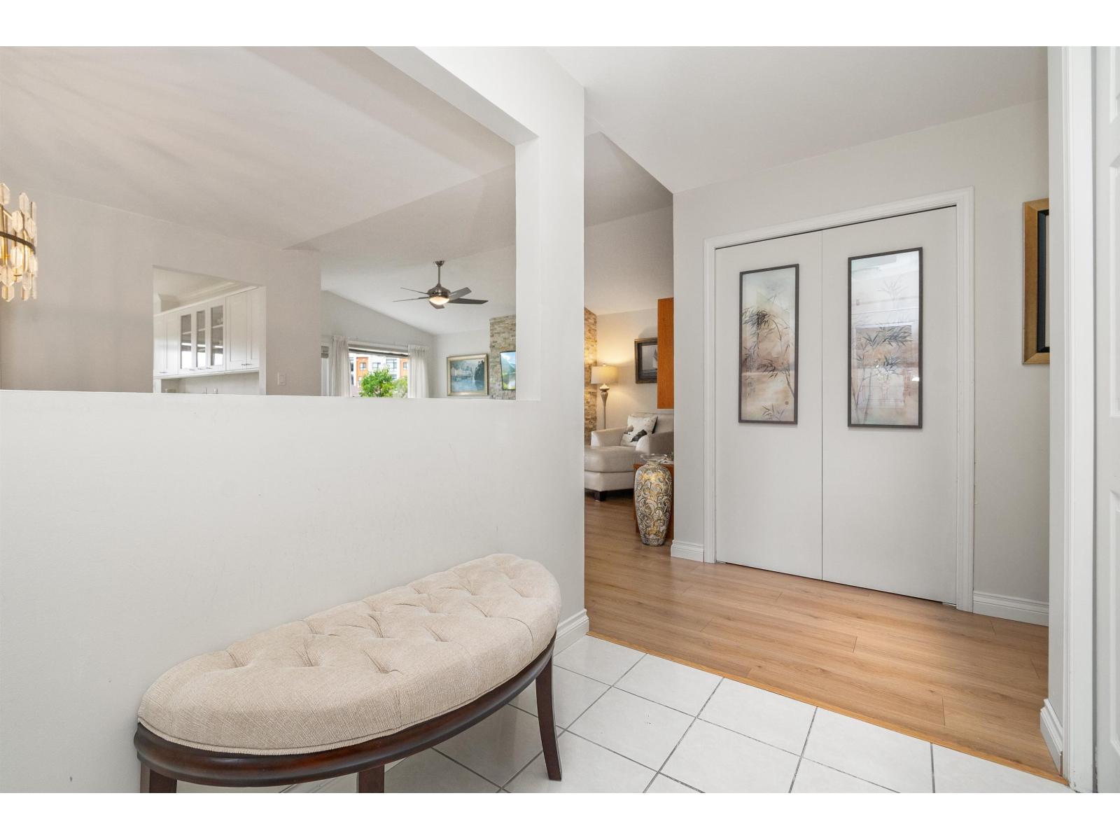
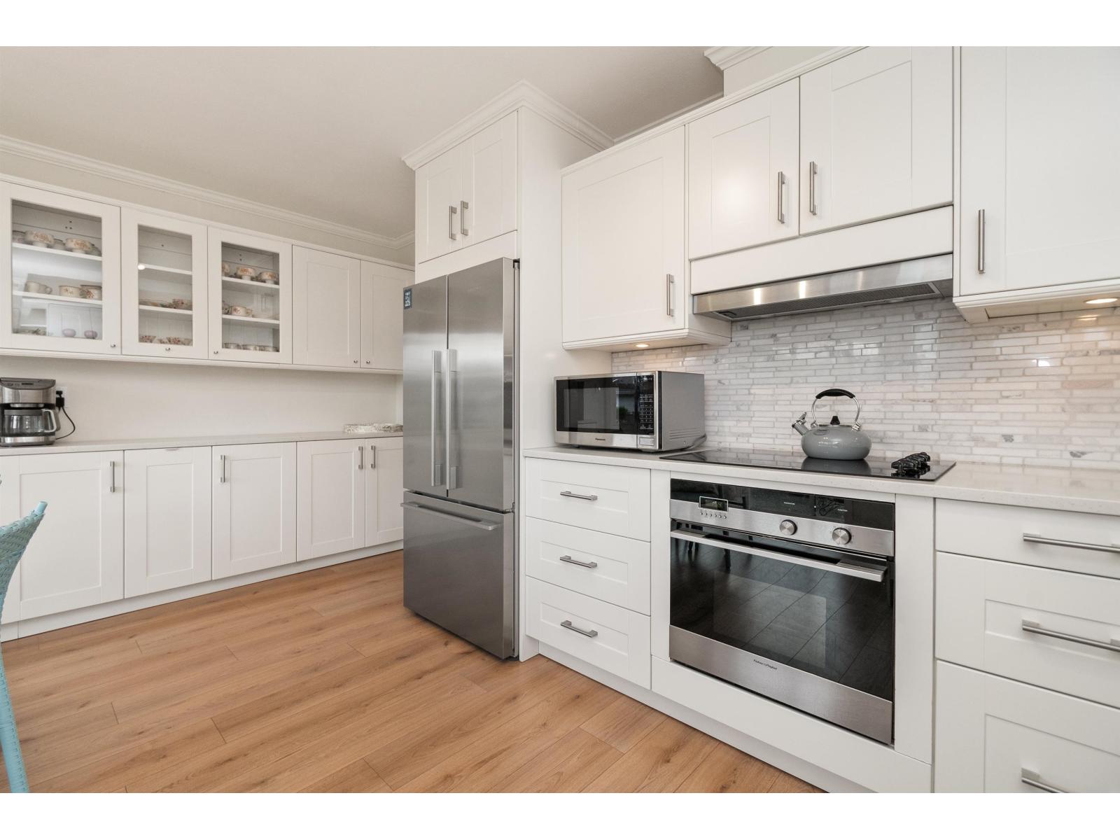
$3,102Nestled in the heart of SARDIS, this beautifully UPDATED home offers tranquil WATER VIEWS in one of Sardis's most desirable GATED 45+ communities. Combining comfort, style, and an unbeatable location, (across from the clubhouse). This MOVE-IN-READY home features a bright, inviting interior with GENEROUS-SIZED rooms + a custom murphy bed included! Relax with TRANQUIL water views from your kitchen or private outdoor area while enjoying the SECURITY and SERENITY of this well-maintained home & community. PRIME Chilliwack location just minutes from shopping, restaurants, recreation, parks, and everyday amenities. METICULOUSLY cared for and TASTEFULLY updated throughout! This is a rare opportunity to own a turnkey home with WATER VIEWS in Promontory Lake Estates. (id:31684)
| 11 hours ago | Listing updated with changes from the MLS® | |
| 11 hours ago | Listing first seen on site |



The trademarks MLS®, Multiple Listing Service® and the associated logos are owned by The Canadian Real Estate Association (CREA) and identify the quality of services provided by real estate professionals who are members of CREA. Used under license.
The trademarks REALTOR®, REALTORS®, and the REALTOR® logo are controlled by The Canadian Real Estate Association (CREA) and identify real estate professionals who are members of CREA. These trademarks are owned or controlled by The Canadian Real Estate Association (CREA) and identify real estate professionals who are members of CREA (REALTOR®) and/or the quality of services they provide (MLS®).
This REALTOR.ca listing content is owned and licensed by REALTOR® members of The Canadian Real Estate Association.