

95 32633 SIMON AVENUEAbbotsford, BCV2T0G9
Mortgage Calculator
Monthly Payment (Est.)
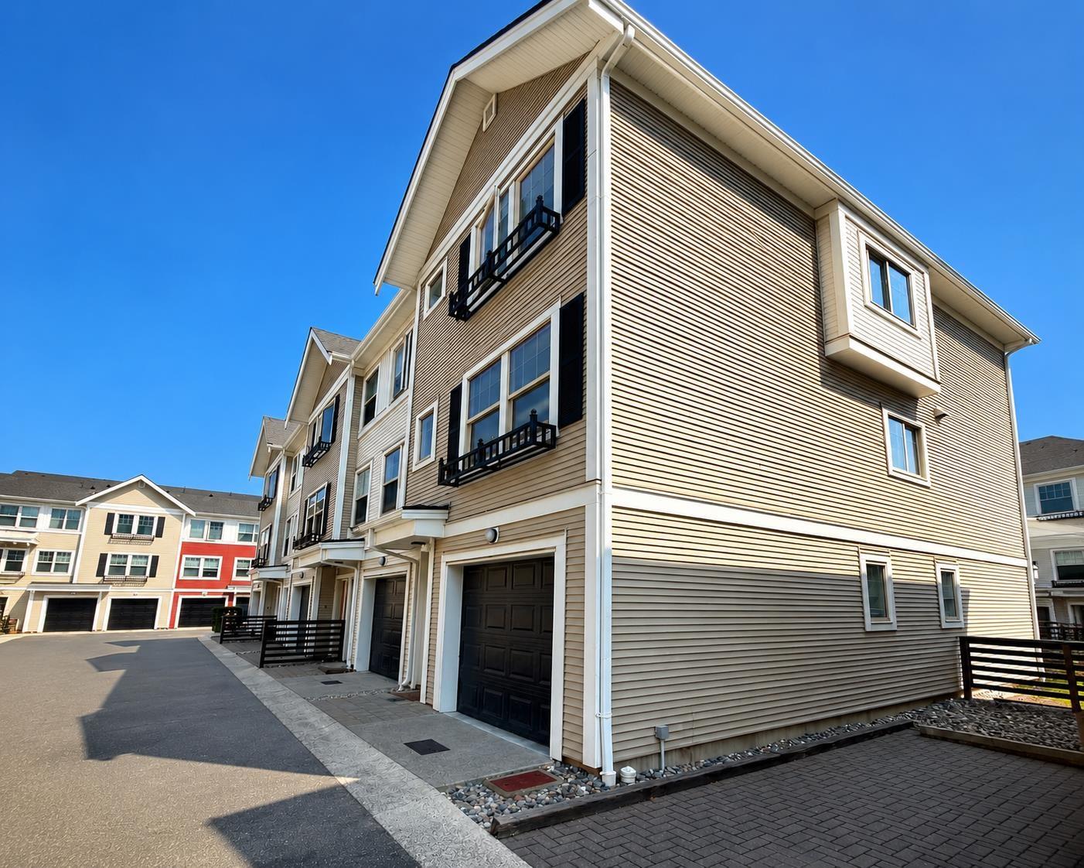
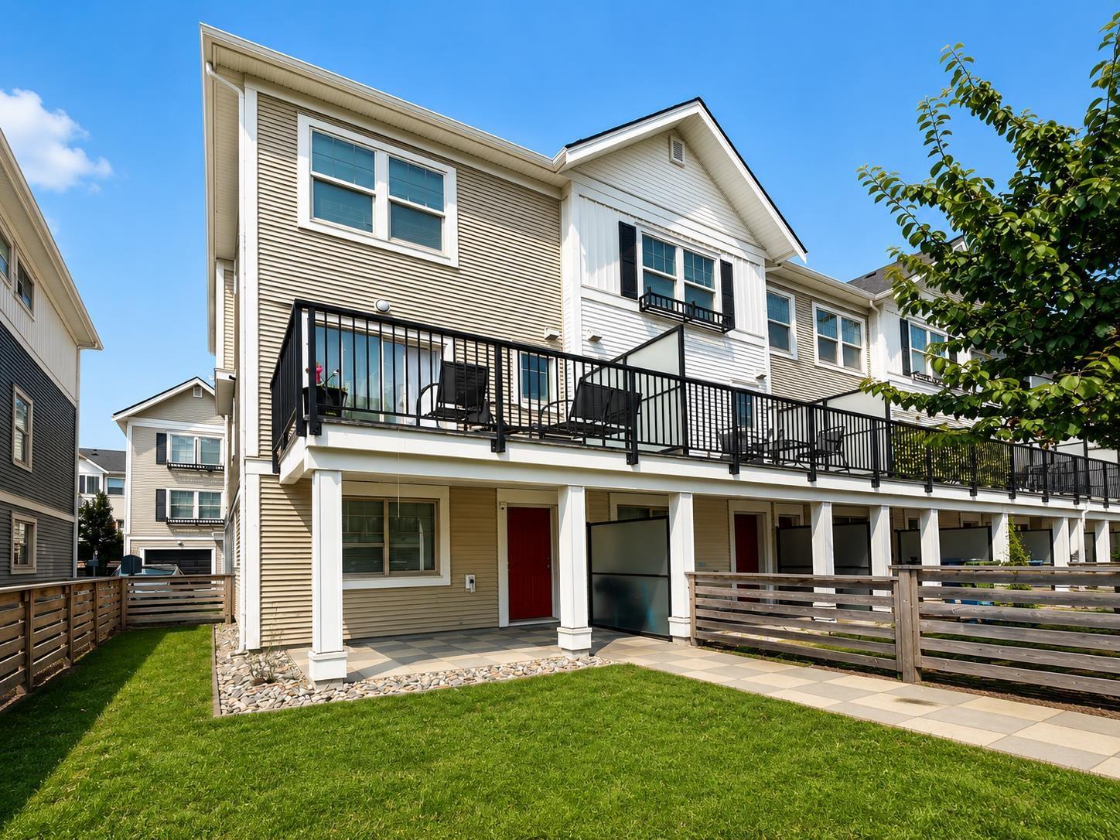
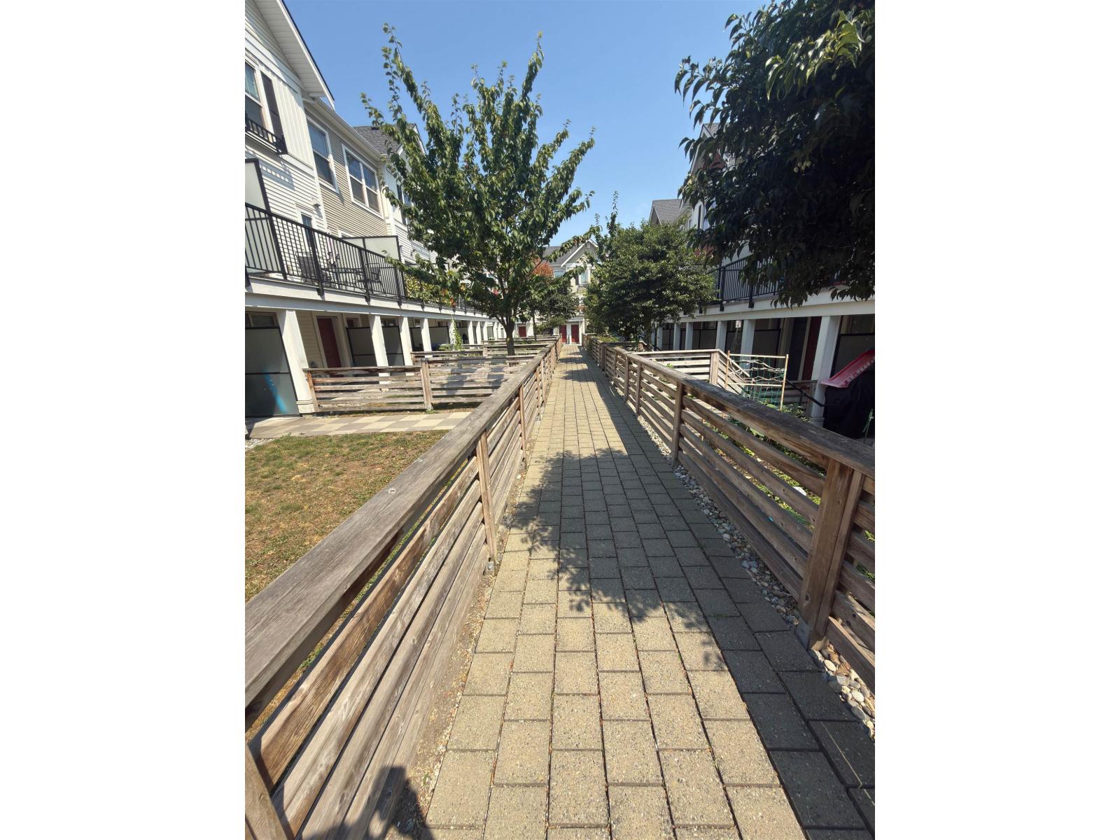
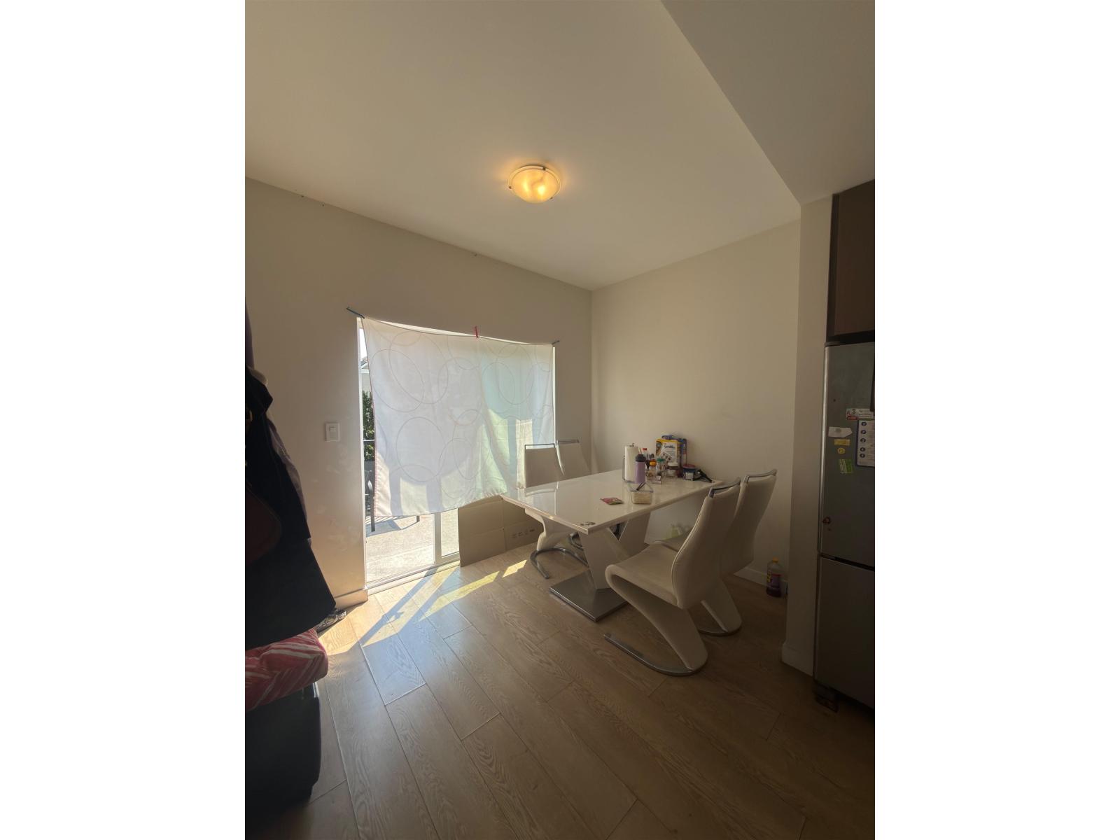
$2,906CORNER UNIT conveniently located right beside visitor parking! Welcome to Allwood Place, a sought-after community in the heart of Abbotsford, within walking distance to shopping, schools, restaurants, parks, and transit. This townhome features 3 bedrooms and 3 bathrooms, including a spacious primary suite and a ensuite. The open-concept entertainer's kitchen boasts quartz countertops, stainless steel Whirlpool appliances, and contemporary wide-plank laminate flooring throughout the main level. Enjoy your private balcony, plus a fully fenced backyard offering privacy for gardening and outdoor entertaining. The tandem garage accommodates 2 vehicles. Residents also enjoy fantastic amenities including a clubhouse, recreation room, playground, and ample visitor parking. HOME NEEDS TLC! (id:31684)
| yesterday | Listing updated with changes from the MLS® | |
| yesterday | Listing first seen on site |



The trademarks MLS®, Multiple Listing Service® and the associated logos are owned by The Canadian Real Estate Association (CREA) and identify the quality of services provided by real estate professionals who are members of CREA. Used under license.
The trademarks REALTOR®, REALTORS®, and the REALTOR® logo are controlled by The Canadian Real Estate Association (CREA) and identify real estate professionals who are members of CREA. These trademarks are owned or controlled by The Canadian Real Estate Association (CREA) and identify real estate professionals who are members of CREA (REALTOR®) and/or the quality of services they provide (MLS®).
This REALTOR.ca listing content is owned and licensed by REALTOR® members of The Canadian Real Estate Association.