

35392 JADE DRIVEAbbotsford, BCV3G3B6
Mortgage Calculator
Monthly Payment (Est.)
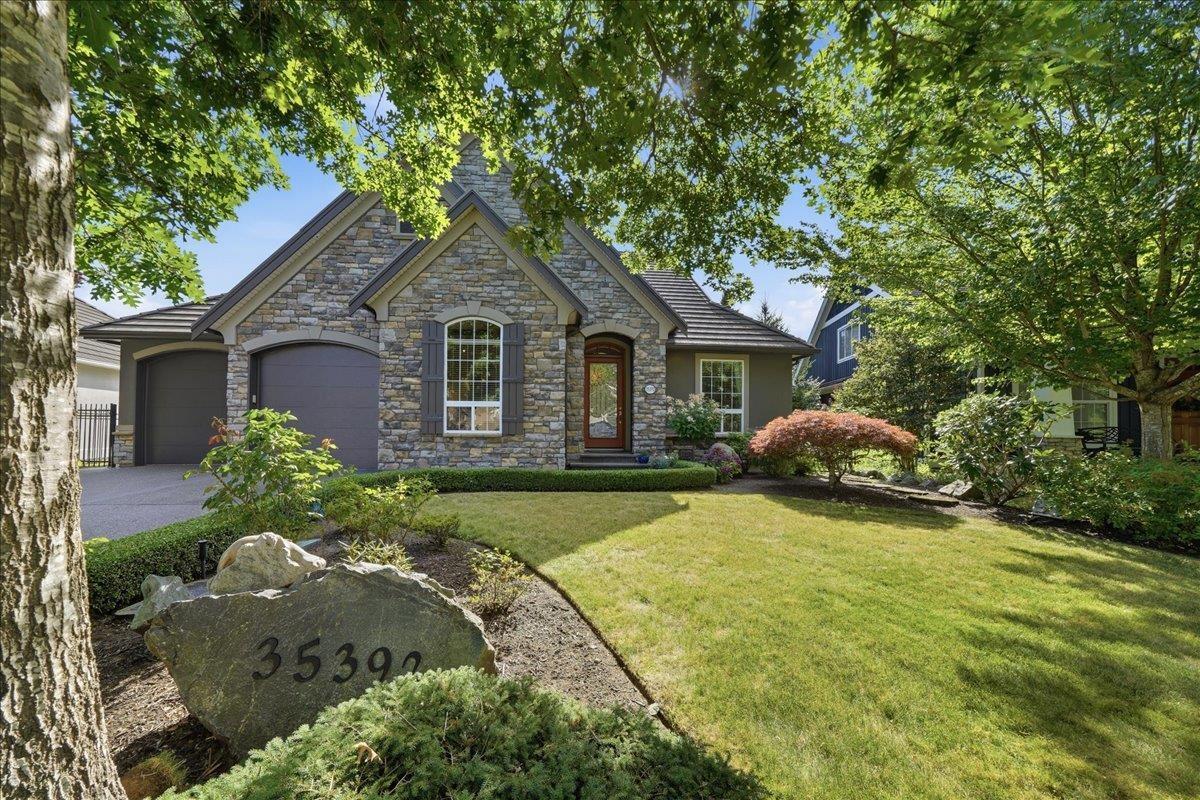
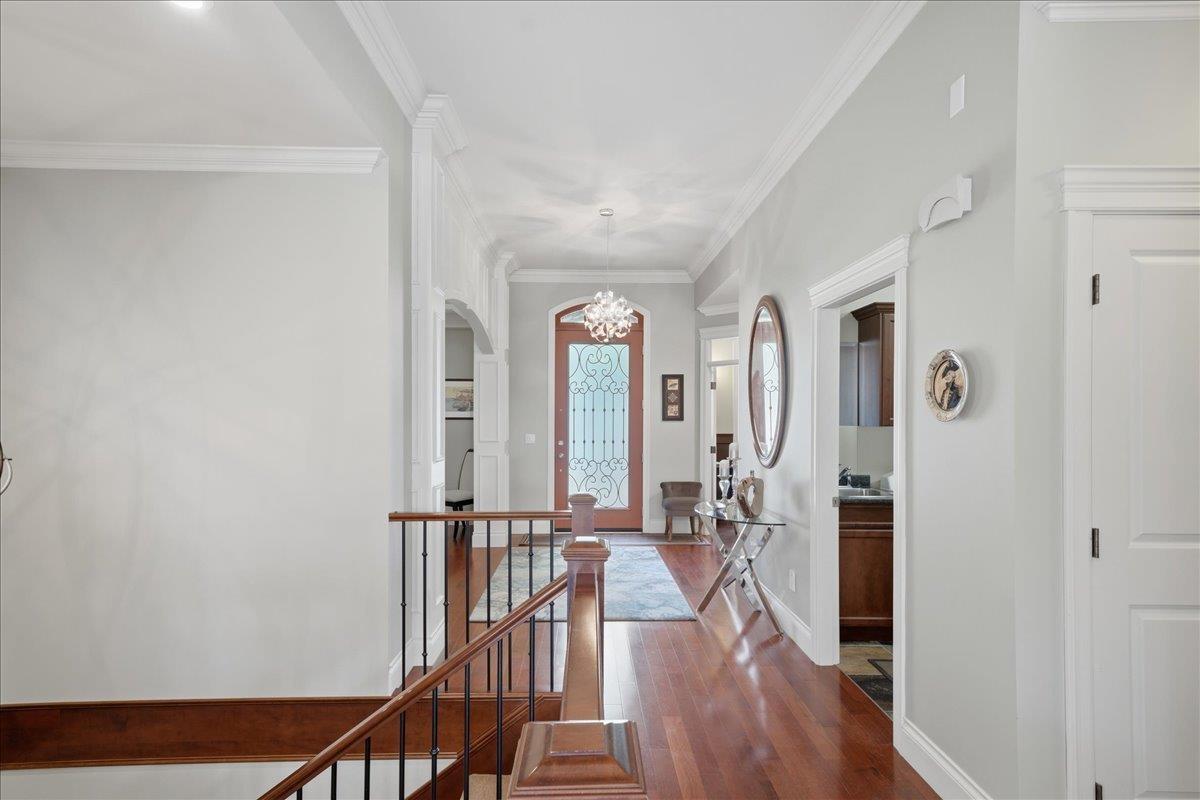
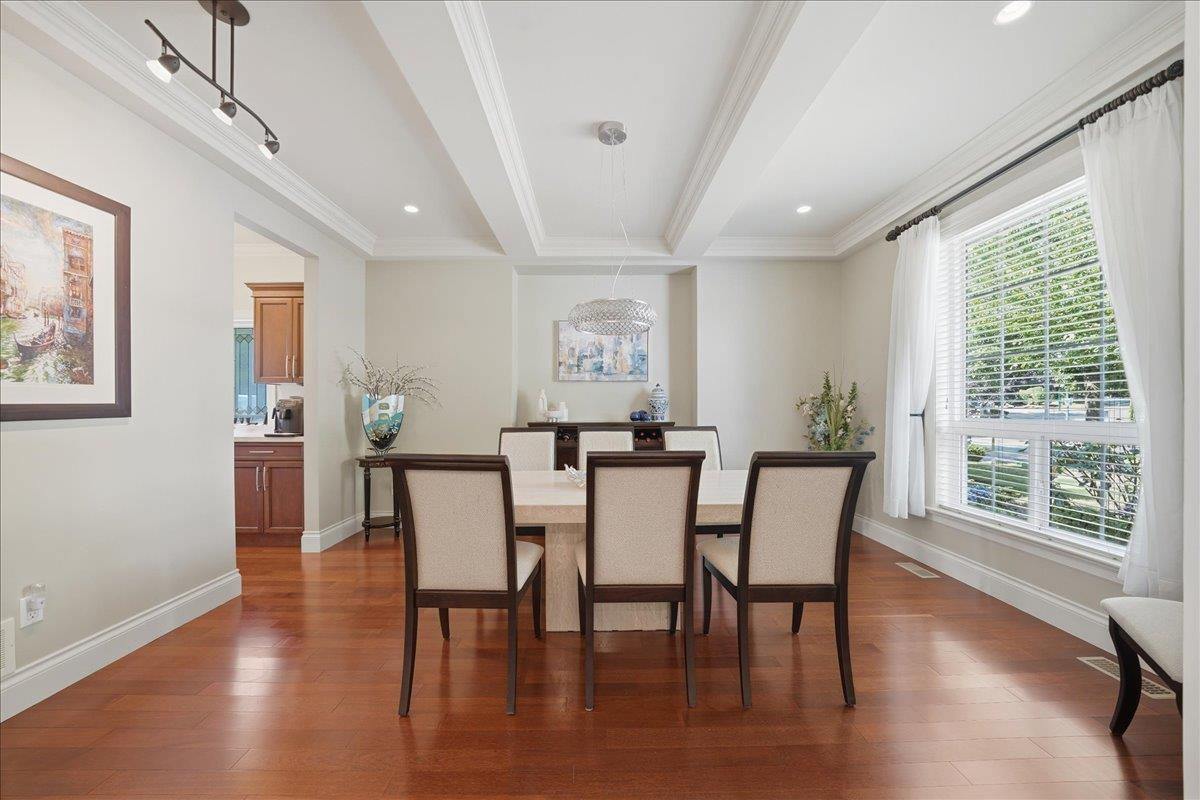
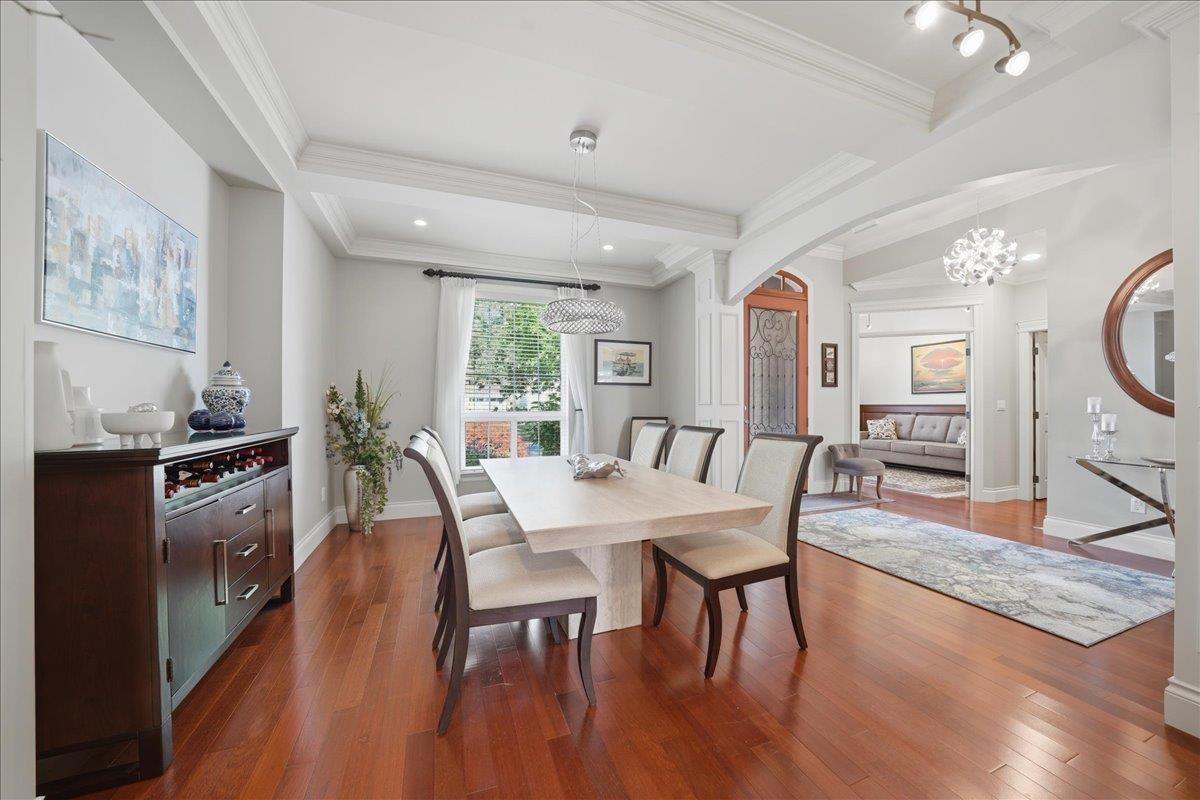
$7,295Welcome to Eagle Mountain living-an immaculate Rancher-style home with stunning valley views. This beautifully maintained 5-bed, 3.5-bath residence offers just under 4000sq. ft., a primary bedroom on the main, and a walk-out basement. Enjoy granite countertops, an immaculate garden, fully fenced yard, and a detached shed. The basement is set up for entertaining or can be easily converted to a suite. Complete with a geothermal heating and cooling system, this is luxury living at its best. (id:31684)
| 12 hours ago | Listing updated with changes from the MLS® | |
| 14 hours ago | Listing first seen on site |



The trademarks MLS®, Multiple Listing Service® and the associated logos are owned by The Canadian Real Estate Association (CREA) and identify the quality of services provided by real estate professionals who are members of CREA. Used under license.
The trademarks REALTOR®, REALTORS®, and the REALTOR® logo are controlled by The Canadian Real Estate Association (CREA) and identify real estate professionals who are members of CREA. These trademarks are owned or controlled by The Canadian Real Estate Association (CREA) and identify real estate professionals who are members of CREA (REALTOR®) and/or the quality of services they provide (MLS®).
This REALTOR.ca listing content is owned and licensed by REALTOR® members of The Canadian Real Estate Association.