

1590 LOGAN ROAD, AgassizAgassiz, BCV0M 1A2
Mortgage Calculator
Monthly Payment (Est.)
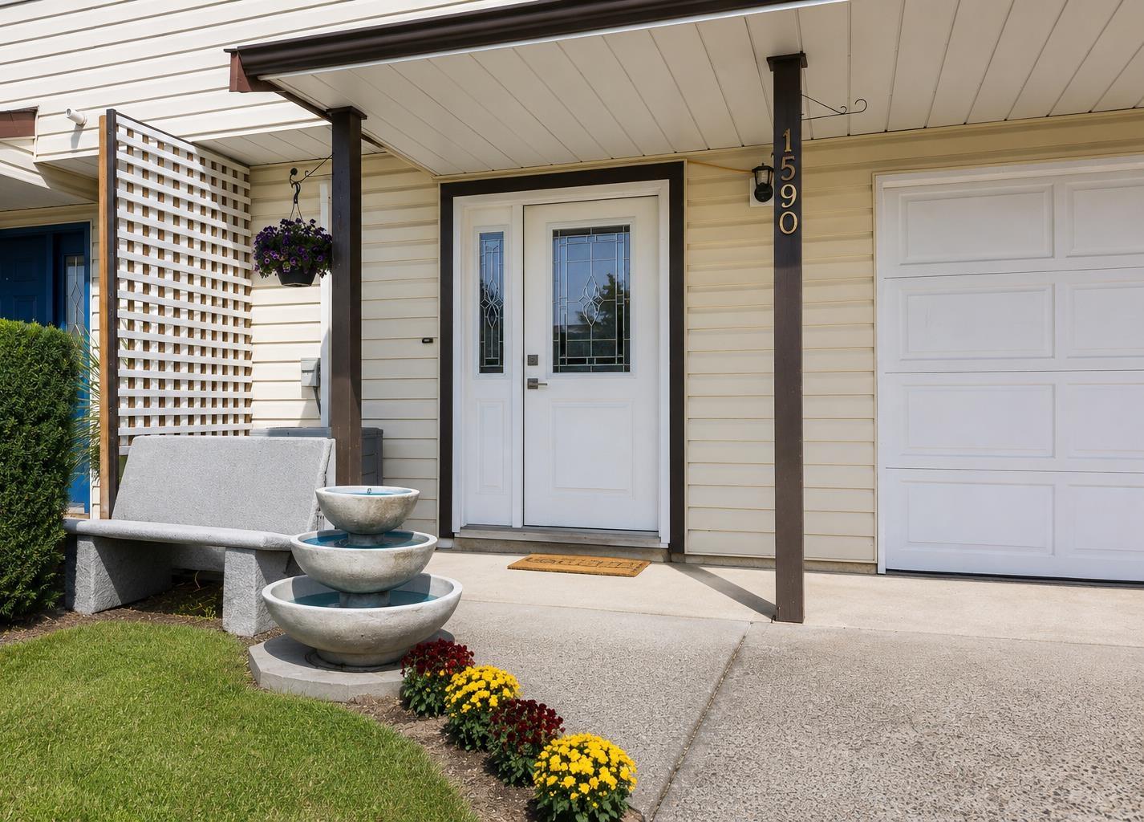
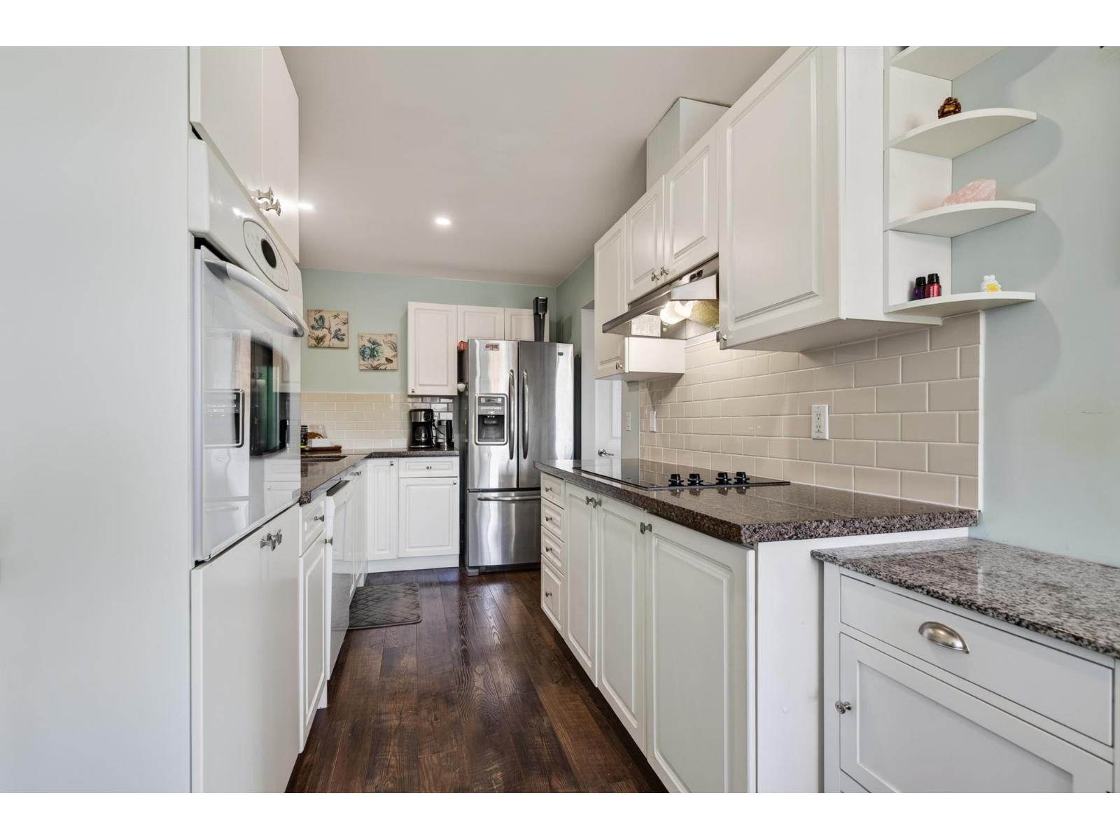
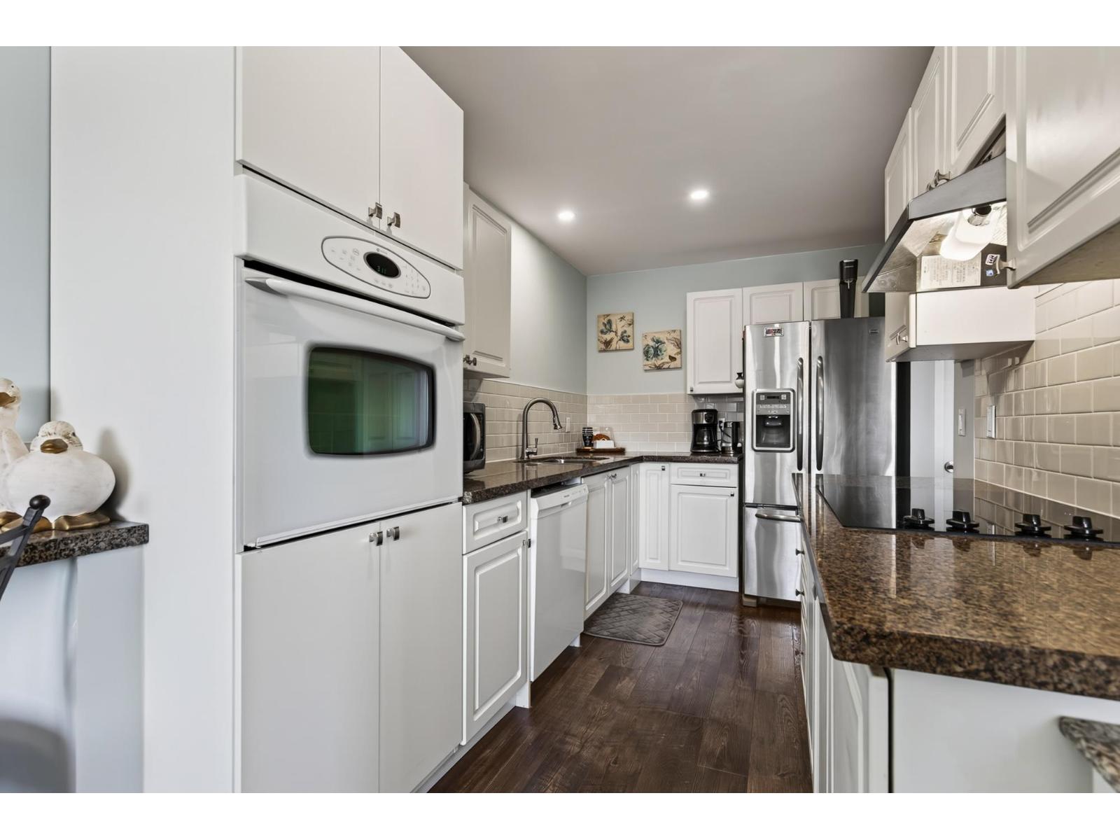
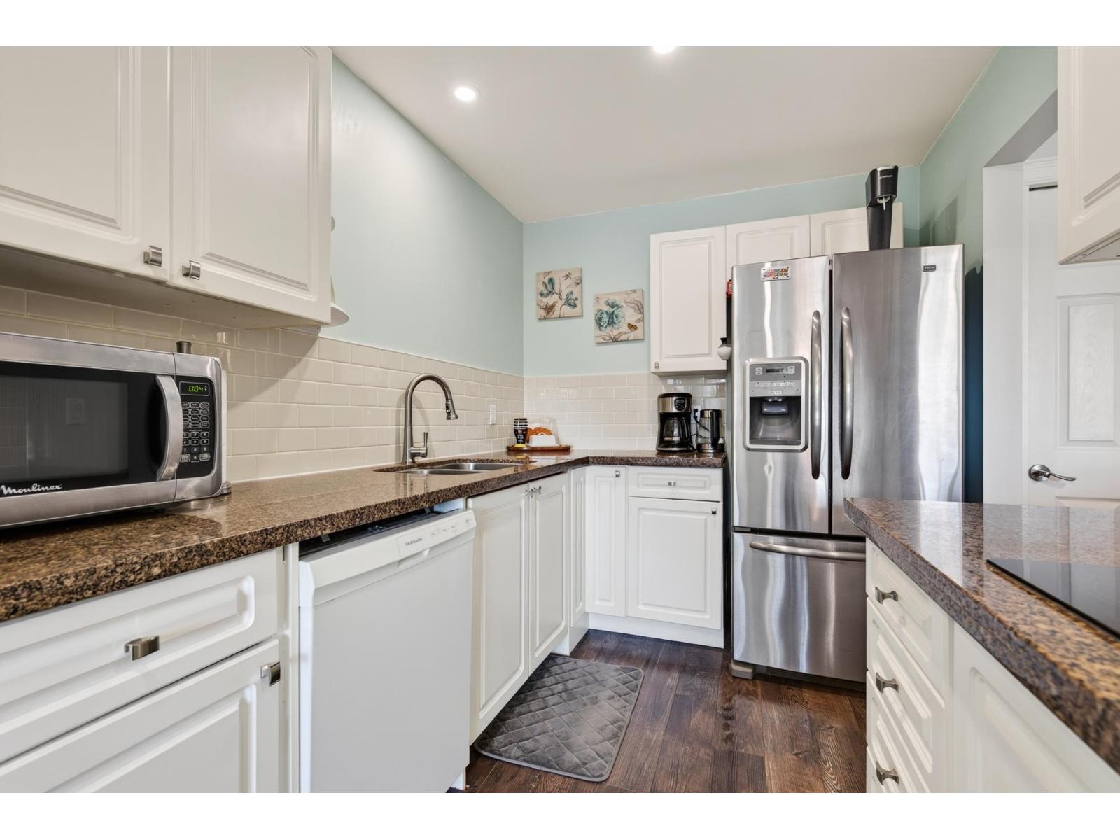
$3,307EXCELLENT INCOME POTENTIAL "“ NO STRATA FEES OR HOA! "Small-Town Feel" w/ALL amenities & a new rec centre opening soon! Comfortable drive to Chilliwack & minutes to Harrison. Spacious & bright 5-bdrm, 2-bath 1/2 duplex w/mountain views from almost every window. Main level features updated kitchen w/granite counters & breakfast bar, diningrm, livingrm w/home office space, modern bath w/huge walk-in shower & 3 nice bdrms. Updates include windows, doors, paint, flooring, hot water tank, furnace, gutters & Central A/C. Ground floor offers a fully self-contained 2-bdrm suite w/sep entrance (or 1bd + lvgrm), kitchen, full bath & laundry. Walk-out to huge private fenced yard w/2 patios, lawn & veggie gardens. Walk to excellent schools. 4+ parking + RV/boat. THE PERFECT PLACE TO RAISE YOUR FAMILY! (id:31684)
| 6 days ago | Listing updated with changes from the MLS® | |
| 6 days ago | Status changed to Active | |
| a month ago | Listing first seen on site |



The trademarks MLS®, Multiple Listing Service® and the associated logos are owned by The Canadian Real Estate Association (CREA) and identify the quality of services provided by real estate professionals who are members of CREA. Used under license.
The trademarks REALTOR®, REALTORS®, and the REALTOR® logo are controlled by The Canadian Real Estate Association (CREA) and identify real estate professionals who are members of CREA. These trademarks are owned or controlled by The Canadian Real Estate Association (CREA) and identify real estate professionals who are members of CREA (REALTOR®) and/or the quality of services they provide (MLS®).
This REALTOR.ca listing content is owned and licensed by REALTOR® members of The Canadian Real Estate Association.