

1324 STROMDAHL PLACE, Mt WoodsideAgassiz, BCV0M 1A1
Mortgage Calculator
Monthly Payment (Est.)
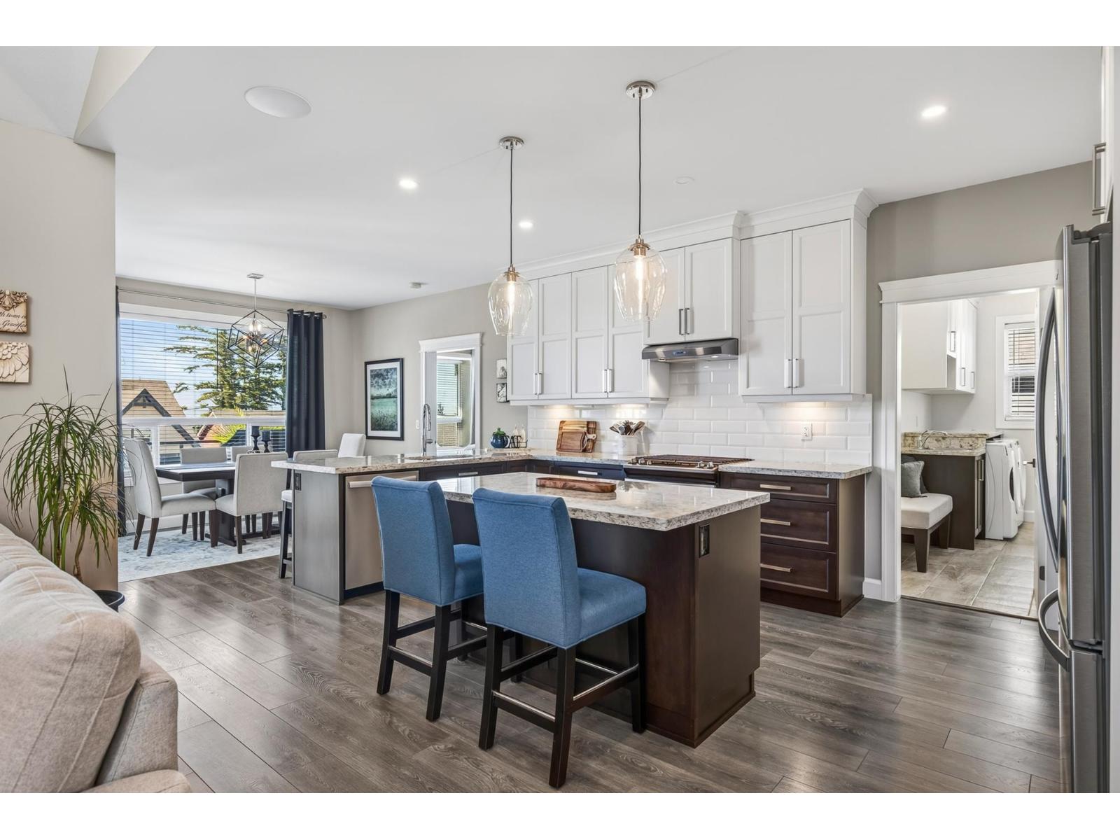
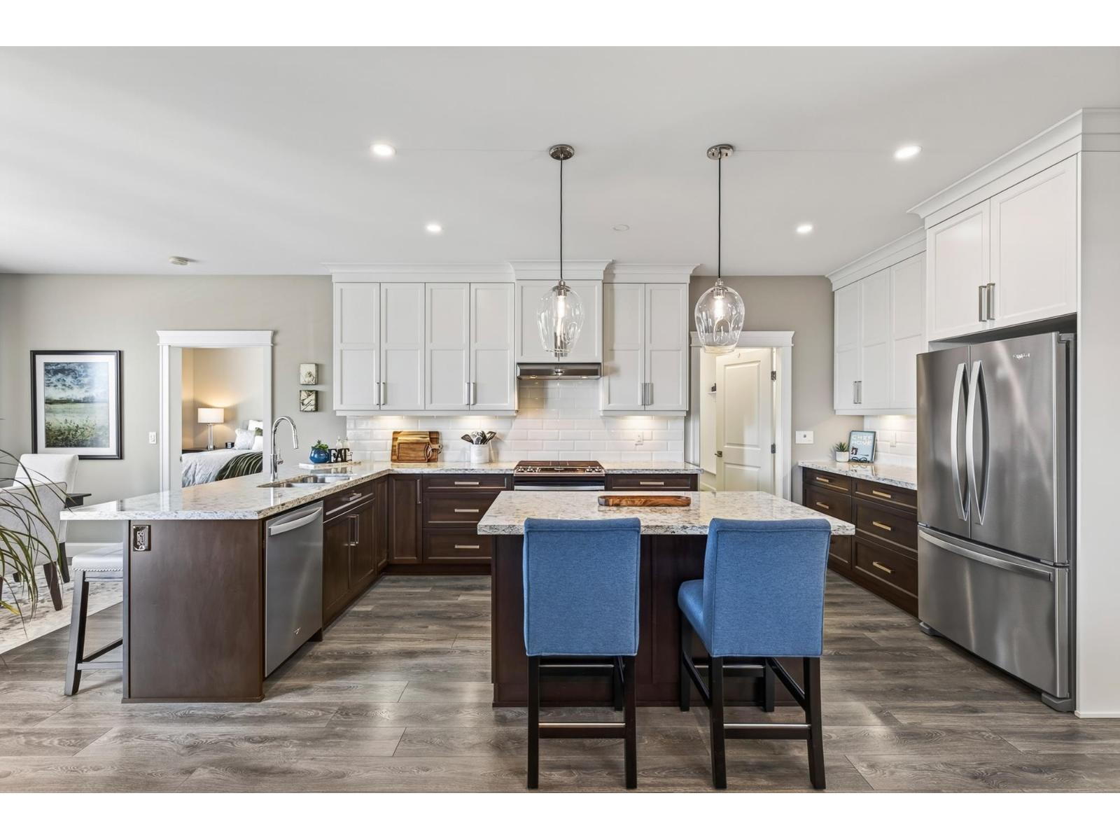
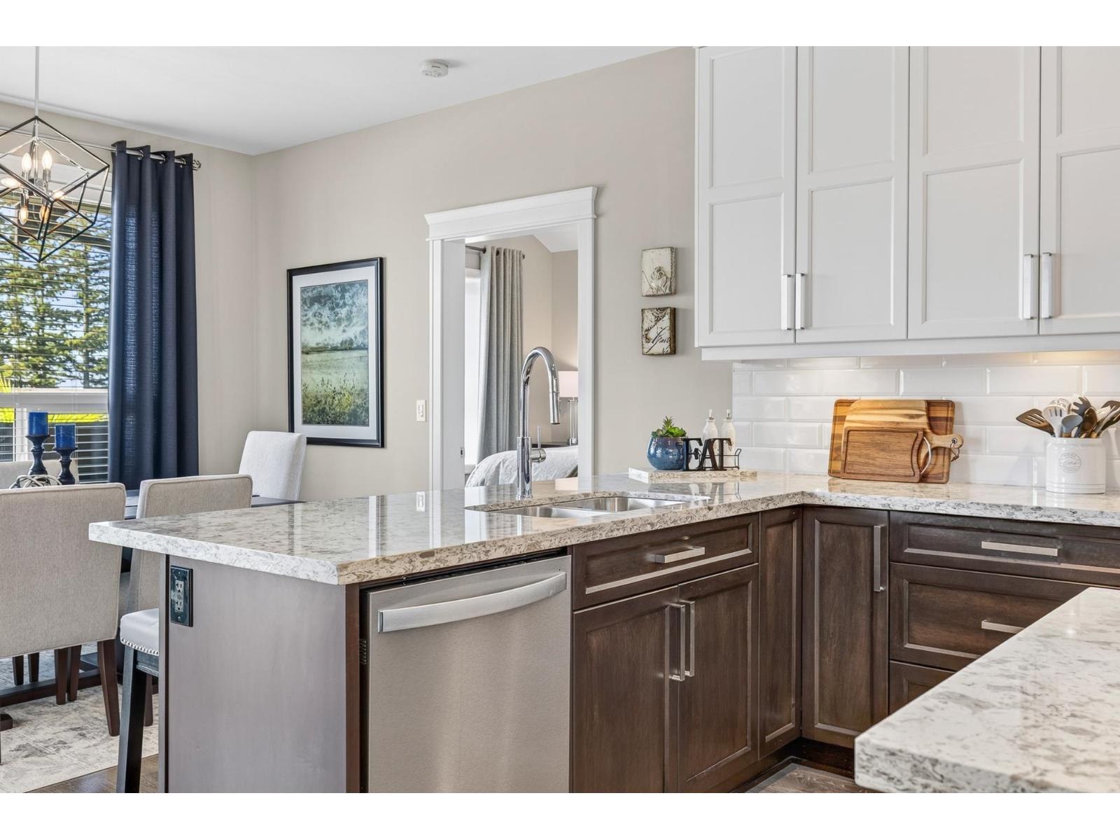
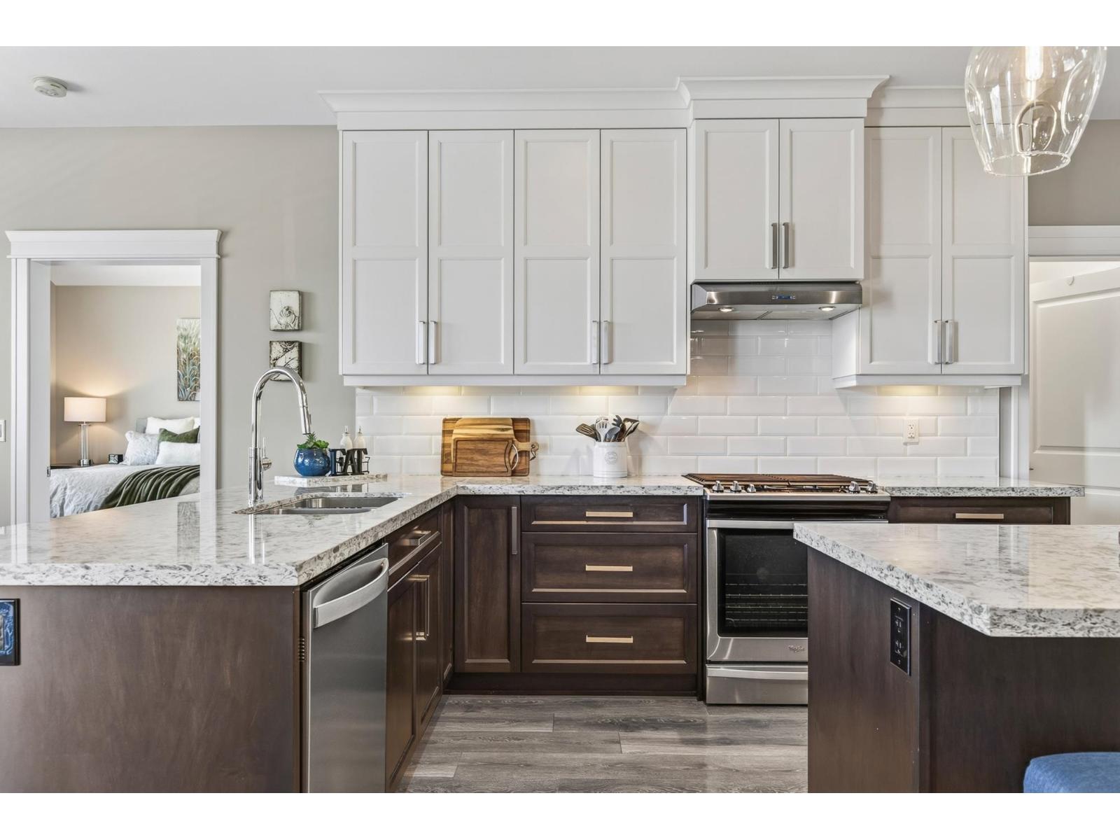
$5,817Beautifully upgraded 5 bed, 4 bath open-concept home in Harrison Highlands. Thoughtfully designed with a main floor den/office, upstairs bonus room, and a chef-inspired kitchen featuring an oversized island, breakfast bar, quartz countertops, ceiling-height cabinetry, and custom pantry organizers. Designer lighting, built-in speakers, and heated bathroom floors add luxury throughout. The fully finished basement was designed for entertaining and is prewired and plumbed for a future bar or kitchen.(can be suited) Enjoy mountain views from the expanded covered deck with an outdoor heater, plus a fully fenced yard. Complete with 12 solar panels, underground sprinklers, and a heated epoxy-finished garage. Minutes from lakes, golf, fishing, hiking, and Mountains. (id:31684)
| 2 weeks ago | Listing updated with changes from the MLS® | |
| 2 weeks ago | Status changed to Active | |
| a month ago | Listing first seen on site |



The trademarks MLS®, Multiple Listing Service® and the associated logos are owned by The Canadian Real Estate Association (CREA) and identify the quality of services provided by real estate professionals who are members of CREA. Used under license.
The trademarks REALTOR®, REALTORS®, and the REALTOR® logo are controlled by The Canadian Real Estate Association (CREA) and identify real estate professionals who are members of CREA. These trademarks are owned or controlled by The Canadian Real Estate Association (CREA) and identify real estate professionals who are members of CREA (REALTOR®) and/or the quality of services they provide (MLS®).
This REALTOR.ca listing content is owned and licensed by REALTOR® members of The Canadian Real Estate Association.