

107 32690 14 AVENUEMission, BCV2V0K5
Mortgage Calculator
Monthly Payment (Est.)
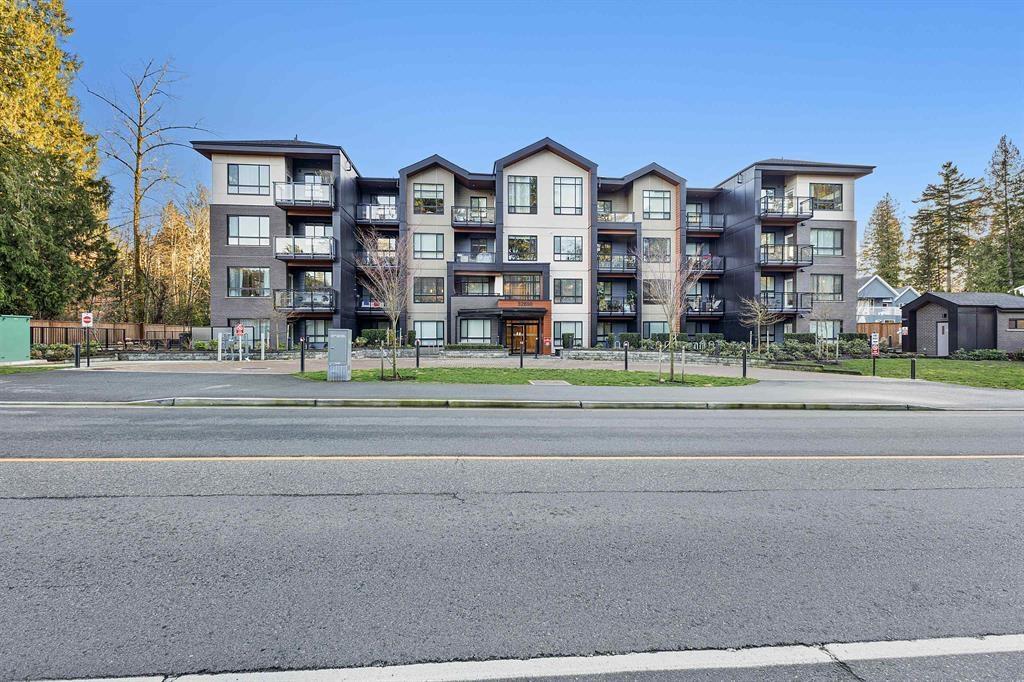
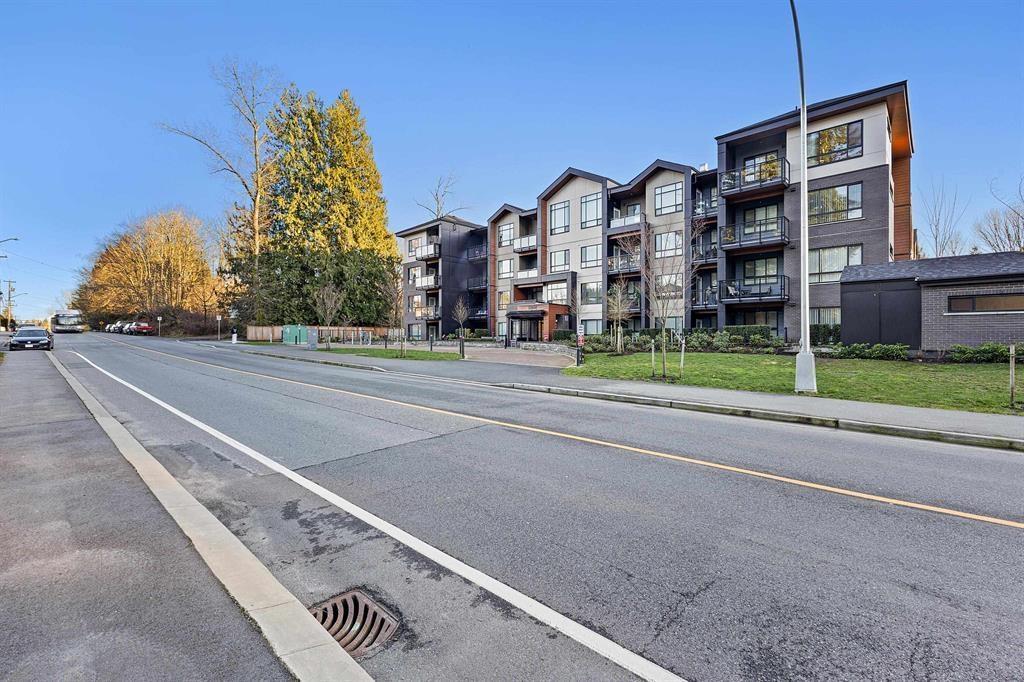
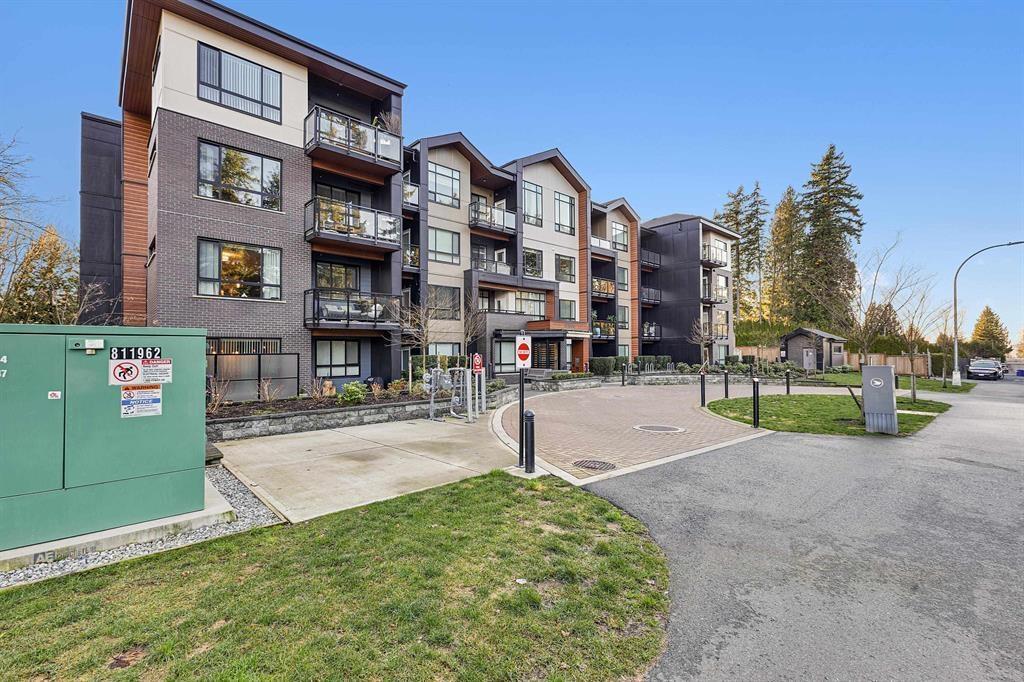
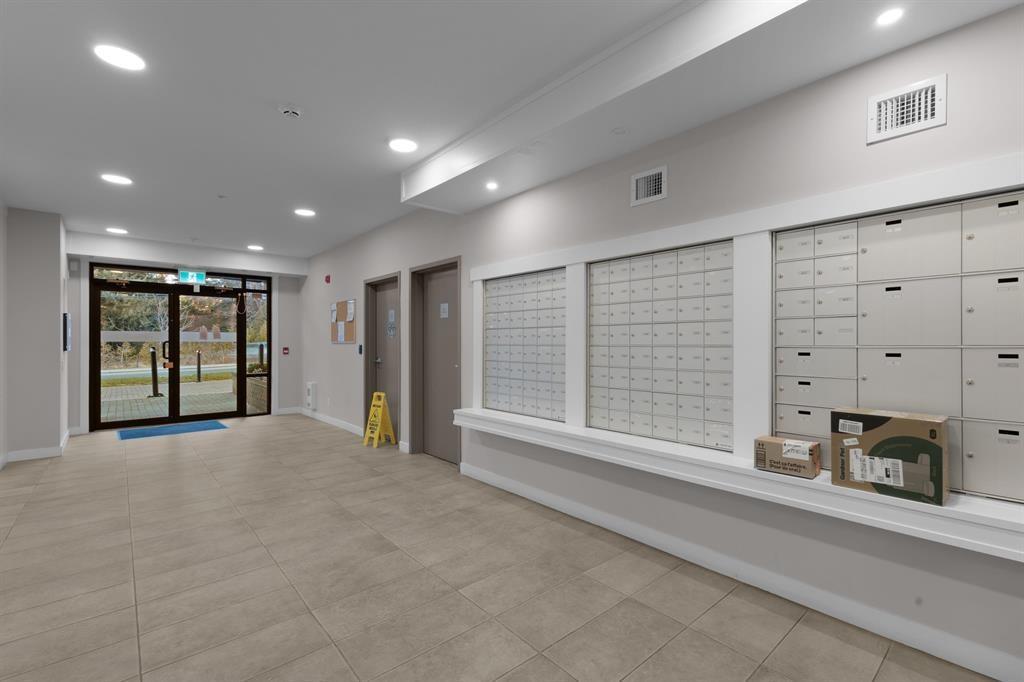
$1,720Experience modern West Coast living at The Preston on 14th by Redekop Faye. This stylish 1-bedroom home features an open layout, laminate flooring, oversized windows, a sleek kitchen with stainless steel appliances, white cabinetry, and granite countertops. Enjoy a spa-inspired bath with quartz counters and a soaker tub. Amenities include a clubhouse, yoga studio, games room, co-working space, dog wash, kids' play area, and greenbelt surroundings. (id:31684)
| 6 hours ago | Listing updated with changes from the MLS® | |
| 6 hours ago | Listing first seen on site |



The trademarks MLS®, Multiple Listing Service® and the associated logos are owned by The Canadian Real Estate Association (CREA) and identify the quality of services provided by real estate professionals who are members of CREA. Used under license.
The trademarks REALTOR®, REALTORS®, and the REALTOR® logo are controlled by The Canadian Real Estate Association (CREA) and identify real estate professionals who are members of CREA. These trademarks are owned or controlled by The Canadian Real Estate Association (CREA) and identify real estate professionals who are members of CREA (REALTOR®) and/or the quality of services they provide (MLS®).
This REALTOR.ca listing content is owned and licensed by REALTOR® members of The Canadian Real Estate Association.