

36743 CARL CREEK CRESCENTAbbotsford, BCV3G0H4
Mortgage Calculator
Monthly Payment (Est.)
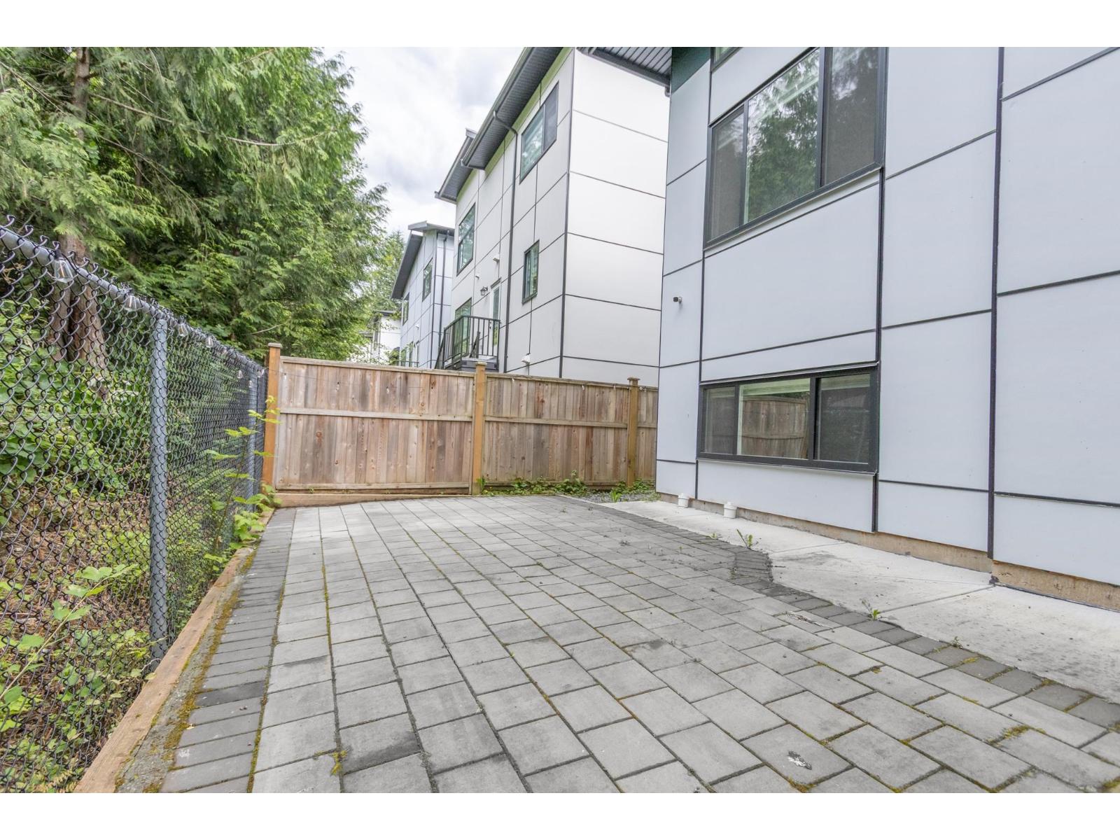
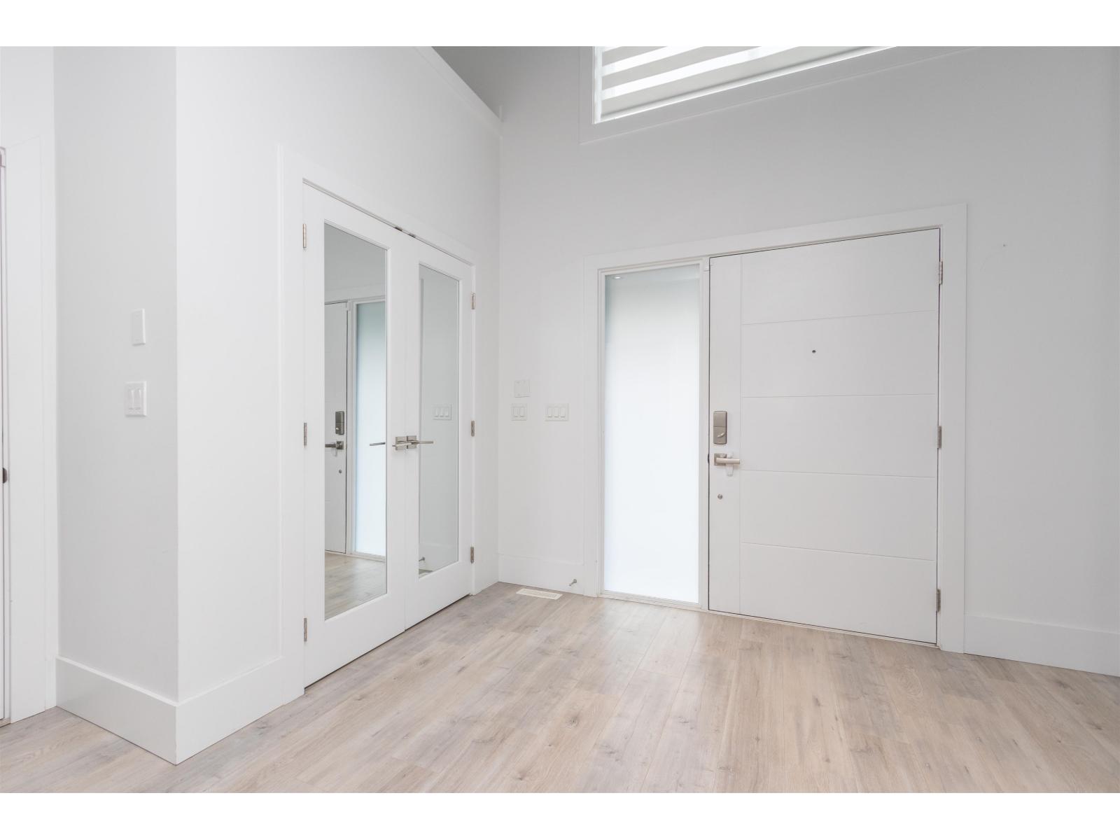
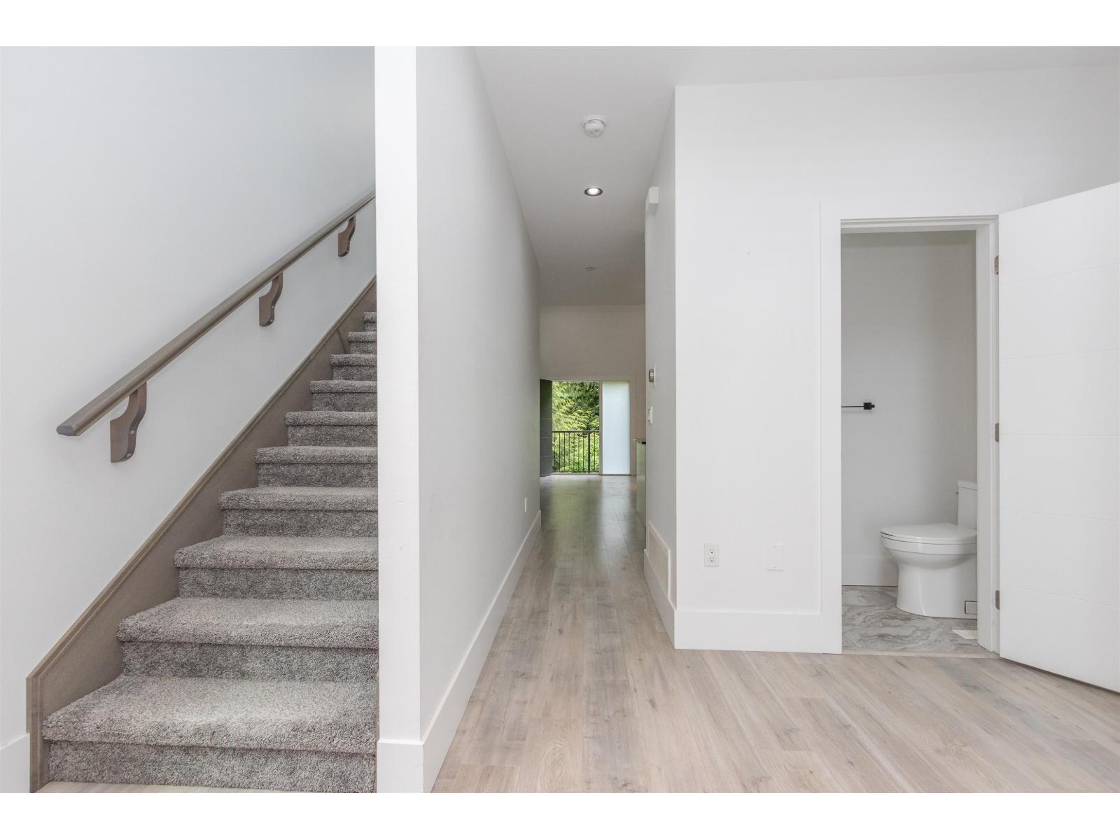
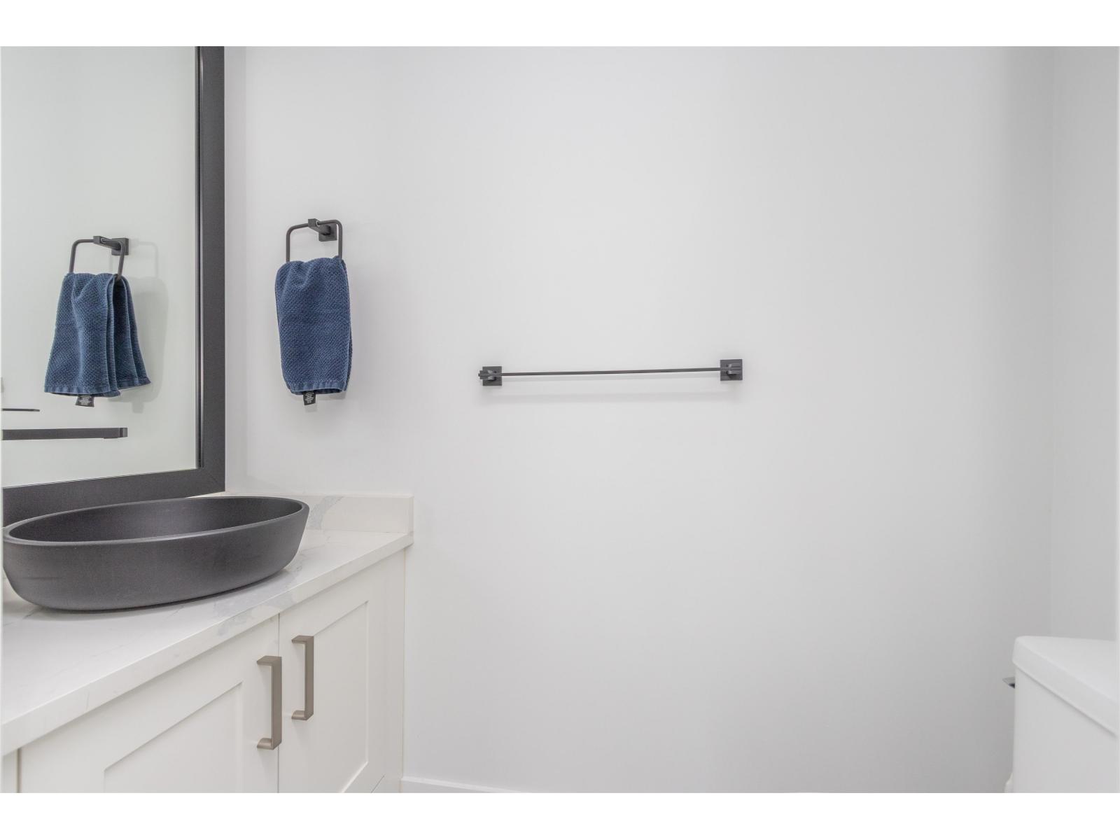
$4,330Welcome to 36743 Carl Creek, Abbotsford! This spacious 5-bedroom, 3.5-bathroom home offers a functional layout perfect for growing families or multi-generational living. The main floor features a bright and inviting living space, along with a convenient bedroom and full bathroom. Upstairs you'll find two bedrooms, including the primary suite, while the fully finished basement offers two additional bedrooms, a full bathroom, and a dedicated laundry area, providing plenty of flexible living space. Enjoy the privacy of a backyard that backs onto a peaceful greenbelt, creating a serene natural setting right outside your door. Golf enthusiasts will appreciate being less than a 10-minute drive from the golf course. This is a fantastic opportunity to own a well-appointed family home (id:31684)
| 4 hours ago | Listing updated with changes from the MLS® | |
| 4 hours ago | Listing first seen on site |



The trademarks MLS®, Multiple Listing Service® and the associated logos are owned by The Canadian Real Estate Association (CREA) and identify the quality of services provided by real estate professionals who are members of CREA. Used under license.
The trademarks REALTOR®, REALTORS®, and the REALTOR® logo are controlled by The Canadian Real Estate Association (CREA) and identify real estate professionals who are members of CREA. These trademarks are owned or controlled by The Canadian Real Estate Association (CREA) and identify real estate professionals who are members of CREA (REALTOR®) and/or the quality of services they provide (MLS®).
This REALTOR.ca listing content is owned and licensed by REALTOR® members of The Canadian Real Estate Association.