

2470 WOODSTOCK DRIVEAbbotsford, BCV3G2B6
Mortgage Calculator
Monthly Payment (Est.)
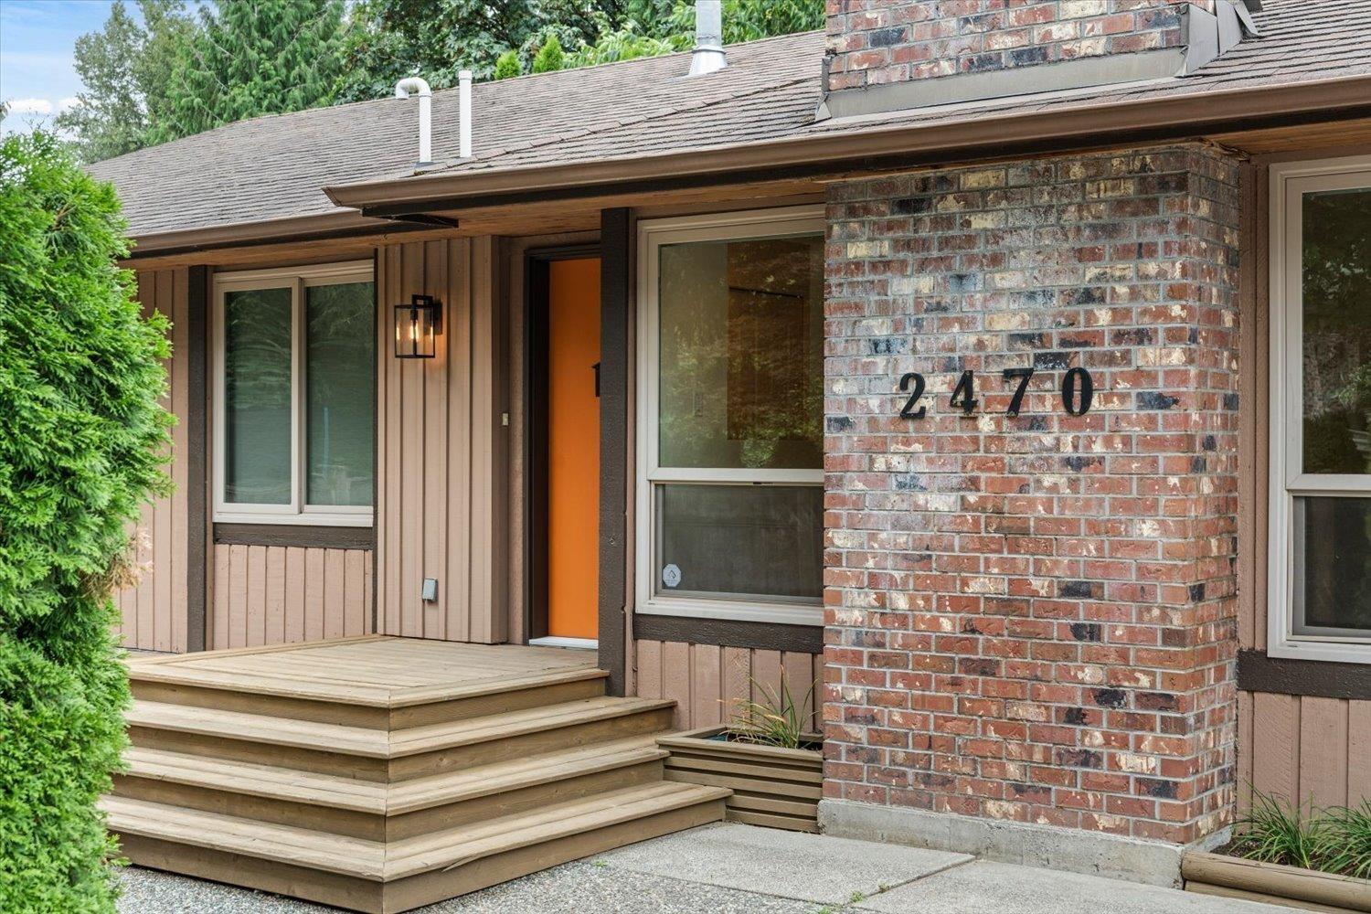
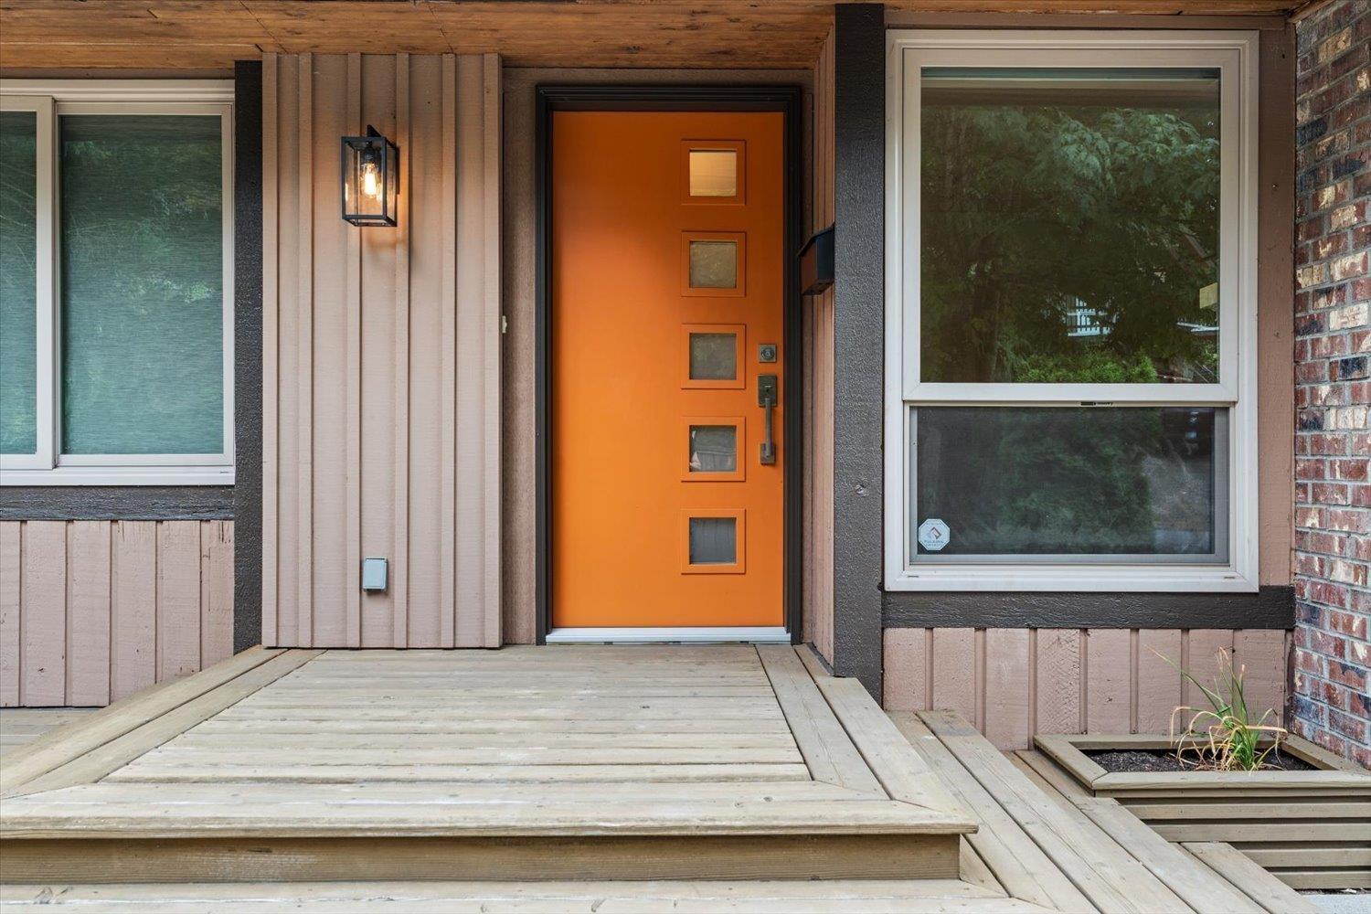
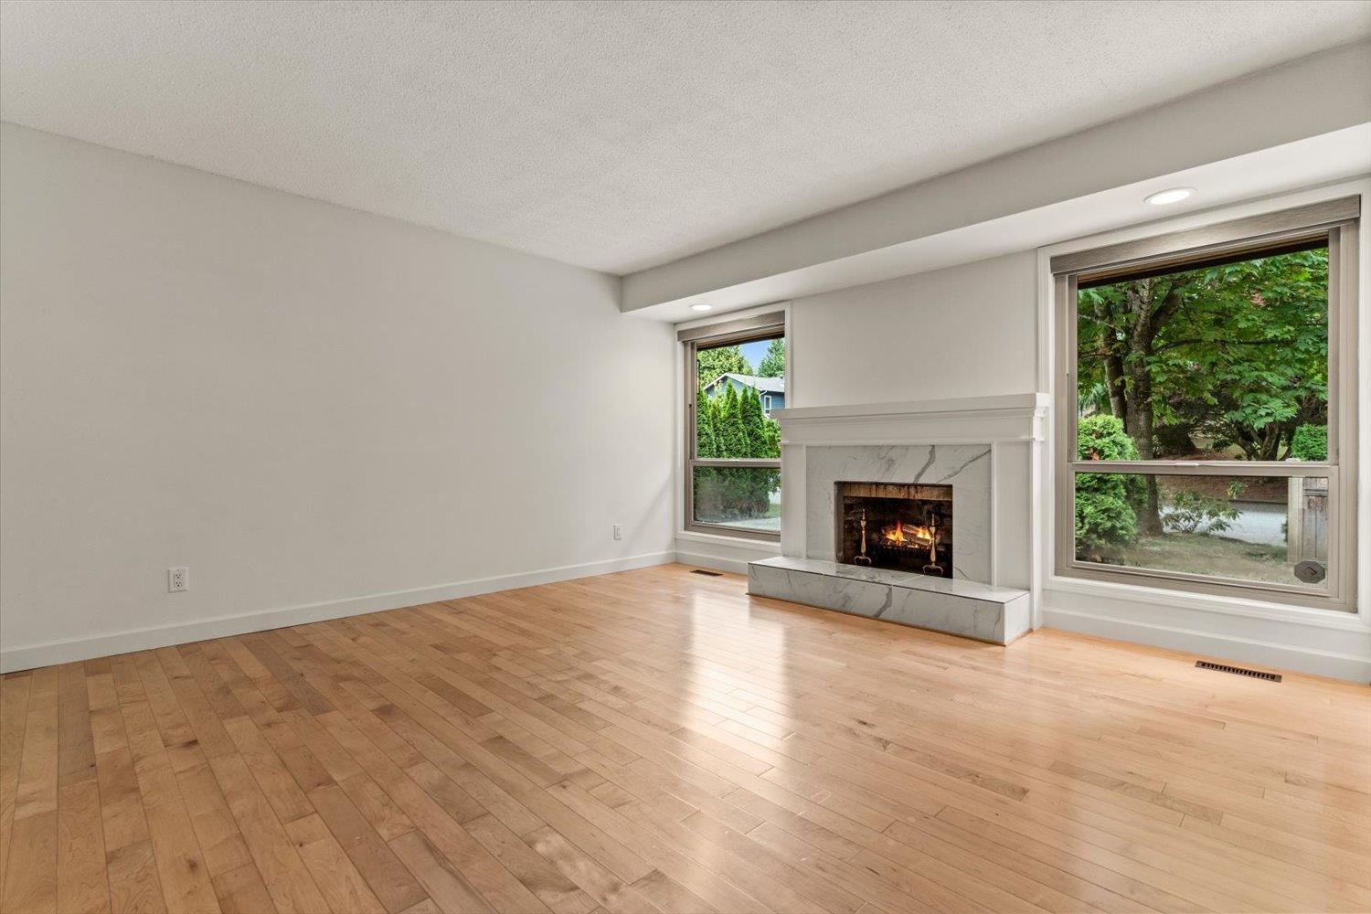
$5,470RARELY avail. on Woodstock Dr, this is an outstanding opportunity to secure an updated family home in East Abbotsford's sought-after McMillan neighbourhood. Rancher w\ walkout basement features 2-bedroom LEGAL suite w/ its own entrance + separate backyard, offering flexibility for extended family, guests or mortgage-helper. The three-bedroom main home features NEW kitchen, bathroom, paint, levelor blinds, genuine hardwood flooring throughout the main level, new carpets in the primary bedroom, bright sunroom for morning coffee. Separate outdoor spaces give the main home a partially fenced front yard and deck for play, relaxing & entertaining. Walk kids to McMillan Elementary via quiet, tree-lined side streets. ARC, Yale Secondary, schools for every age, restaurants & shops are all close by. (id:31684)
| 4 hours ago | Listing updated with changes from the MLS® | |
| 4 hours ago | Listing first seen on site |



The trademarks MLS®, Multiple Listing Service® and the associated logos are owned by The Canadian Real Estate Association (CREA) and identify the quality of services provided by real estate professionals who are members of CREA. Used under license.
The trademarks REALTOR®, REALTORS®, and the REALTOR® logo are controlled by The Canadian Real Estate Association (CREA) and identify real estate professionals who are members of CREA. These trademarks are owned or controlled by The Canadian Real Estate Association (CREA) and identify real estate professionals who are members of CREA (REALTOR®) and/or the quality of services they provide (MLS®).
This REALTOR.ca listing content is owned and licensed by REALTOR® members of The Canadian Real Estate Association.