Save
Ask
Tour
Hide
Share
$1,298,000
1 Day On Site

125 51075 FALLS COURT|Eastern Hillsides
Chilliwack, BCV4Z1K7

For Sale|Single Family Residence|Active
5
Beds
4
Total Baths
4,855
SqFt
$267
/SqFt
2006
Built
Call Now: 778.866.6805
Is this the listing for you? We can help make it yours.
778.866.6805
125 51075 FALLS COURT|Eastern Hillsides125 51075 FALLS COURT|Eastern Hillsides125 51075 FALLS COURT|Eastern Hillsides125 51075 FALLS COURT|Eastern Hillsides
Save
Ask
Tour
Hide
Share

Mortgage Calculator

Monthly Payment (Est.)

$5,922
Calculator powered by Showcase IDX, a Constellation1 Company. Copyright ©2026 Information is deemed reliable but not guaranteed.

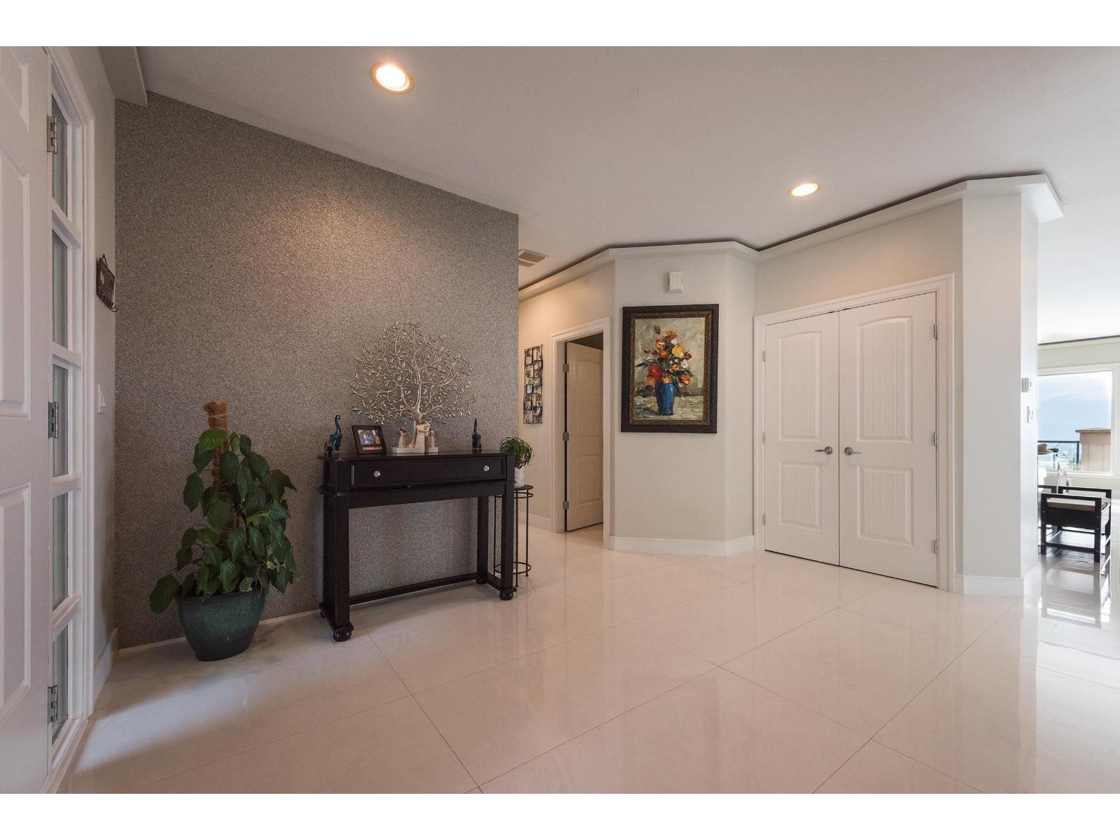
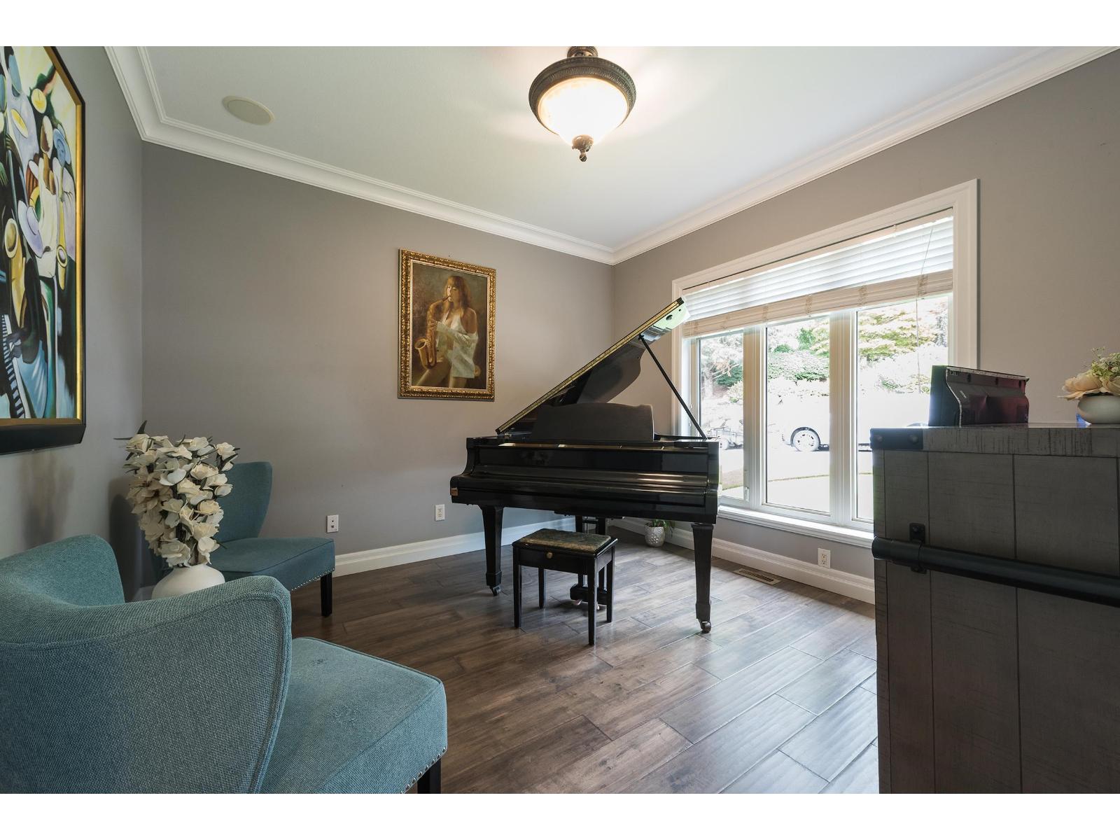
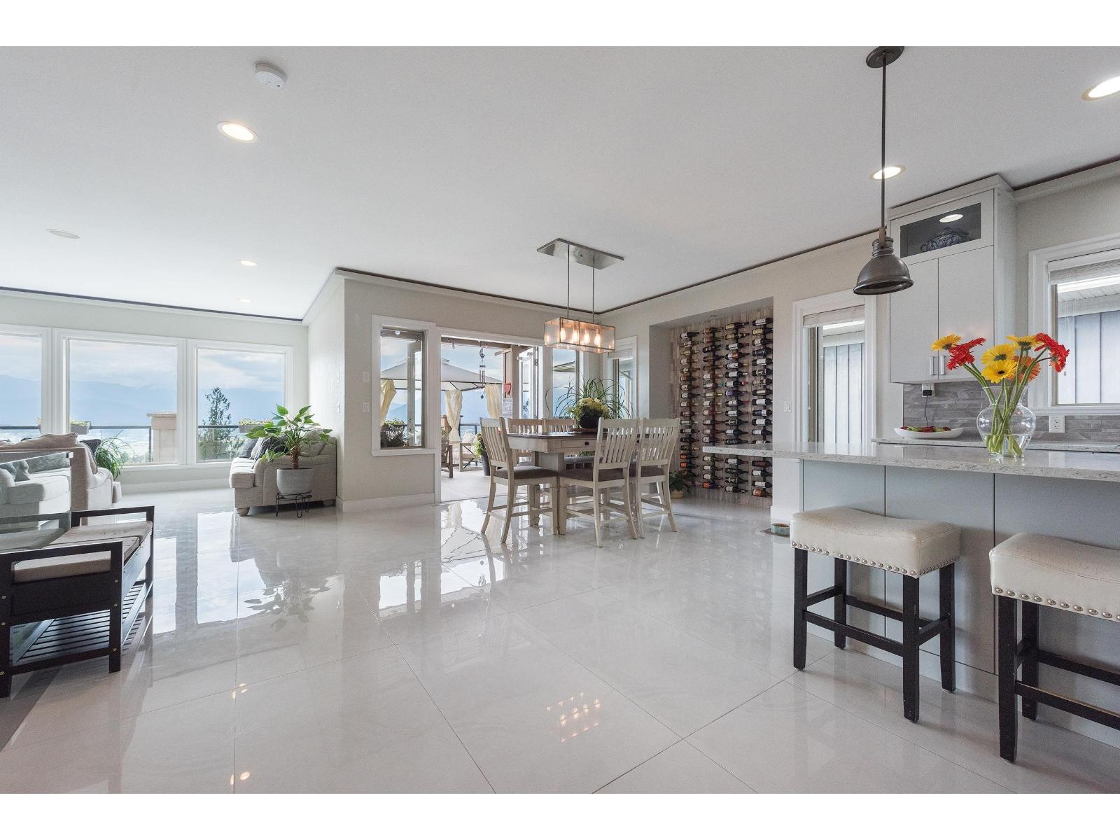
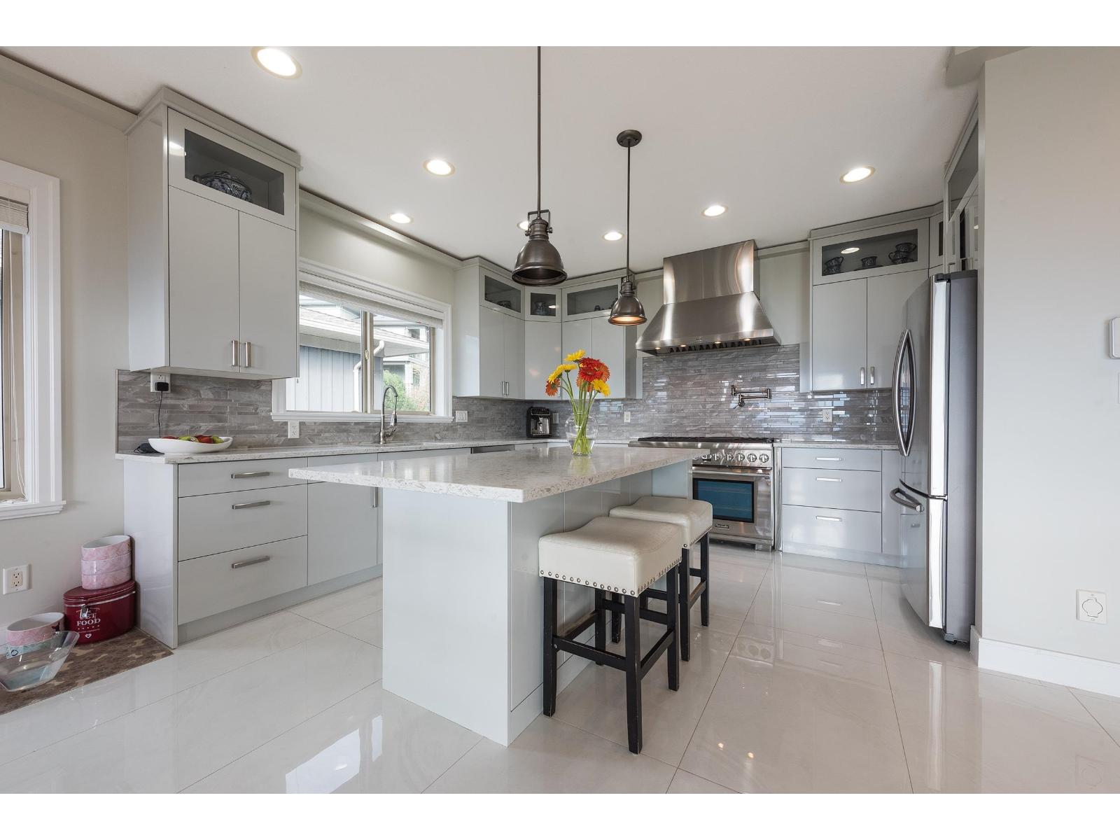
Welcome to 51075 Falls Court, where luxury meets breathtaking natural beauty. Perched to capture sweeping views, this stunning, fully renovated home showcases elegant white marble finishes throughout and exceptional attention to detail. Designed for both everyday living & unforgettable entertaining, the spectacular outdoor space is the perfect place to gather with family & friends. Inside, enjoy your own private bar and media room, creating the ultimate setting for relaxing or hosting guests. A self-contained nanny or in-law suite with a separate entrance offers flexibility for extended family, guests, or additional income potential. Every inch of this remarkable home has been thoughtfully updated, blending timeless elegance with modern comfort in one of the area's most desirable locations * PREC - Personal Real Estate Corporation (id:31684)

Save
Ask
Tour
Hide
Share
Listing Snapshot
Price 
$1,298,000
Days On Site 
1 Day
Bedrooms 
5
Inside Area (SqFt) 
4,855 sqft
Total Baths 
4
Full Baths 
N/A
Partial Baths 
N/A
Lot Size 
0.2114 Acres
Year Built 
2006
MLS® Number 
R3151607
Status 
Active
Property Tax 
N/A
Maintenance Fees 
N/A
Sq Ft Source 
N/A
Friends & Family
Recent Activity
yesterdayListing updated with changes from the MLS®
yesterdayListing first seen on site
General Features
Garage 
Yes
Garage Spaces 
2
Levels 
Three Or More
Parking 
Detached
Property Sub Type 
Single Family Residence
SqFt Total 
4855
Interior Features
Cooling 
Central Air
Fireplace 
Yes
Fireplaces 
2
Heating 
Forced Air
Bedroom 2 
Dimensions - 11 ft ,9 in X 10 ft ,11 inLevel - Lower
Bedroom 3 
Dimensions - 11 ft ,9 in X 12 ft ,3 inLevel - Lower
Bedroom 4 
Dimensions - 11 ft ,7 in X 10 ft ,8 inLevel - Lower
Bedroom 5 
Dimensions - 11 ft ,7 in X 12 ft ,4 inLevel - Basement
Beverage room 
Dimensions - 10 ft ,1 in X 7 ft ,7 inLevel - Basement
Dining Room 
Dimensions - 13 ft ,10 in X 13 ft ,4 inLevel - Main
Family Room 
Dimensions - 32 ft ,5 in X 16 ft ,9 inLevel - Lower
Foyer 
Dimensions - 9 ft ,9 in X 14 ft ,2 inLevel - Main
Game Room 
Dimensions - 32 ft ,6 in X 20 ft ,9 inLevel - Basement
Kitchen 
Dimensions - 14 ft ,8 in X 12 ft ,9 inLevel - Main
Laundry 
Dimensions - 13 ft ,5 in X 6 ft ,5 inLevel - Main
Living Room 
Dimensions - 17 ft X 16 ft ,9 inLevel - Main
Master Bedroom 
Dimensions - 16 ft X 16 ft ,8 inLevel - Main
Media 
Dimensions - 17 ft ,11 in X 21 ft ,6 inLevel - Lower
Office 
Dimensions - 11 ft ,7 in X 11 ft ,8 inLevel - Main
Other Room 1 
Dimensions - 6 ft ,4 in X 10 ft ,9 inLevel - Main
Wine Cellar 
Dimensions - 8 ft ,7 in X 7 ftLevel - Basement
Save
Ask
Tour
Hide
Share
Exterior Features
Frontage 
67 ft
View 
Mountain(s)Valley
Waterview 
Mountain(s)Valley

Listing courtesy of: Danielle Beausoleil of eXp Realty

The trademarks MLS®, Multiple Listing Service® and the associated logos are owned by The Canadian Real Estate Association (CREA) and identify the quality of services provided by real estate professionals who are members of CREA. Used under license.

The trademarks REALTOR®, REALTORS®, and the REALTOR® logo are controlled by The Canadian Real Estate Association (CREA) and identify real estate professionals who are members of CREA. These trademarks are owned or controlled by The Canadian Real Estate Association (CREA) and identify real estate professionals who are members of CREA (REALTOR®) and/or the quality of services they provide (MLS®).

This REALTOR.ca listing content is owned and licensed by REALTOR® members of The Canadian Real Estate Association.

Neighborhood & Commute
Source: Walkscore
Save
Ask
Tour
Hide
Share