

210 2120 GLADWIN ROADAbbotsford, BCV2S0L7
Mortgage Calculator
Monthly Payment (Est.)
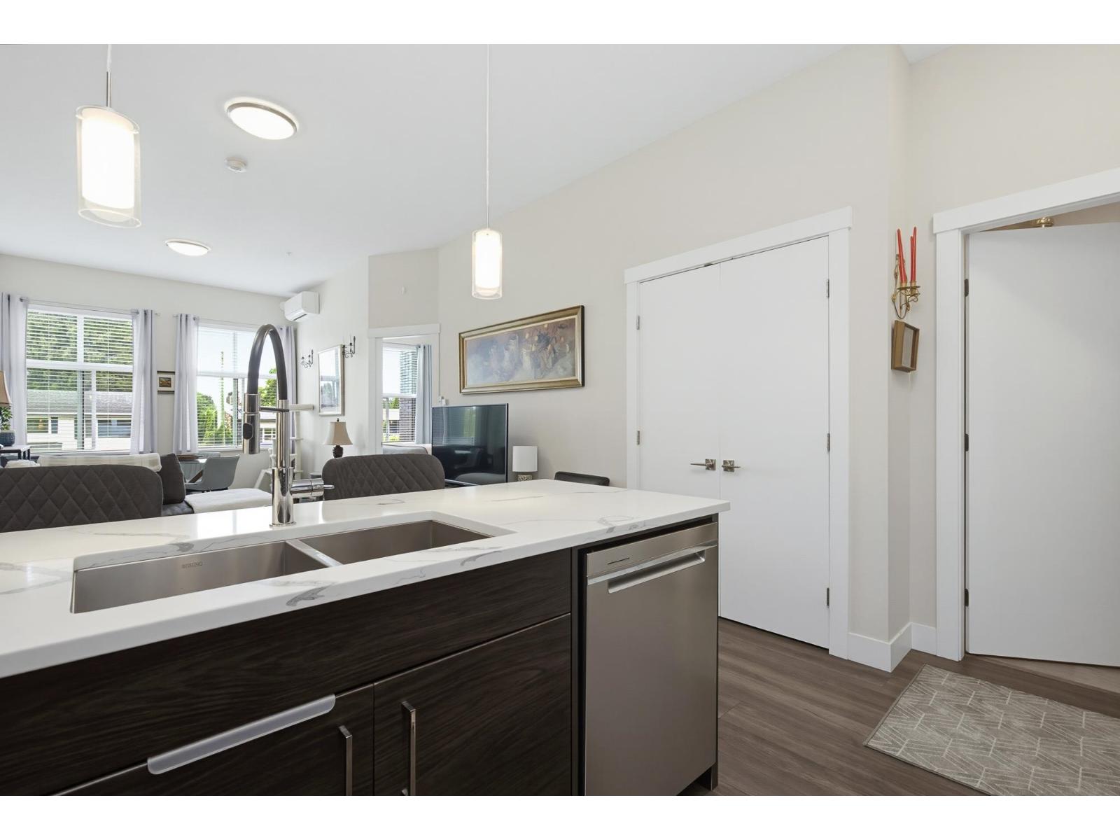
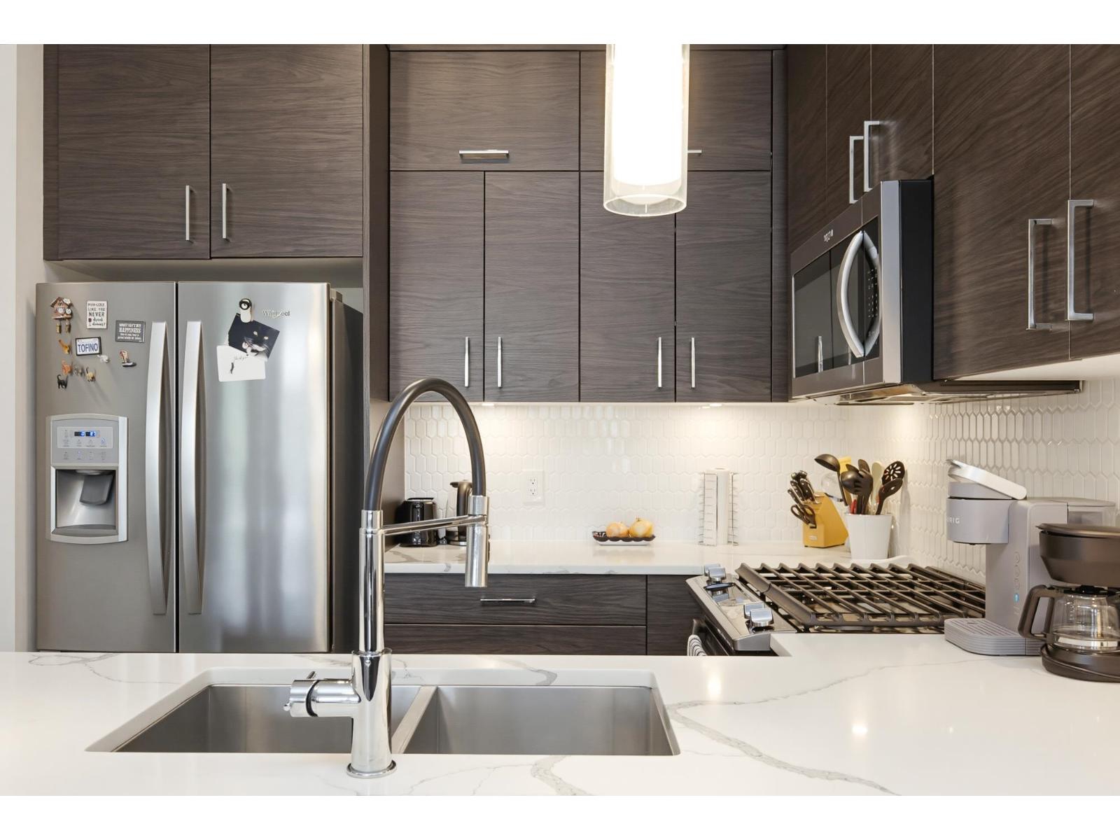
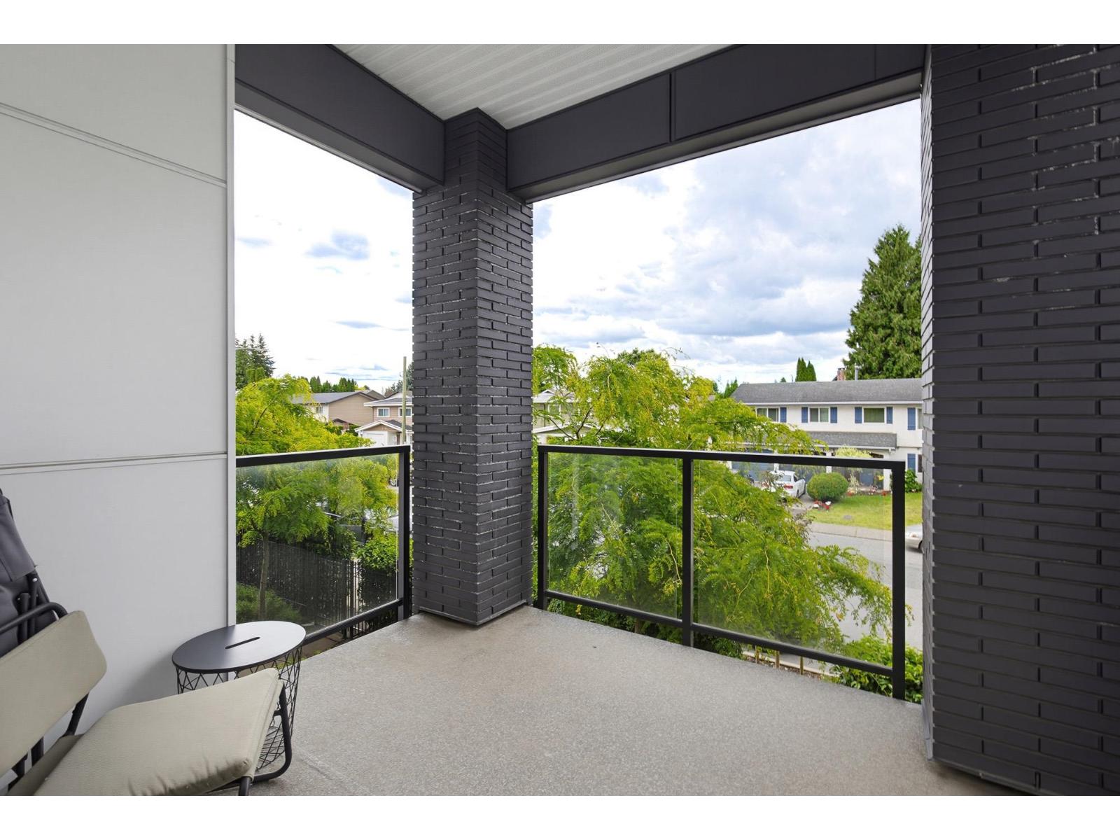
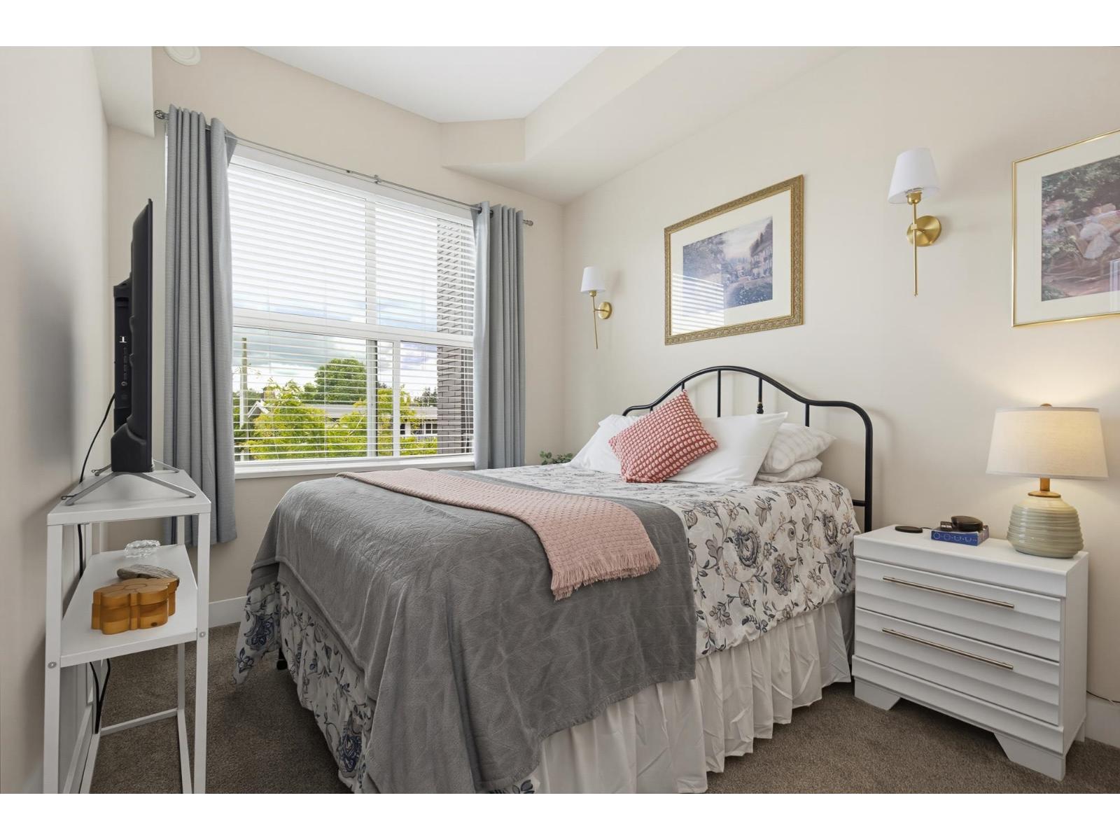
$2,276Welcome to The Onyx at Mahogany, one of Central Abbotsford's most sought-after communities. Now offered at $498,888, this beautifully designed 920 sq.ft. home offers 2 bedrooms, a versatile den, 2 full bathrooms, and one of the best values in the building. Inside you'll find 10' ceilings, air conditioning, quartz countertops, a gas range, modern cabinetry, and an open-concept layout that flows onto a spacious covered balcony, perfect for year-round enjoyment. Built in 2021, The Onyx offers secure underground parking, storage, fitness facilities, and a residents' lounge. Located just steps from Mill Lake Park and minutes to Sevenoaks Shopping Centre, Abbotsford Regional Hospital, restaurants, schools, transit, and Highway 1. Whether you're purchasing your first home, downsizing, or investing, this is an exceptional opportunity to own in one of Abbotsford's premier buildings. (id:31684)
| 16 hours ago | Listing updated with changes from the MLS® | |
| 16 hours ago | Listing first seen on site |



The trademarks MLS®, Multiple Listing Service® and the associated logos are owned by The Canadian Real Estate Association (CREA) and identify the quality of services provided by real estate professionals who are members of CREA. Used under license.
The trademarks REALTOR®, REALTORS®, and the REALTOR® logo are controlled by The Canadian Real Estate Association (CREA) and identify real estate professionals who are members of CREA. These trademarks are owned or controlled by The Canadian Real Estate Association (CREA) and identify real estate professionals who are members of CREA (REALTOR®) and/or the quality of services they provide (MLS®).
This REALTOR.ca listing content is owned and licensed by REALTOR® members of The Canadian Real Estate Association.