

118 1450 MCCALLUM ROADAbbotsford, BCV2S8A5
Mortgage Calculator
Monthly Payment (Est.)
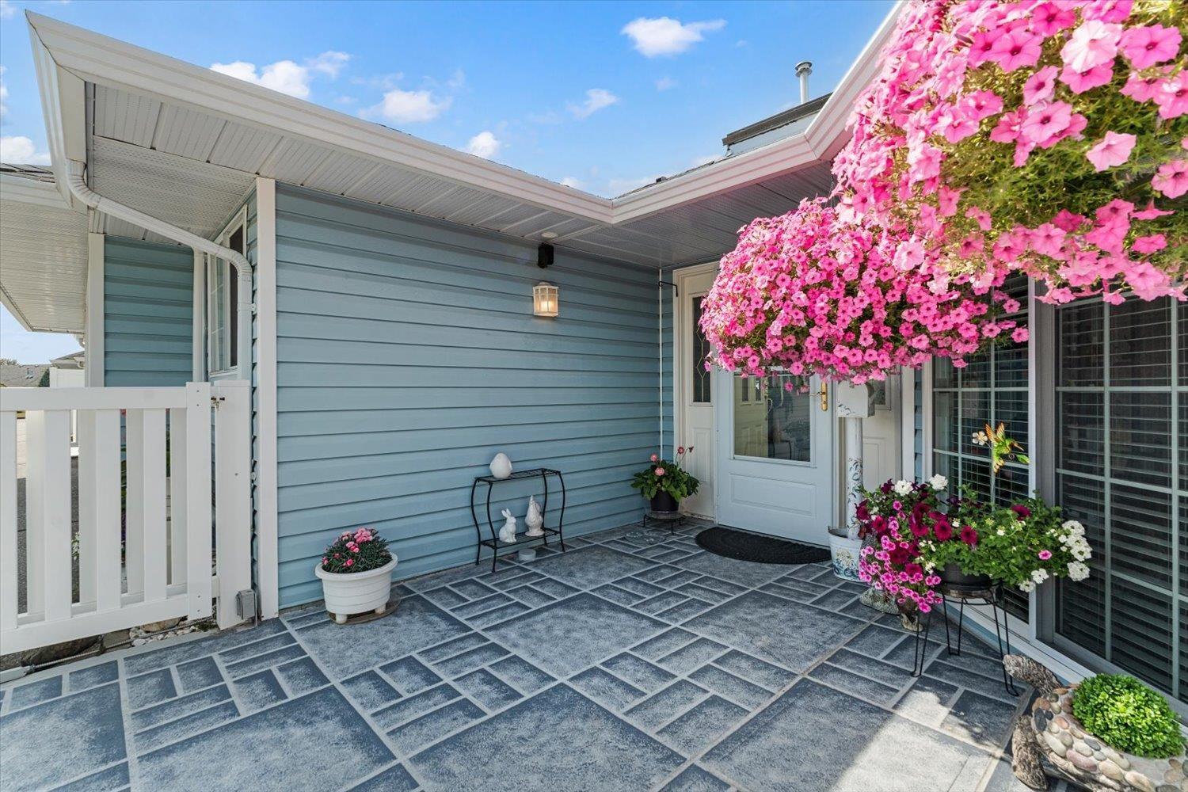
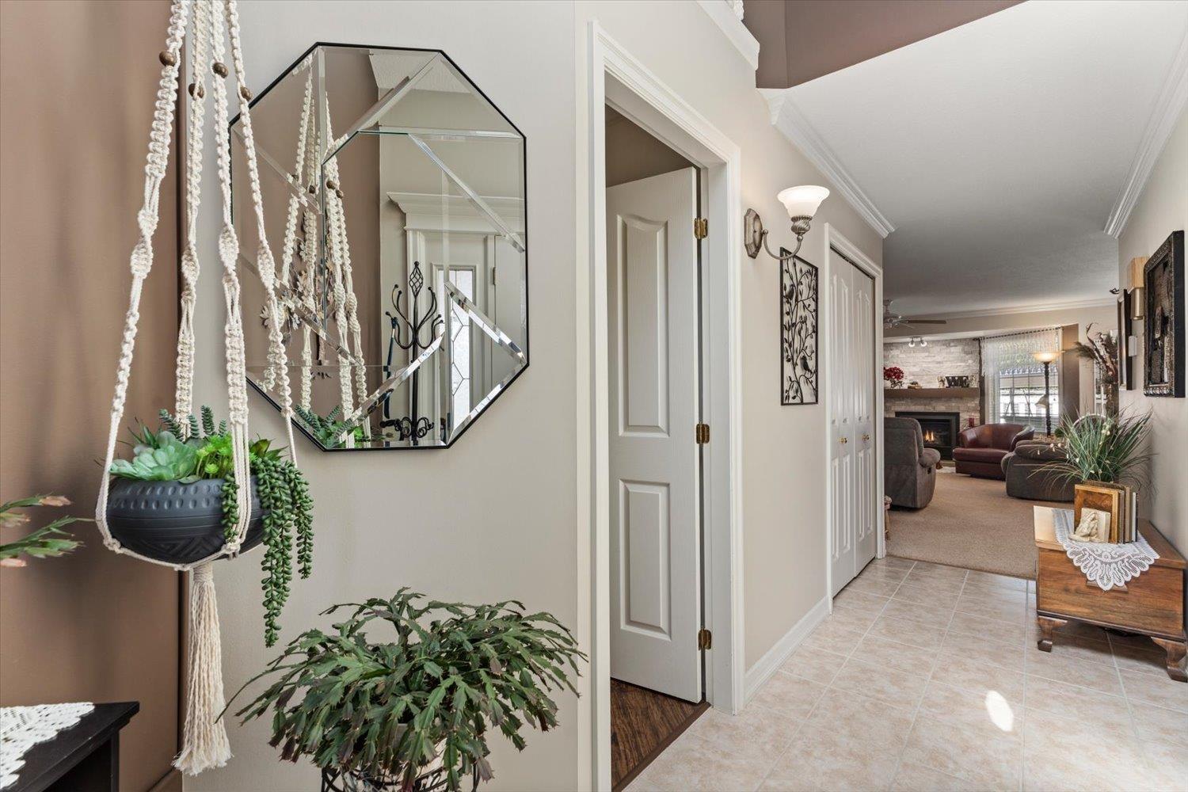
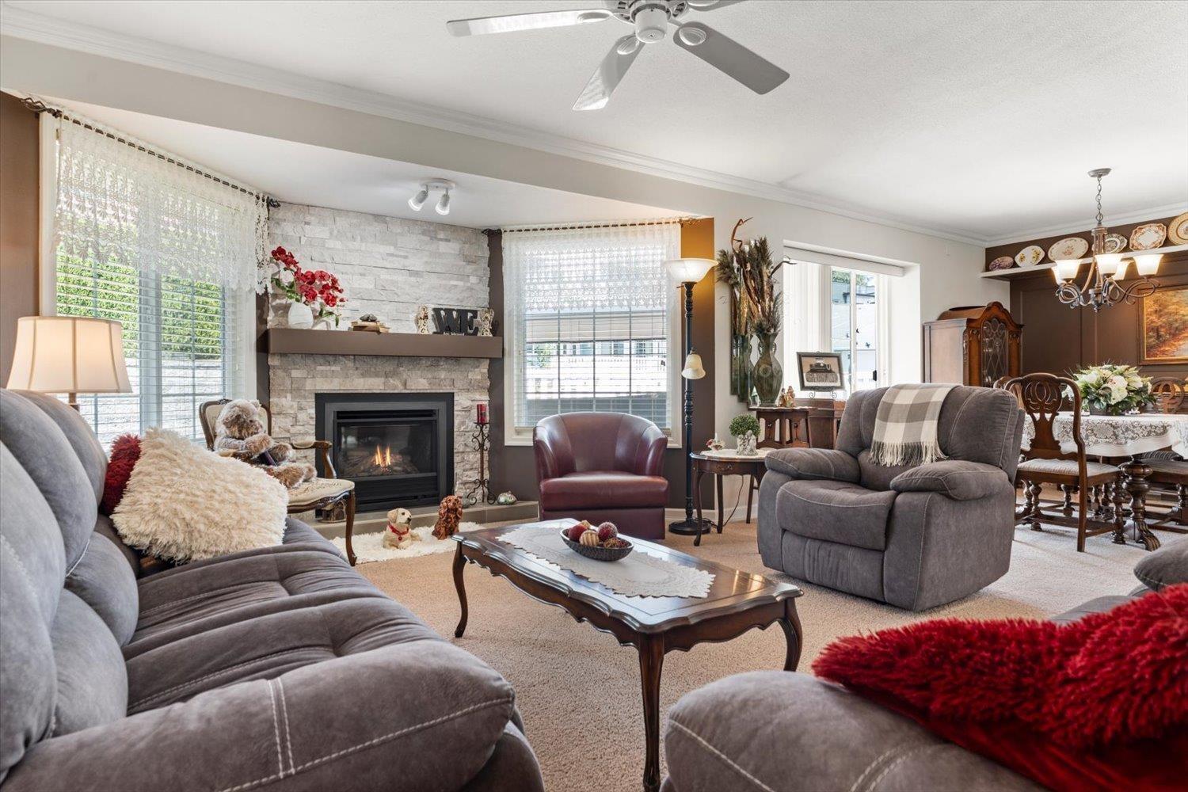
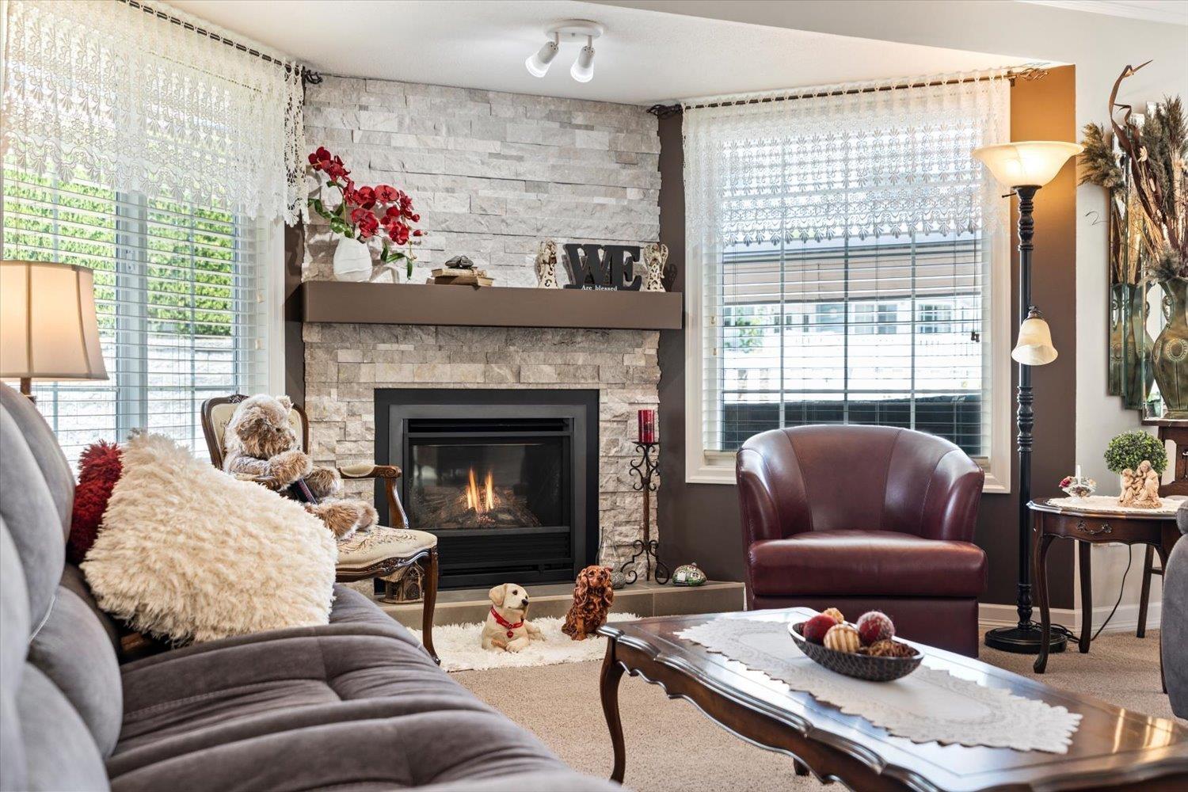
$2,874CROWN POINT - This is the biggest floorplan in the complex with 1786 sqft of exceptional living space. Super clean and well maintained with some great updates. There is a heat pump to keep you both warm and cool, new Valor fireplace, vinyl windows, counters, lighting, flooring and HW tank. Wider doorway and step-in tub/shower in the ensuite. Roofing being replaced this year and is all paid for. This is the best clubhouse and strata community is the area. There is billiards, workshops, library, craft room and social spaces and multiple functions year round. Unit 118 is located closer to the entrance and directly across from the visiter parking and clubhouse. Just walk over to enjoy all that Crown Point has to offer. Ages 55+. (id:31684)
| 11 hours ago | Listing updated with changes from the MLS® | |
| 13 hours ago | Listing first seen on site |



The trademarks MLS®, Multiple Listing Service® and the associated logos are owned by The Canadian Real Estate Association (CREA) and identify the quality of services provided by real estate professionals who are members of CREA. Used under license.
The trademarks REALTOR®, REALTORS®, and the REALTOR® logo are controlled by The Canadian Real Estate Association (CREA) and identify real estate professionals who are members of CREA. These trademarks are owned or controlled by The Canadian Real Estate Association (CREA) and identify real estate professionals who are members of CREA (REALTOR®) and/or the quality of services they provide (MLS®).
This REALTOR.ca listing content is owned and licensed by REALTOR® members of The Canadian Real Estate Association.