

34921 DEWDNEY TRUNK ROADMission, BCV2V6S2
Mortgage Calculator
Monthly Payment (Est.)
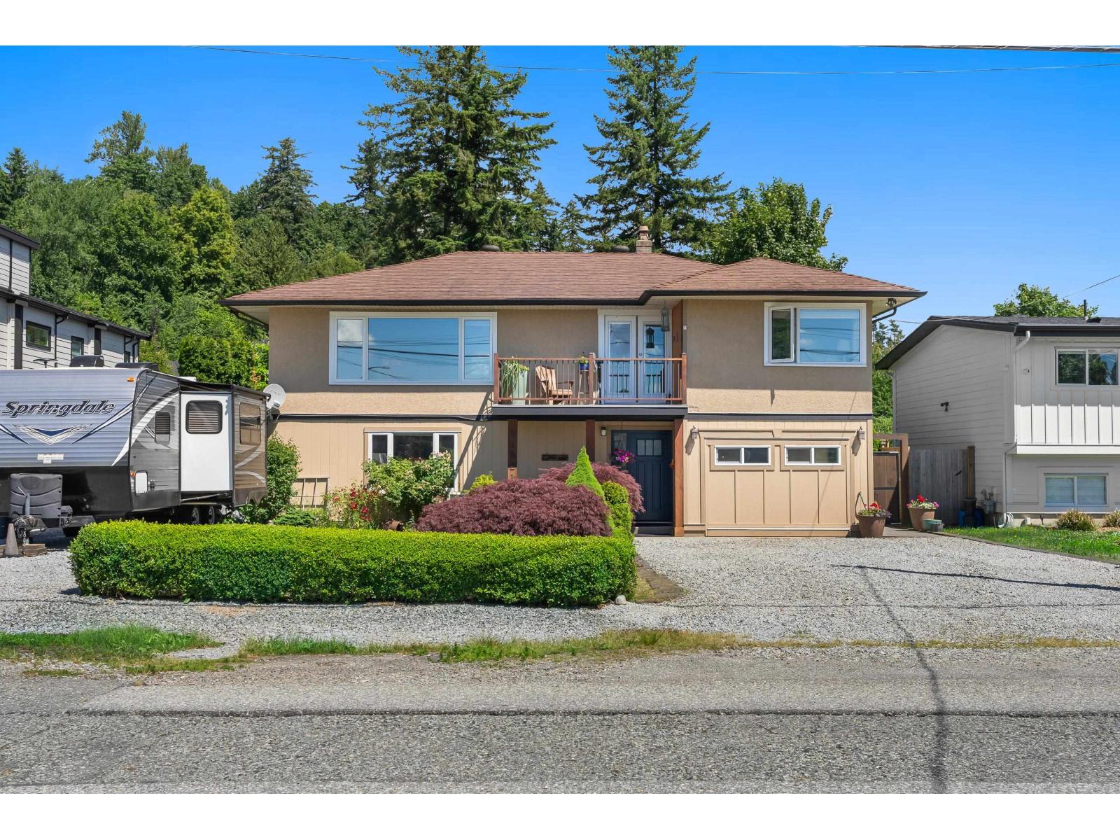
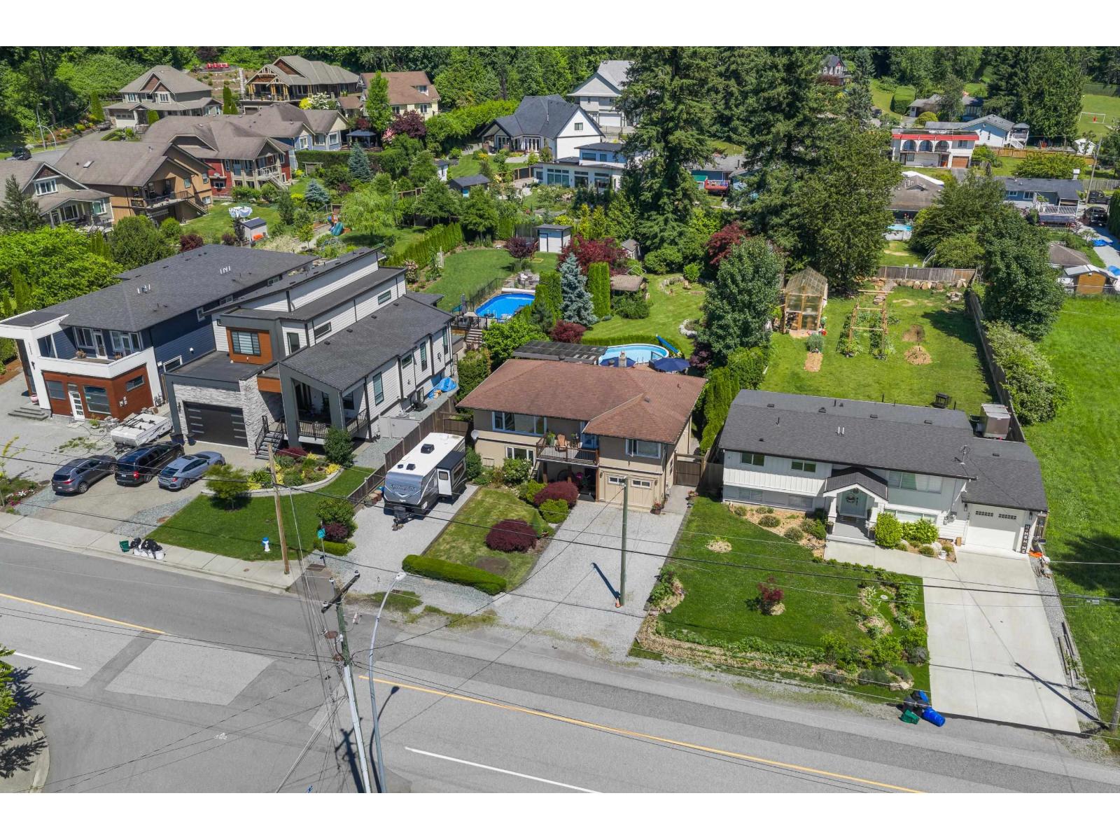
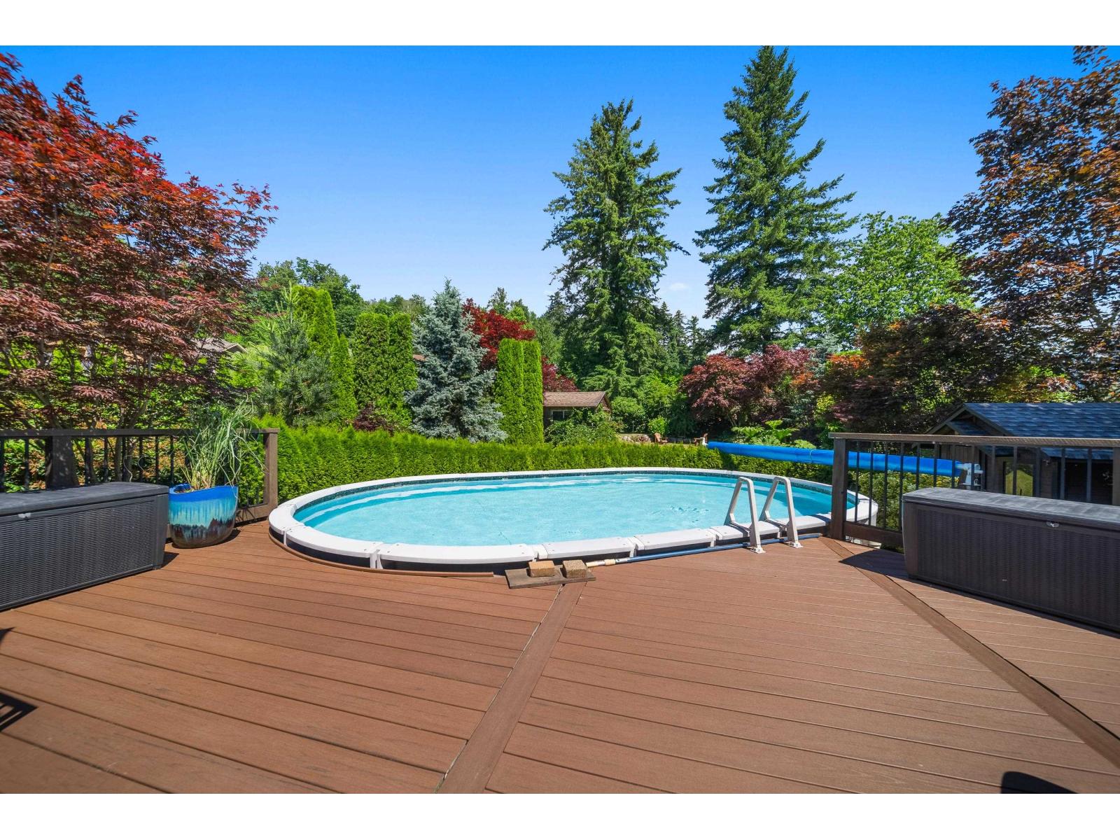
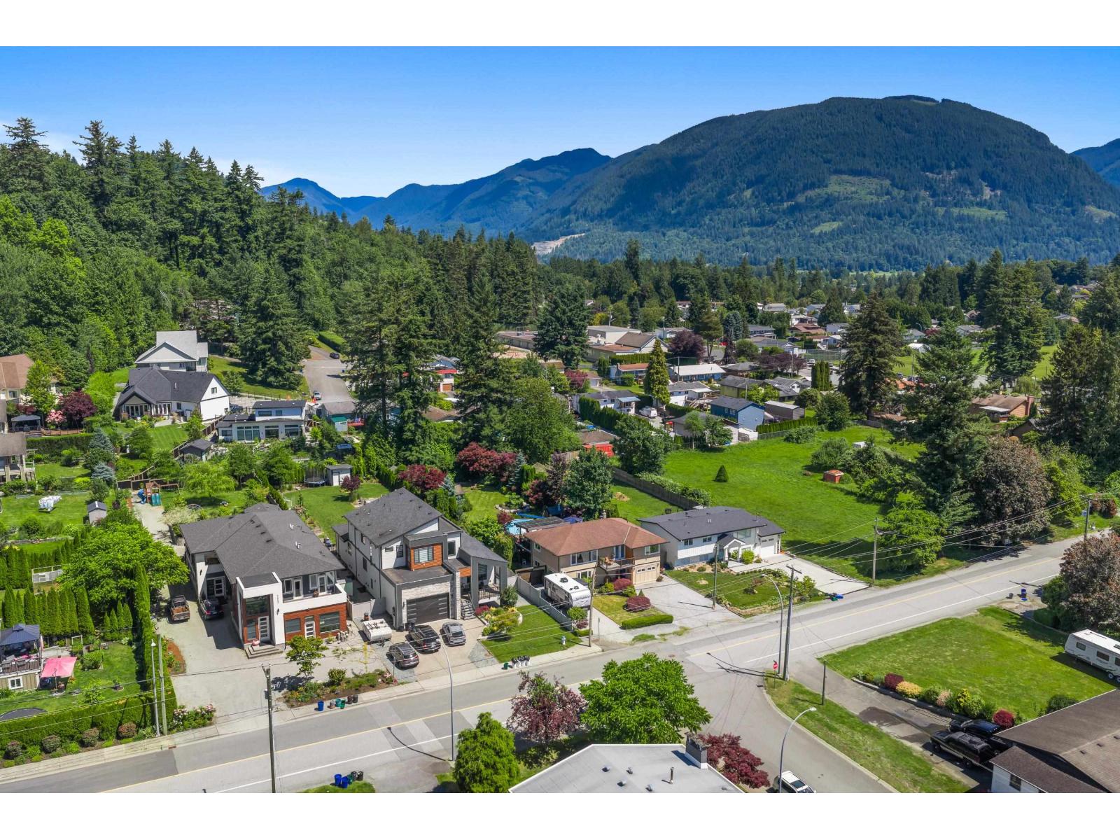
$4,334Nestled on a beautifully landscaped 0.34-acre lot in Mission, this 3-bedroom, 2-bathroom home offers the perfect blend of space, privacy, and outdoor living. The bright and inviting layout is filled with natural light and designed for comfortable everyday living. Step outside to your own backyard retreat featuring a massive entertainment deck, hot tub, above-ground pool, mature trees, and plenty of room for kids, pets, and gardening. The expansive lot offers exceptional privacy and endless space to relax, entertain, or simply enjoy the peaceful surroundings. Surrounded by lush greenery and tucked away in a private setting, this is a rare opportunity to enjoy the space and lifestyle that only a property of this size can offer. (id:31684)
| 59 minutes ago | Listing updated with changes from the MLS® | |
| 3 hours ago | Listing first seen on site |



The trademarks MLS®, Multiple Listing Service® and the associated logos are owned by The Canadian Real Estate Association (CREA) and identify the quality of services provided by real estate professionals who are members of CREA. Used under license.
The trademarks REALTOR®, REALTORS®, and the REALTOR® logo are controlled by The Canadian Real Estate Association (CREA) and identify real estate professionals who are members of CREA. These trademarks are owned or controlled by The Canadian Real Estate Association (CREA) and identify real estate professionals who are members of CREA (REALTOR®) and/or the quality of services they provide (MLS®).
This REALTOR.ca listing content is owned and licensed by REALTOR® members of The Canadian Real Estate Association.